NOT LISTED FOR SALE
3 Beds
2 Baths
1,399 Sq Ft
0.42 Acre Lot

Sale Details

Date Sold: July 30, 2025

Last sale price $319,000 $228 Per Sq Ft

31 Days on Market

Highlights

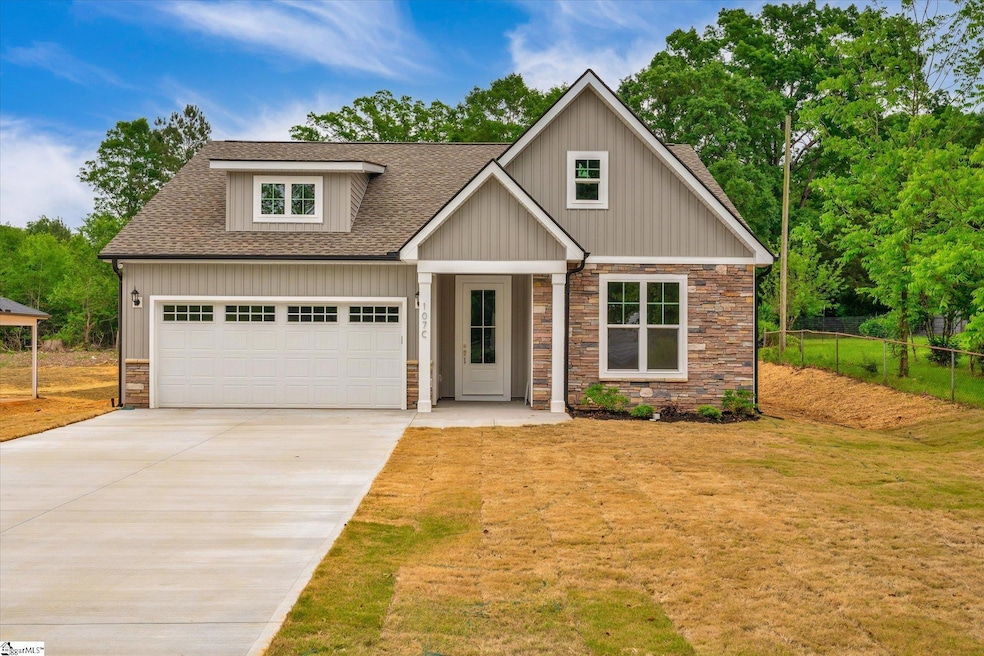
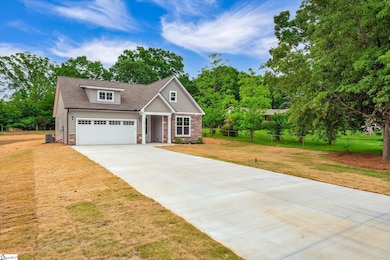
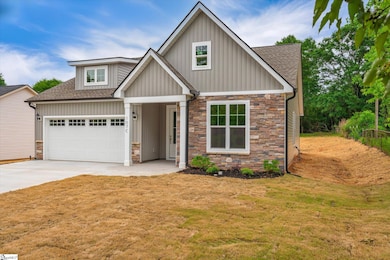
  • New Construction
  • Traditional Architecture
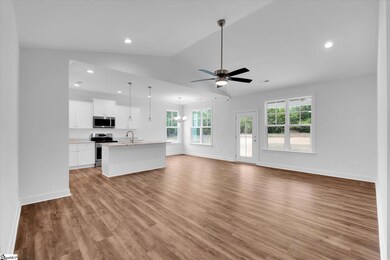
  • Granite Countertops
  • West Pelzer Elementary School Rated A-
  • Cathedral Ceiling
  • Front Porch

About This Home

As of July 2025

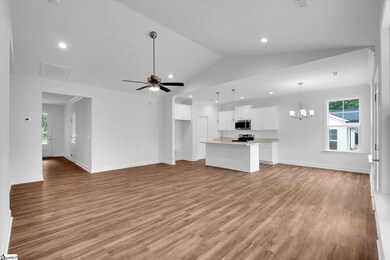
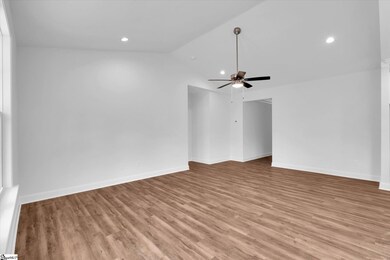
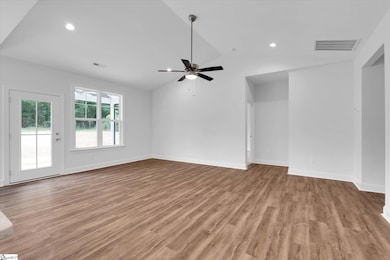
Welcome home to one of three beautifully built new homes by Homeland Builders. 107 A, B, and C W Stewart Street are nestled in the heart of Pelzer. With a strong reputation for quality and integrity, Homeland Builders puts care into every detail, creating homes that feel as good as they look. Each home features 3 bedrooms, 2 bathrooms, a 2-car garage, and a spacious backyard—perfect for family gatherings, quiet mornings, and everything in between. Inside, you’ll find warm, thoughtful touches like trey ceilings in the primary suite, stylish LVP flooring, granite countertops, and some charming craftsman-style finishes. Plus, enjoy up to $4,000 in closing cost assistance or rate buy-downs when working with our preferred lender—just another way to help you feel right at home.

Last Agent to Sell the Property

Elizabeth Johnson

Brackin Ventures Realty License #103824 Listed on: 05/08/2025

Last Buyer's Agent

Lucy Pressly Aughtry

Coldwell Banker Caine/Williams License #119245

Coldwell Banker Caine/Williams
Create a Home Valuation Report for This Property
The Home Valuation Report is an in-depth analysis detailing your home's value as well as a comparison with similar homes in the area

Home Details

Home Type

  • Single Family

Est. Annual Taxes

  • $960

Year Built

  • Built in 2025 | New Construction

Lot Details

  • 18,295 Sq Ft Lot
  • Level Lot

Parking

  • 2 Car Attached Garage

Home Design

  • Traditional Architecture
  • Slab Foundation
  • Architectural Shingle Roof
  • Vinyl Siding

Interior Spaces

  • 1,394 Sq Ft Home
  • 1,200-1,399 Sq Ft Home
  • 1-Story Property
  • Smooth Ceilings
  • Cathedral Ceiling
  • Living Room
  • Dining Room

Kitchen

  • Electric Oven
  • Electric Cooktop
  • Granite Countertops
  • Disposal

Flooring

  • Carpet
  • Ceramic Tile
  • Vinyl

Bedrooms and Bathrooms

  • 3 Main Level Bedrooms
  • Walk-In Closet
  • 2 Full Bathrooms

Laundry

  • Laundry Room
  • Laundry in Kitchen

Attic

  • Storage In Attic
  • Pull Down Stairs to Attic

Outdoor Features

  • Patio
  • Front Porch

Schools

  • West Pelzer Elementary School
  • Palmetto Middle School
  • Palmetto High School

Utilities

  • Forced Air Heating and Cooling System
  • Electric Water Heater

Community Details

  • Built by Homeland Builders

Listing and Financial Details

  • Assessor Parcel Number 243-06-02-026-000

Home Details

Home Type

Single Family

Est. Annual Taxes

$960

Year Built

Built in 2025 | New Construction

Lot Details

0.42 Acres

Listing Details

  • Lot Description: Level
  • Total Sq Ft: 1394
  • Total Finished Sq Ft: 1394
  • Estimated Age: New/Never Lived In
  • Estimated Number of Acres: 0.42
  • Below Grade Finished Sq Ft: None
  • Bonus/Recreation Room: N
  • Builder Name: Homeland Builders
  • Class: Residential
  • Electric Company: Duke
  • Garage Spaces: 2
  • Gas Company: Fort Hill
  • In City: Y
  • Lot Size Acreage: 1/2 Acre Or Less
  • Lvt Date: 05/08/2025
  • Number of Main Level Full Bathrooms: 2
  • Number Of Bedrooms: 3
  • Number Of Bedrooms Main Level: 3
  • Full Bathrooms: 2
  • Other Rooms Finished Sq F: None
  • Parking Garage: Attached Garage 2 Cars
  • Sold Price Sq Ft: 228.84
  • Street Designation: Street
  • Style: Traditional
  • Total Finished Heated Sq Ft: 1200-1399
  • Type: Single Family
  • Range of Unfinished Sq Ft: None
  • Water Company: West Pelzer
  • Assessor Parcel Number: 243-06-02-026-000
  • Estimated Year Built: 2025
  • Special Features: NewHome
  • Property Sub Type: Detached
  • Stories: 1
  • Year Built: 2025

Interior Features

  • Appliances: Cook Top-Smooth, Disposal, Cook Top-Electric, Oven-Electric
  • Floors: Carpet, Ceramic Tile, Vinyl
  • Interior Amenities: Attic Stairs Disappearing, Ceiling Cathedral/Vaulted, Ceiling Smooth, Countertops Granite, Walk In Closet, Pantry – Closet
  • Storage Space: Attic, Garage
  • Master Bedroom: Y, Size: 14x13
  • Sun Room: N
  • Bedroom 2: Y, Size: 11x10
  • Bedroom 3: Y, Size: 11x11
  • Breakfast Room: N
  • Den: N
  • Dining Room: Y, Size: 11x9
  • Great Room: N
  • Kitchen: Y, Size: 11x10
  • Laundry Room: Y, Size: 9x6
  • Living Room: Y, Size: 20x14
  • Number Of Stories: 1
  • Bedroom 4: N

Exterior Features

  • Driveway: Paved Concrete
  • Exterior Features: Patio, Porch-Front, Porch-Other
  • Exterior Finish: Vinyl Siding
  • Foundation: Slab
  • Roof: Architectural

Garage/Parking

  • Parking Type: Attached Garage

Utilities

  • Garbage Pickup: Public
  • Sewer: Public
  • Water: Public
  • Water Heater: Electric
  • Cooling System: Central Forced, Electric
  • Heating System: Electric, Forced Air
  • Laundry: Closet Style, Kitchen

Schools

  • Elementary School: West Pelzer
  • High School: Palmetto
  • Middle School: Palmetto

Tax Info

  • Tax Year: 2024
  • Total Taxes: 960.27

Home Values in the Area

Source: Public Records

Average Home Value in this Area


Source: Public Records

Agents Specializing in Williamston-Pelzer, SC

See All Agents

Property History

We collect this data history from publicly available records. To have your information removed, we recommend requesting removal directly through your county’s website.

Date Event Price List to Sale Price per Sq Ft
07/30/2025 07/30/25 Sold $319,000 0.0% $266 / Sq Ft
05/30/2025 05/30/25 Price Changed $319,000 -3.0% $266 / Sq Ft
05/08/2025 05/08/25 For Sale $329,000 -- $274 / Sq Ft
Source: Greater Greenville Association of REALTORS®

Agents Affiliated with this Home

  • Section Image
  • Section Image
See All Agents

Map

Source: Greater Greenville Association of REALTORS®

MLS Number: 1556801

Greater Greenville Association of REALTORS®
Your Personal Tour Guide

Ask me questions while you tour the home.