
Rhonda Stone
Keller Williams Realty-Merrimack
(978) 850-3159
202 Total Sales
1 in Bennington
$150,000 Price
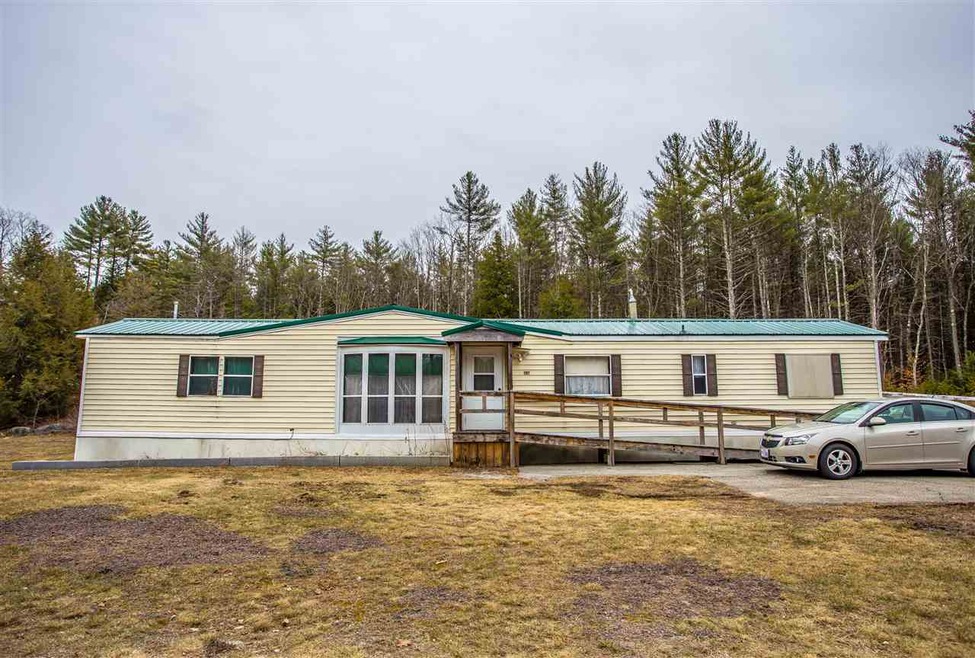
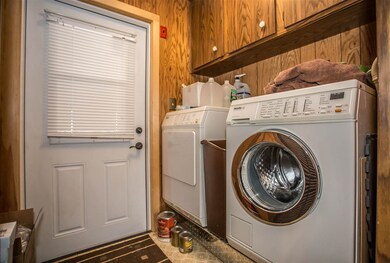
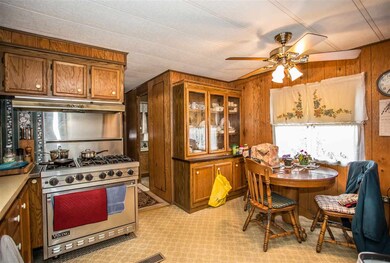
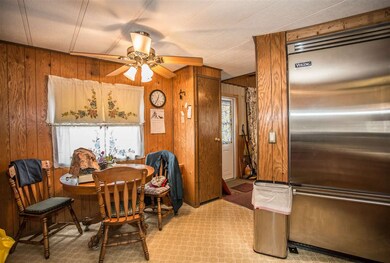
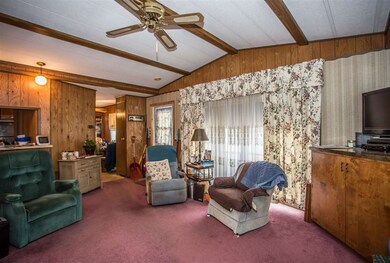
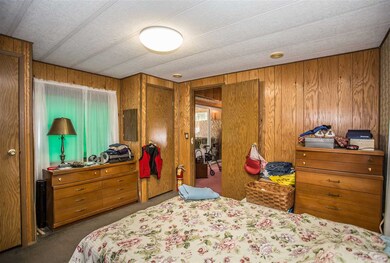
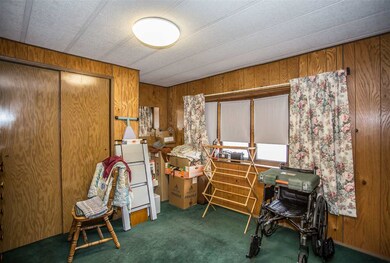
Back on the market! Well Maintained 1985 Mobile Home on almost 1 acre featuring a newer screened- in porch addition and oversized shed. Also has central AC and top of the line Viking appliances. A must see won't last at this price! abutting parcel of 1.65 acres also available for an additional $35,000.00 see Mls listing 4745464. The possibilities are endless! Has hud Tag
We collect this data history from publicly available records. To have your information removed, we recommend requesting removal directly through your county’s website.
Rhonda Stone
Keller Williams Realty-Merrimack
(978) 850-3159
202 Total Sales
1 in Bennington
$150,000 Price
Crystal Ashman
Apex Real Estate
(855) 801-5811
89 Total Sales
1 in Bennington
$410,000 Price
Linda Gray
Perfect Choice Properties, Inc.
(855) 591-1806
37 Total Sales
10 in Bennington
$55K - $474K Price Range
Mary Ann Shepard
Monadnock Region Real Estate Group, LLC
(833) 689-0026
63 Total Sales
2 in Bennington
$223K - $430K Price Range
Anthony Piacenza
BHHS Verani Bedford
(351) 208-1425
62 Total Sales
1 in Bennington
$232,000 Price
Matthew Brownrigg
Lamacchia Realty, Inc.
(833) 774-1983
59 Total Sales
1 in Bennington
$480,000 Price
We collect this data history from publicly available records. To have your information removed, we recommend requesting removal directly through your county’s website.
| Date | Buyer | Sale Price | Title Company |
|---|---|---|---|
| $94,400 | -- |
We collect this data history from publicly available records. To have your information removed, we recommend requesting removal directly through your county’s website.
| Date | Status | Borrower | Loan Amount |
|---|---|---|---|
| Open | $92,631 | ||
| Closed | $50,000 | ||
| Closed | $35,000 |
We collect this data history from publicly available records. To have your information removed, we recommend requesting removal directly through your county’s website.
| Date | Event | Price | List to Sale | Price per Sq Ft |
|---|---|---|---|---|
| 06/21/2019 06/21/19 | Sold | $89,000 | 0.0% | $96 / Sq Ft |
| 05/17/2019 05/17/19 | Pending | -- | -- | -- |
| 05/07/2019 05/07/19 | For Sale | $89,000 | 0.0% | $96 / Sq Ft |
| 04/24/2019 04/24/19 | Pending | -- | -- | -- |
| 04/13/2019 04/13/19 | For Sale | $89,000 | -- | $96 / Sq Ft |
We collect this data history from publicly available records. To have your information removed, we recommend requesting removal directly through your county’s website.
| Year | Tax Paid | Tax Assessment Tax Assessment Total Assessment is a certain percentage of the fair market value that is determined by local assessors to be the total taxable value of land and additions on the property. | Land | Improvement |
|---|---|---|---|---|
| 2024 | $2,025 | $90,100 | $44,600 | $45,500 |
| 2023 | $2,897 | $90,100 | $44,600 | $45,500 |
| 2022 | $2,852 | $90,100 | $44,600 | $45,500 |
| 2020 | $2,648 | $90,100 | $44,600 | $45,500 |
| 2019 | $2,607 | $90,100 | $44,600 | $45,500 |
| 2018 | $2,038 | $62,700 | $29,600 | $33,100 |
| 2017 | $2,003 | $62,700 | $29,600 | $33,100 |
| 2016 | $1,993 | $62,700 | $29,600 | $33,100 |
| 2015 | $1,917 | $62,700 | $29,600 | $33,100 |
| 2014 | $1,831 | $62,700 | $29,600 | $33,100 |
| 2013 | $2,121 | $83,500 | $39,800 | $43,700 |
Seller's Agent in 2019
Kathleen Johnson
(603) 562-5146
8 Total Sales
Buyer's Agent in 2019
Mark Fahrenholtz
Broadvest Real Estate Group
(603) 316-1764
49 Total Sales
Source: PrimeMLS
MLS Number: 4745448
Disclaimer: Certain information contained herein is derived from information provided by parties other than Homes.com. All information provided is deemed reliable, but is not guaranteed to be accurate and should be independently verified.
Copyright 2026 PrimeMLS, Inc. All rights reserved. This information is deemed reliable, but not guaranteed. The data relating to real estate displayed on this display comes in part from the IDX Program of PrimeMLS. The information being provided is for consumers’ personal, non-commercial use and may not be used for any purpose other than to identify prospective properties consumers may be interested in purchasing.
Ask me questions while you tour the home.