
Rafay Qamar
Real Broker LLC
(833) 359-9113
1,070 Total Sales
2 in South Lombard
$244K - $342K Price Range
Estimated Value: $325,000 - $352,000

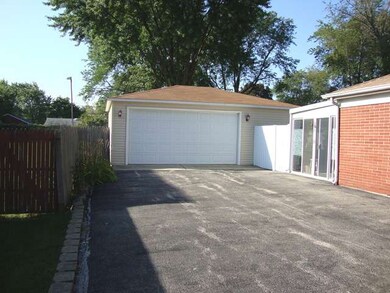
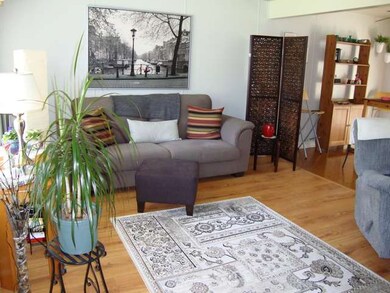
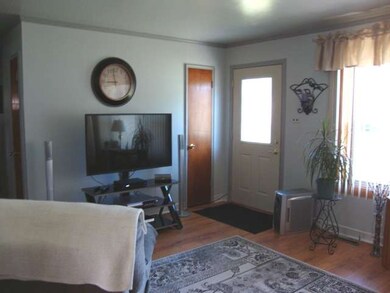
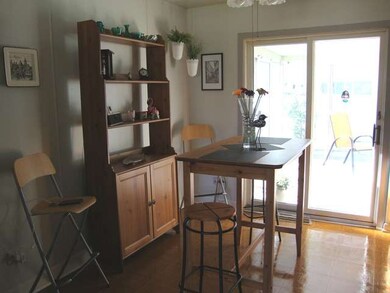
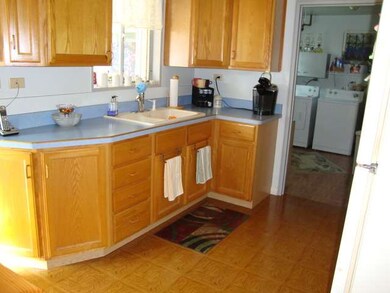
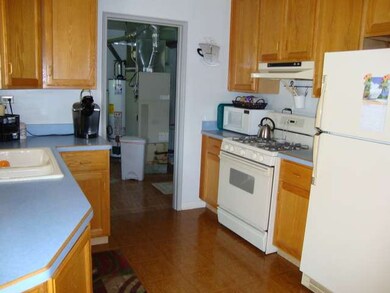
Brick, One Owner Ranch! Clean and tastefully decorated. Updated oak kitchen with all appliances included. Three bedrooms. Oversized garage with attached workshop/storage area. Large sunroom off back of the house. Tear off roof 2 years old. Furnace and CAC 10 yrs. large fenced yard. Close to shopping, schools and expressway. Move in condition.
Last Agent to Sell the Property
J.W. Reedy Realty License #475103523 Listed on: 09/05/2014
We collect this data history from publicly available records. To have your information removed, we recommend requesting removal directly through your county’s website.
Rafay Qamar
Real Broker LLC
(833) 359-9113
1,070 Total Sales
2 in South Lombard
$244K - $342K Price Range
Sandy Ortiz-Ramirez
Realty of America, LLC
(773) 572-0782
145 Total Sales
1 in South Lombard
$139,000 Price
Jessica Busse
Coldwell Banker Real Estate Group
(847) 238-9680
39 Total Sales
3 in South Lombard
$183K - $390K Price Range
Tiana Key
Redhawk Realty IL
(708) 859-6233
75 Total Sales
1 in South Lombard
$255,000 Price
Jeanine Czerwin
Wirtz Real Estate Group Inc.
(708) 571-2864
80 Total Sales
2 in South Lombard
$138K - $320K Price Range
Kayla Easley
eXp Realty - Chicago North Ave
(331) 215-9689
86 Total Sales
1 in South Lombard
$400,000 Price
We collect this data history from publicly available records. To have your information removed, we recommend requesting removal directly through your county’s website.
| Date | Buyer | Sale Price | Title Company |
|---|---|---|---|
| $168,000 | First American Title Ins Co |
We collect this data history from publicly available records. To have your information removed, we recommend requesting removal directly through your county’s website.
| Date | Status | Borrower | Loan Amount |
|---|---|---|---|
| Open | $60,367 | ||
| Open | Goodwin Joseph O | $159,600 | |
| Previous Owner | Hixon Arthur F | $70,000 | |
| Previous Owner | Hixon Janet Lynn | $30,000 | |
| Previous Owner | Hixon Arthur F | $50,000 | |
| Previous Owner | Hixson Arthur F | $7,700 | |
| Previous Owner | Hixon Arthur F | $90,600 |
We collect this data history from publicly available records. To have your information removed, we recommend requesting removal directly through your county’s website.
| Year | Tax Paid | Tax Assessment Tax Assessment Total Assessment is a certain percentage of the fair market value that is determined by local assessors to be the total taxable value of land and additions on the property. | Land | Improvement |
|---|---|---|---|---|
| 2024 | $5,322 | $87,366 | $48,241 | $39,125 |
| 2023 | $5,034 | $80,790 | $44,610 | $36,180 |
| 2022 | $4,876 | $77,660 | $42,880 | $34,780 |
| 2021 | $4,383 | $75,720 | $41,810 | $33,910 |
| 2020 | $4,626 | $74,060 | $40,890 | $33,170 |
| 2019 | $4,383 | $70,420 | $38,880 | $31,540 |
| 2018 | $4,297 | $66,660 | $36,800 | $29,860 |
| 2017 | $4,248 | $63,520 | $35,070 | $28,450 |
| 2016 | $4,128 | $59,840 | $33,040 | $26,800 |
| 2015 | $3,994 | $55,750 | $30,780 | $24,970 |
| 2014 | $4,468 | $60,110 | $37,690 | $22,420 |
| 2013 | $4,394 | $60,960 | $38,220 | $22,740 |
Seller's Agent in 2014
Mary Reedy O'Connor
J.W. Reedy Realty
(630) 205-6302
43 Total Sales
Buyer's Agent in 2014
Michael Goodwin
john greene Realtor
(630) 768-5257
7 Total Sales
Source: Midwest Real Estate Data (MRED)
MLS Number: MRD08719899
APN: 06-20-104-010
Disclaimer: Certain information contained herein is derived from information provided by parties other than Homes.com. All information provided is deemed reliable, but is not guaranteed to be accurate and should be independently verified.
All data is obtained from various sources and may not have been verified by broker or MLS GRID. Supplied Open House Information is subject to change without notice. All information should be independently reviewed and verified for accuracy. Properties may or may not be listed by the office/agent presenting the information. Some IDX listings have been excluded from this website.
Listings courtesy of Midwest Real Estate Data (MRED) as distributed by MLS GRID.
Based on information submitted to the MLS GRID
Ask me questions while you tour the home.