NOT LISTED FOR SALE

107 E Sillinger Dr Goldsboro, NC 27534

Goldsboro Area

Estimated Value: $266,000 - $275,000

3 Beds
2 Baths
1,388 Sq Ft
$196/Sq Ft Est. Value

Sale Details

Date Sold: April 17, 2025

Last sale price $267,900 $193 Per Sq Ft

Est. 1% increase in value since last sale

Current estimated payment $1,790 / mo

160 Days on Market

Highlights

  • Under Construction
  • Eco Select Program
  • Covered Patio or Porch
  • Open Floorplan
  • Granite Countertops
  • Stainless Steel Appliances

About This Home

As of April 2025

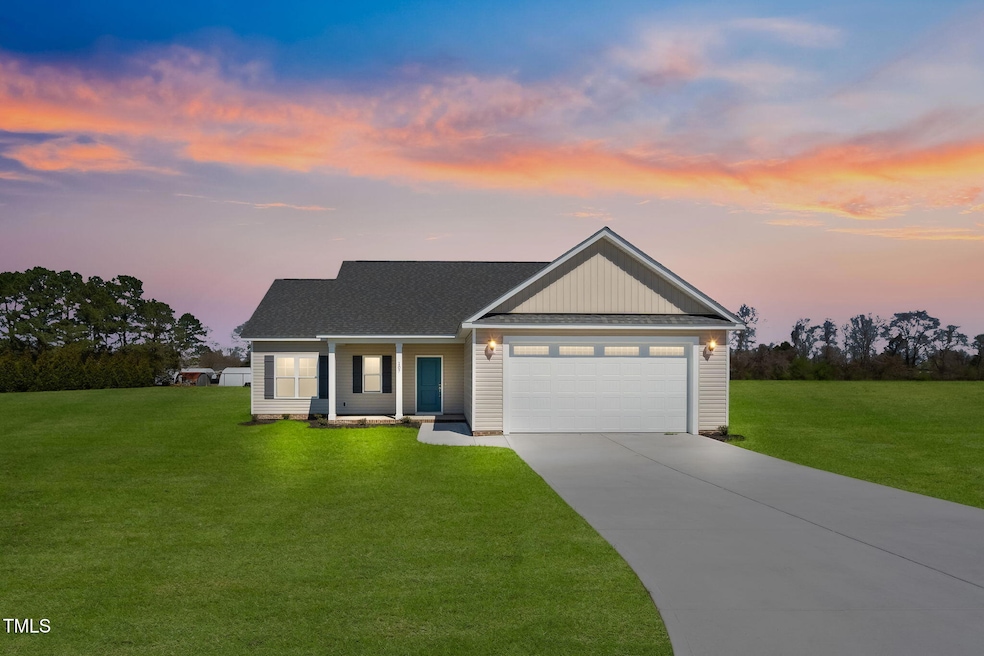
Welcome to the Nicholas Plan at 107 E Sillinger Drive in Goldsboro, NC! This beautiful 3-bedroom, 2-bath home offers 1,388 sq. ft. of thoughtfully designed living space. The modern kitchen features granite countertops, a pantry, and a convenient breakfast bar that opens to the dining area and large family room, perfect for entertaining. The spacious owner's suite boasts a soaking tub, walk-in shower, water closet, and a generous walk-in closet. Enjoy the comfort of a foyer entry, two coat closets, and a separate laundry room for added convenience. Relax on the covered front and back porches, and take advantage of the two-car garage. Situated just outside Goldsboro, this home is located near major employers like Seymour Johnson Air Force Base and Wayne Memorial Hospital, offering easy access to work, shopping, and dining. Don't miss the opportunity to make this beautiful home yours!

Last Agent to Sell the Property

Beth Hines

RE/MAX SOUTHLAND REALTY II License #192858 Listed on: 10/22/2024

RE/MAX SOUTHLAND REALTY II

Last Buyer's Agent

Michael Ellis

Coldwell Banker HP&W License #233727

Coldwell Banker HP&W

Home Details

Home Type

  • Single Family

Year Built

  • Built in 2024 | Under Construction

Lot Details

  • 14,810 Sq Ft Lot
  • Lot Dimensions are 121x123
  • Landscaped
  • Rectangular Lot
  • Back and Front Yard

HOA Fees

  • $25 Monthly HOA Fees

Parking

  • 2 Car Attached Garage
  • Enclosed Parking
  • Inside Entrance
  • Parking Accessed On Kitchen Level
  • Lighted Parking
  • Front Facing Garage
  • Garage Door Opener
  • Private Driveway
  • 6 Open Parking Spaces

Home Design

  • Entry on the 1st floor
  • Slab Foundation
  • Frame Construction
  • Shingle Roof
  • Vinyl Siding

Interior Spaces

  • 1,388 Sq Ft Home
  • 1-Story Property
  • Open Floorplan
  • Smooth Ceilings
  • Ceiling Fan
  • Window Screens
  • Entrance Foyer
  • Living Room
  • Dining Room

Kitchen

  • Eat-In Kitchen
  • Breakfast Bar
  • Electric Oven
  • Free-Standing Electric Oven
  • Free-Standing Electric Range
  • Free-Standing Range
  • Microwave
  • Plumbed For Ice Maker
  • Dishwasher
  • Stainless Steel Appliances
  • Granite Countertops

Flooring

  • Carpet
  • Laminate
  • Vinyl

Bedrooms and Bathrooms

  • 3 Bedrooms
  • Walk-In Closet
  • 2 Full Bathrooms
  • Double Vanity
  • Private Water Closet
  • Separate Shower in Primary Bathroom
  • Soaking Tub
  • Bathtub with Shower
  • Separate Shower

Laundry

  • Laundry Room
  • Laundry on main level
  • Washer and Electric Dryer Hookup

Home Security

  • Smart Thermostat
  • Fire and Smoke Detector

Eco-Friendly Details

  • Eco Select Program
  • Energy-Efficient Thermostat
  • Ventilation

Outdoor Features

  • Covered Patio or Porch
  • Exterior Lighting

Schools

  • Northeast Elementary School
  • Norwayne Middle School
  • Charles B Aycock High School

Utilities

  • Central Heating and Cooling System
  • Heat Pump System
  • Electric Water Heater
  • Septic Tank
  • Septic System
  • High Speed Internet
  • Cable TV Available

Community Details

  • Association fees include road maintenance
  • Sillinger Creek Owners Assoc Association, Phone Number (919) 754-7378
  • Built by Gammon Construction LLC
  • Sillinger Creek Subdivision, Nicholas Floorplan

Listing and Financial Details

  • Assessor Parcel Number 3632011981

Home Details

Home Type

Single Family

Year Built

Built in 2024 | Under Construction

Lot Details

0.34 Acres

HOA Fees

$25 per month

Parking

2

Listing Details

  • Builder Name: Gammon Construction LLC
  • Building Name: Nicholas
  • Builder Model: nicholas
  • Year Built: 2024
  • Prop. Type: Residential
  • Road Surface Type: Asphalt, Paved
  • Reso Association Fee Includes: Road Maintenance
  • Subdivision Name: Sillinger Creek
  • Above Grade Finished Sq Ft: 1388.0
  • Architectural Style: Ranch
  • Entry Level: 1
  • Garage Yn: Yes
  • Unit Levels: One
  • New Construction: Yes
  • Efficiency: Thermostat
  • Effective Year Built: 2024
  • General Property Information Lot Size Dimensions: 121x123
  • General Property Information Association Fee Required YN: Yes
  • General Property Information Basement YN: No
  • Appliances Microwave: Yes
  • Architectural Style Ranch: Yes
  • Cooling Central Air: Yes
  • Foundation Details Slab: Yes
  • Interior Features BathtubShower Combination: Yes
  • Interior Features KitchenDining Room Combination: Yes
  • Interior Features Water Closet: Yes
  • Laundry Features Laundry Room: Yes
  • Laundry Features Main Level: Yes
  • Levels One: Yes
  • Security Features Smoke Detector(s): Yes
  • Structure Type Site Built: Yes
  • Water Source Public: Yes
  • Contract Information Estimated Completion Date: 2024-12-26
  • Cooling:Electric: Yes
  • Flooring Carpet: Yes
  • Interior Features Separate Shower: Yes
  • Interior Features Smooth Ceilings: Yes
  • Property Condition Framed: Yes
  • Room Types Bedroom 2 Level: Main
  • Room Types Bedroom 3 Level: Main
  • Room Types Dining Room2: Yes
  • Room Types Primary Bedroom Level: Main
  • Flooring Vinyl: Yes
  • Interior Features LivingDining Room Combination: Yes
  • Laundry Features Electric Dryer Hookup: Yes
  • Room Types Living Room2: Yes
  • Utilities Cable Available: Yes
  • Remarks and Miscellaneous Syndication Remarks2: Welcome to the Nicholas Plan at 107 E Sillinger Drive in Goldsboro, NC! This beautiful 3-bedroom, 2-bath home offers 1,388 sq. ft. of thoughtfully designed living space. The modern kitchen features granite countertops, a pantry, and a convenient breakfast bar that opens to the dining area and large family room, perfect for entertaining. The spacious owner's suite boasts a soaking tub, walk-in shower, water closet, and a generous walk-in closet. Enjoy the comfort of a foyer entry, two coat closets, and a separate laundry room for added convenience. Relax on the covered front and back porches, and take advantage of the two-car garage. Situated just outside Goldsboro, this home is located near major employers like Seymour Johnson Air Force Base and Wayne Memorial Hospital, offering easy access to work, shopping, and dining. Don't miss the opportunity to make this beautiful home yours!
  • General Property Information Association Phone: 9197547378
  • Flooring Laminate: Yes
  • Green Indoor Air Quality Ventilation: Yes
  • General Property Information Enhanced Accessible2: No
  • General Property Information Monthly Association Fees2: 25.0
  • Property Condition Under Construction: Yes
  • Roof:Shingle: Yes
  • Utilities Water Connected: Yes
  • General Property Information Above Grade Finished Area: 1388.0
  • Laundry Features Washer Hookup: Yes
  • Utilities Electricity Connected: Yes
  • Utilities Septic Connected: Yes
  • Property Condition New Construction: Yes
  • General Property Information Lot Size Square Feet2: 14810.4
  • General Property Information Building Name: Nicholas
  • General Property Information Building Project Name3: SILLINGER CREEK
  • General Property Information Lot Size Acres: 0.34
  • General Property Information Stories2: 1
  • General Property Information:Living Area3: 1388.0
  • General Property Information Builder Name: Gammon Construction LLC
  • General Property Information Builder Model: nicholas
  • Special Features: NewHome
  • Property Sub Type: Detached
  • Stories: 1
  • Year Renovated: 2024

Interior Features

  • Flooring: Carpet, Laminate, Vinyl
  • Interior Amenities: Bathtub/Shower Combination, Breakfast Bar, Ceiling Fan(s), Double Vanity, Eat-in Kitchen, Entrance Foyer, Granite Counters, High Speed Internet, Kitchen/Dining Room Combination, Living/Dining Room Combination, Open Floorplan, Pantry, Primary Downstairs, Separate Shower, Smart Thermostat, Smooth Ceilings, Soaking Tub, Stone Counters, Walk-In Closet(s), Walk-In Shower, Water Closet
  • Appliances: Dishwasher, Electric Oven, Electric Range, Electric Water Heater, Free-Standing Electric Oven, Free-Standing Electric Range, Free-Standing Range, Microwave, Oven, Plumbed For Ice Maker, Range, Stainless Steel Appliance(s), Water Heater
  • Basement YN: No
  • Full Bathrooms: 2
  • Total Bedrooms: 3
  • Stories: 1
  • Appliances Dishwasher: Yes
  • Appliances:Plumbed For Ice Maker: Yes
  • Interior Features:Ceiling Fan(s)2: Yes
  • Interior Features:Double Vanity: Yes
  • Interior Features:Entrance Foyer: Yes
  • Interior Features:Granite Counters: Yes
  • Interior Features:Pantry: Yes
  • Interior Features:Primary Downstairs: Yes
  • Interior Features:Walk-In Closet(s): Yes
  • Interior Features:Walk-In Shower: Yes
  • Interior Features:Eat-in Kitchen: Yes
  • Appliances:Electric Water Heater: Yes
  • Appliances:Electric Range: Yes
  • Interior Features:Soaking Tub: Yes
  • Interior Features:High Speed Internet: Yes
  • Appliances Range: Yes
  • Appliances:Electric Oven: Yes
  • Appliances:Oven: Yes
  • Appliances:Stainless Steel Appliance(s): Yes
  • Appliances:Free-Standing Electric Range: Yes
  • Interior Features:Open Floorplan: Yes
  • Interior Features:Smart Thermostat: Yes
  • Interior Features:Breakfast Bar: Yes
  • Appliances:Free-Standing Range: Yes
  • Appliances:Free-Standing Electric Oven: Yes
  • Interior Features:Stone Counters: Yes

Exterior Features

  • Roof: Shingle
  • Exterior Features: Lighting
  • Acres: 0.34
  • Construction Type: Frame, Vinyl Siding
  • Foundation Details: Slab
  • Patio And Porch Features: Covered, Front Porch, Porch, Rear Porch
  • Lot Features:Landscaped: Yes
  • Patio and Porch Features:Porch: Yes
  • Patio And Porch Features:Covered2: Yes
  • Construction Materials:Vinyl Siding: Yes
  • Exterior Features:Lighting: Yes
  • Lot Features:Back Yard2: Yes
  • Patio And Porch Features:Front Porch: Yes
  • Lot Features:Front Yard2: Yes
  • Window Features:Screens: Yes
  • Accessibility Features:Central Living Area: Yes
  • Patio And Porch Features:Rear Porch: Yes
  • Construction Materials:Frame: Yes
  • Lot Features:Rectangular Lot: Yes

Garage/Parking

  • Attached Garage: Yes
  • Covered Parking Spaces: 2.0
  • Garage Spaces: 2.0
  • Open Parking Spaces: 6.0
  • Open Parking: Yes
  • Parking Features: Attached, Concrete, Covered, Driveway, Enclosed, Garage, Garage Door Opener, Garage Faces Front, Inside Entrance, Kitchen Level, Lighted
  • Total Parking Spaces: 8.0
  • Parking Features:Attached: Yes
  • Parking Features:Garage: Yes
  • Parking Features:Garage Door Opener: Yes
  • Parking Features:Concrete4: Yes
  • Parking Features:Driveway: Yes
  • Parking Features:Garage Faces Front: Yes
  • Parking Features:Covered: Yes
  • General Property Information:Garage Spaces: 2.0
  • Parking Features:Enclosed: Yes
  • Parking Features:Inside Entrance: Yes
  • Parking Features:Lighted: Yes
  • Parking Features:Kitchen Level: Yes
  • General Property Information:Attached Garage YN: Yes
  • General Property Information:Parking Total: 8.0
  • General Property Information:Open Parking YN2: Yes
  • General Property Information:Open Parking Spaces2: 6.0

Utilities

  • Utilities: Cable Available, Electricity Connected, Septic Connected, Water Connected
  • Heating: Central, Electric, Heat Pump
  • Cooling: Central Air, Electric
  • Cooling Y N: Yes
  • HeatingYN: Yes
  • Water Source: Public
  • Heating:Electric4: Yes
  • Heating:Heat Pump2: Yes
  • Sewer Septic Tank: Yes
  • Heating:Central: Yes
  • Water Heater: Yes

Condo/Co-op/Association

  • Association Fee: 300.0
  • Association Fee Frequency: Annually
  • Association Name: sillinger creek owners assoc
  • Phone: 919-754-7378
  • Association: Yes

Association/Amenities

  • General Property Information:Association Name: sillinger creek owners assoc
  • General Property Information:Association YN: Yes
  • General Property Information:Association Fee: 300.0
  • General Property Information:Association Fee Frequency: Annually

Schools

  • Ninth Grade High School: Wayne - Charles B Aycock
  • Middle Or Junior School: Wayne - Norwayne

Lot Info

  • Zoning: RES
  • Lot Dimensions: 121x123
  • Lot Size Sq Ft: 14810.4
  • ResoLotSizeUnits: Acres
  • Parcel #: 3632011981
  • ResoLotSizeUnits: Acres

Green Features

  • Green Indoor Air Qlty: Ventilation
  • Green Energy Efficient:Thermostat: Yes
  • Green Verification Body: eco select and hero code home
  • Green Verification Year: 2024

Tax Info

  • Tax Year: 2024
  • Tax Map Number: P-103-B

MLS Schools

  • Elementary School: Wayne - Northeast

Range of Values:

--
Value Increase
--
Percent Increase
--
Adjusted for Inflation
Collateral Analytics

Collateral Analytics Collateral Analytics AVMs (Automated Valuation Model) employ a number of statistical approaches combined with neighborhood-specific comparable selection guarantees the most up-to-date and precise valuations.

Not Available

Collateral Analytics does not have data for the current month. Please view the chart for historical values.

ICE

ICE Mortgage Technology ICE Mortgage Technology’s AVM (Automated Valuation Model) is a state-of-the-art online residential property valuation tool that provides a quick and accurate estimate of the value of almost any home in the U.S.

Not Available

ICE Mortgage Technology does not have data for the current month. Please view the chart for historical values.

First American

First American First American Data & Analytics’ next-generation AVM combines unrivaled data assets with a blended ensemble of valuation models to produce highly accurate, reliable valuations you can trust.

Not Available

First American does not have data for the current month. Please view the chart for historical values.

Quantarium

Quantarium Quantarium’s valuation service, repeatedly proven the industry’s most accurate and comprehensive, is supercharged with a self-learning and auto-tuning AI engine that continually becomes smarter and more accurate as it processes daily inputs from the industry’s leading RE data lake.

Not Available

Quantarium does not have data for the current month. Please view the chart for historical values.

Average Value
Not Available
List Price
Sold Price
Create a Home Valuation Report for This Property
The Home Valuation Report is an in-depth analysis detailing your home's value as well as a comparison with similar homes in the area

Property History

We collect this data history from publicly available records. To have your information removed, we recommend requesting removal directly through your county’s website.

Date Event Price List to Sale Price per Sq Ft
04/17/2025 04/17/25 Sold $267,900 0.0% $193 / Sq Ft
03/31/2025 03/31/25 Pending -- -- --
02/20/2025 02/20/25 For Sale $267,900 0.0% $193 / Sq Ft
02/20/2025 02/20/25 Off Market $267,900 -- --
10/22/2024 10/22/24 For Sale $267,900 -- $193 / Sq Ft
Source: Doorify MLS

Agents Affiliated with this Home

  • Section Image
  • Section Image
See All Agents

Map

Source: Doorify MLS

MLS Number: 10059548

Doorify MLS
Your Personal Tour Guide

Ask me questions while you tour the home.