
Scott Gullaksen
KW Greater West Chester
(484) 592-6544
129 Total Sales
1 in New Britain
$986,000 Price


Estimated Value: $518,000 - $586,000
OPEN HOUSE- SATURDAY, APRIL 19, 12-3 PM.
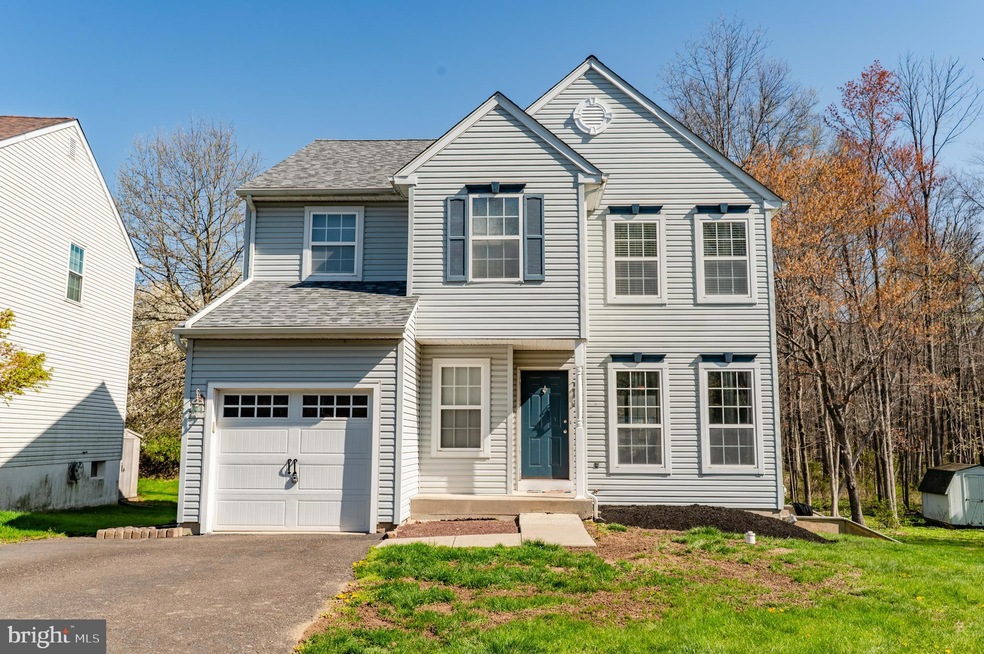
Welcome to 107 Eckerts Place! You will find this house situated at the end of a quiet Cul-de-sac next to woods. The house resides in Central Bucks School District and there is No HOA! The main floor features a vaulted ceiling family room with a gas fireplace, formal dining room with chair-rail and crown molding, and eat-in kitchen with gas cooking and sliding glass door leading to a nice sized deck. There is a half bath and access to the 1 car garage on the main floor as well. The second level has 3 spacious bedrooms, with lots of closet space. The main bedroom has 2 closets and an ensuite bathroom. The second full bathroom and the laundry room are in the hallway. You will love the convenience of the laundry being upstairs near the bedrooms! The large, fully finished basement has a separate bedroom and an entrance to the exterior. There is a huge closet in the main part of the basement and another closet in the basement bedroom. This space would be great for a family room or game room with a guest bedroom or office. There are lots of possibilities of how this space can be used! New Roof and Gutters in 2018. New HVAC System in summer 2024. Come check it out today!
Last Agent to Sell the Property
(215) 355-5565 homestarr@homestarrinc.com Homestarr Realty License #RS357955 Listed on: 04/17/2025
We collect this data history from publicly available records. To have your information removed, we recommend requesting removal directly through your county’s website.
Scott Gullaksen
KW Greater West Chester
(484) 592-6544
129 Total Sales
1 in New Britain
$986,000 Price
Jake Toyberman
Homestarr Realty
(267) 377-4203
127 Total Sales
2 in New Britain
$175K - $585K Price Range
Joe Hill
Homestarr Realty
(856) 543-2291
114 Total Sales
3 in New Britain
$378K - $525K Price Range
Tracey Hill
Innovate Real Estate
(267) 365-3385
89 Total Sales
3 in New Britain
$392K - $660K Price Range
Tabitha Heit
BHHS Fox & Roach-Blue Bell
(267) 460-6297
127 Total Sales
1 in New Britain
$410,000 Price
Tom Higgins
Keller Williams Real Estate-Blue Bell
(856) 501-6398
117 Total Sales
1 in New Britain
$860,000 Price
We collect this data history from publicly available records. To have your information removed, we recommend requesting removal directly through your county’s website.
| Date | Buyer | Sale Price | Title Company |
|---|---|---|---|
| $550,000 | Trident Land Transfer | ||
| $298,000 | None Available | ||
| -- | -- | ||
| $181,000 | T A Title Insurance Company | ||
| $181,000 | -- |
We collect this data history from publicly available records. To have your information removed, we recommend requesting removal directly through your county’s website.
| Date | Status | Borrower | Loan Amount |
|---|---|---|---|
| Open | $540,038 | ||
| Previous Owner | $290,445 | ||
| Previous Owner | $127,266 | ||
| Previous Owner | $129,642 | ||
| Previous Owner | $130,884 |
We collect this data history from publicly available records. To have your information removed, we recommend requesting removal directly through your county’s website.
| Date | Event | Price | List to Sale | Price per Sq Ft |
|---|---|---|---|---|
| 05/13/2025 05/13/25 | Sold | $550,000 | 0.0% | $311 / Sq Ft |
| 04/21/2025 04/21/25 | Pending | -- | -- | -- |
| 04/17/2025 04/17/25 | For Sale | $550,000 | -- | $311 / Sq Ft |
We collect this data history from publicly available records. To have your information removed, we recommend requesting removal directly through your county’s website.
| Year | Tax Paid | Tax Assessment Tax Assessment Total Assessment is a certain percentage of the fair market value that is determined by local assessors to be the total taxable value of land and additions on the property. | Land | Improvement |
|---|---|---|---|---|
| 2026 | $5,875 | $32,320 | $3,560 | $28,760 |
| 2025 | $5,601 | $32,320 | $3,560 | $28,760 |
| 2024 | $5,601 | $32,320 | $3,560 | $28,760 |
| 2023 | $5,423 | $32,320 | $3,560 | $28,760 |
| 2022 | $5,316 | $32,320 | $3,560 | $28,760 |
| 2021 | $5,256 | $32,320 | $3,560 | $28,760 |
| 2020 | $5,256 | $32,320 | $3,560 | $28,760 |
| 2019 | $5,191 | $32,320 | $3,560 | $28,760 |
| 2018 | $5,191 | $32,320 | $3,560 | $28,760 |
| 2017 | $5,151 | $32,320 | $3,560 | $28,760 |
| 2016 | $5,151 | $32,320 | $3,560 | $28,760 |
| 2015 | -- | $32,320 | $3,560 | $28,760 |
| 2014 | -- | $32,320 | $3,560 | $28,760 |
Seller's Agent in 2025
Mary Rudolph
Homestarr Realty
(484) 318-1744
21 Total Sales
Buyer's Agent in 2025
Lisa Carpino
Realty ONE Group Focus
(267) 258-8220
16 Total Sales
Source: Bright MLS
MLS Number: PABU2092168
APN: 26-028-082
Disclaimer: Certain information contained herein is derived from information provided by parties other than Homes.com. All information provided is deemed reliable, but is not guaranteed to be accurate and should be independently verified.
The data relating to real estate for sale on this website appears in part through the BRIGHT Internet Data Exchange program, a voluntary cooperative exchange of property listing data between licensed real estate brokerage firms, and is provided by BRIGHT through a licensing agreement.
Listing information is from various brokers who participate in the Bright MLS IDX program and not all listings may be visible on the site.
The property information being provided on or through the website is for the personal, non-commercial use of consumers and such information may not be used for any purpose other than to identify prospective properties consumers may be interested in purchasing.
Some properties which appear for sale on the website may no longer be available because they are for instance, under contract, sold or are no longer being offered for sale.
Property information displayed is deemed reliable but is not guaranteed.
Copyright 2026 Bright MLS, Inc.
Ask me questions while you tour the home.