NOT LISTED FOR SALE

107 Egret Place Grass Valley, CA 95945

Estimated Value: $472,000 - $484,480

2 Beds
2 Baths
1,358 Sq Ft
$351/Sq Ft Est. Value

Sale Details

Date Sold: February 27, 2026

Last sale price $470,000 $346 Per Sq Ft

Est. 1% increase in value since last sale

Current estimated payment $3,554 / mo

168 Days on Market

Highlights

  • Active Adult
  • Clubhouse
  • Window or Skylight in Bathroom
  • Gated Community
  • Contemporary Architecture
  • Community Pool

About This Home

As of February 2026

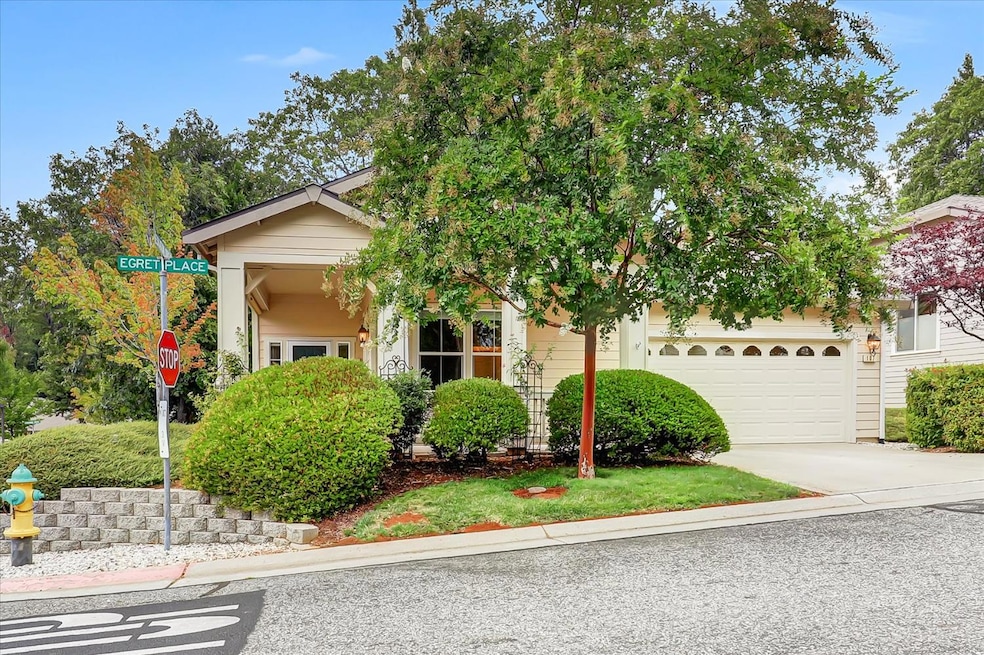
Are you looking for a home in Eskaton, Grass Valley? This is a wonderful all-one-level home. The popular Ponderosa model. It's a clean and move-in-ready home and is very close to the lodge and clubhouse. The kitchen is large with an island combined with the dining and living room, with a gas-logged fireplace. Both bedrooms have their own separate bathrooms. This sweet model has no steps going to the front door where there is a lovely covered front porch. No steps from the garage or into the backyard where there is a small dining patio and a partially fenced area. The roof is almost new. A. whole-house fan to reduce cooling bills. This is a great location, and close to shopping, medical facilities and the Osher Adult Lifelong Learning on the campus of nearby Sierra College. Eskaton boasts a wonderful full-sized indoor pool with water aerobic classes, a clubhouse with many classes for seniors. Easy access to the Litton hiking trail. Eskaton is a desirable senior living community. This is a great value!

Last Agent to Sell the Property

Gregory & Karen Sharp

Coldwell Banker Grass Roots Realty License #00865501 Listed on: 09/11/2025

Coldwell Banker Grass Roots Realty

Last Buyer's Agent

Gregory & Karen Sharp

Coldwell Banker Grass Roots Realty License #00865501 Listed on: 09/11/2025

Coldwell Banker Grass Roots Realty

Home Details

Home Type

  • Single Family

Year Built

  • Built in 2004

Lot Details

  • 5,227 Sq Ft Lot
  • Landscaped
  • Sprinklers on Timer
  • Property is zoned R-1 PD GVCity

HOA Fees

  • $745 Monthly HOA Fees

Parking

  • 2 Car Garage
  • Guest Parking

Home Design

  • Contemporary Architecture
  • Planned Development
  • Slab Foundation
  • Composition Roof
  • Cement Siding

Interior Spaces

  • 1,358 Sq Ft Home
  • 1-Story Property
  • Gas Log Fireplace
  • Combination Dining and Living Room
  • Laundry Room

Kitchen

  • Gas Cooktop
  • Microwave
  • Kitchen Island
  • Tile Countertops

Flooring

  • Carpet
  • Vinyl

Bedrooms and Bathrooms

  • 2 Bedrooms
  • Walk-In Closet
  • 2 Full Bathrooms
  • Secondary Bathroom Double Sinks
  • Bathtub with Shower
  • Separate Shower
  • Window or Skylight in Bathroom

Home Security

  • Carbon Monoxide Detectors
  • Fire and Smoke Detector

Outdoor Features

  • Patio
  • Front Porch

Utilities

  • Central Heating and Cooling System
  • Gas Water Heater

Listing and Financial Details

  • Assessor Parcel Number 035-560-006

Community Details

Overview

  • Active Adult
  • Association fees include pool, recreation facility, maintenance exterior, ground maintenance
  • Mandatory home owners association

Recreation

  • Recreation Facilities
  • Community Pool
  • Community Spa

Additional Features

  • Clubhouse
  • Gated Community

Home Details

Home Type

Single Family

Year Built

Built in 2004

Lot Details

5,227 Sq Ft Lot

HOA Fees

$745 per month

Parking

2

Listing Details

  • Property Type: Residential
  • Subtype Description: Planned Unit Develop
  • Property Subtype 1: Single Family Residence
  • Remodeled Updated: No
  • Stories: 1
  • Year Built: 2004
  • Architectural Style: Contemporary
  • Levels: One
  • Special Features: None
  • Property Sub Type: Detached

Interior Features

  • Appliances: Free Standing Refrigerator, Gas Cook Top, Gas Water Heater, Microwave
  • Fireplace Features: Gas Log
  • Fireplaces: 1
  • Flooring: Carpet, Vinyl
  • Master Bathroom Features: Shower Stall(s), Double Sinks, Window
  • Master Bedroom Features: Ground Floor, Walk-In Closet
  • Total Bathrooms: 2
  • Bathroom Features: Fiberglass, Tub w/Shower Over, Window
  • Dining Room Features: Dining/Living Combo
  • Kitchen Features: Pantry Closet, Island, Tile Counter
  • Living Room Features: Other
  • Room Type: Kitchen, Laundry, Living Room
  • Main Level: Bedroom(s), Living Room, Dining Room, Master Bedroom, Full Bath(s), Garage, Kitchen, Street Entrance
  • Price Per Square Foot: 346.10
  • Square Footage: 1358.00

Exterior Features

  • Construction Materials: Cement Siding, Wood
  • Disclosures/Documents: CC&Rs, Home Inspection Report
  • Foundation: Slab
  • Home Warranty: No
  • Horse Property: No
  • Listing Price: 480000.00
  • Lot Features: Auto Sprinkler F&R, Landscape Back, Landscape Front
  • New Construction: No
  • Patio And Porch Features: Front Porch, Uncovered Patio
  • Pool: No
  • Roof: Composition
  • Spa: No
  • Topography: Level,Level
  • View Description: Other

Garage/Parking

  • Garage Spaces: 2.00
  • Parking Features: Guest Parking Available, Other

Utilities

  • Security: Carbon Mon Detector, Smoke Detector, Unguarded Gate
  • Sewer: Public Sewer
  • Utilities: Other
  • Cooling: Central
  • Electric: Other
  • Heating: Central
  • Laundry Features: Inside Room
  • Water Source: Meter on Site

Condo/Co-op/Association

  • Association Features: Pool, Clubhouse, Recreation Facilities, Spa/Hot Tub
  • Association Fee: 745
  • Association Fee Frequency: Monthly
  • Association Fee Includes: Pool, Recreation Facility, Maintenance Exterior, Maintenance Grounds
  • Association: Yes
  • Pets Allowed: Yes
  • Senior Community: Yes

Association/Amenities

  • Mandatory Association: Yes

Fee Information

  • Land Lease: No

Schools

  • Senior High School District: Nevada Joint Union

Lot Info

  • Zoning: R-1 PD GVCity
  • Irrigation: None
  • Lot Size Acres: 0.1200
  • Lot Size Sq Ft: 5227.00

Multi Family

Tax Info

  • Assessor Parcel Number: 035-560-006
  • Bonds/Assessments/Taxes: Unknown

MLS Schools

  • School District (County): Nevada

Ownership History

We collect this data history from publicly available records. To have your information removed, we recommend requesting removal directly through your county’s website.

Date Name Owned For Owner Type

Purchase Details

Listed on
Sep 11, 2025
Closed on
Feb 11, 2026
Sold by
Bought by
Seller's Agent
Gregory & Karen Sharp
Coldwell Banker Grass Roots Realty
Buyer's Agent
Gregory & Karen Sharp
Coldwell Banker Grass Roots Realty
List Price
$525,000
Sold Price
$470,000
Premium/Discount to List
-$55,000
-10.48%
Views
68
Current Estimated Value
$477,021

Home Financials for this Owner

Home Financials are based on the most recent Mortgage that was taken out on this home.
Estimated Appreciation
$7,021
Avg. Annual Appreciation
4.11%

Purchase Details

Listed on
Jun 20, 2017
Closed on
Jun 13, 2017
Sold by
Bought by
Seller's Agent
Gregory & Karen Sharp
Coldwell Banker Grass Roots Realty
Buyer's Agent
Gregory & Karen Sharp
Coldwell Banker Grass Roots Realty
List Price
$400,000
Sold Price
$400,000

Home Financials for this Owner

Home Financials are based on the most recent Mortgage that was taken out on this home.
Avg. Annual Appreciation
1.87%

Purchase Details

Listed on
Jan 18, 2014
Closed on
Mar 6, 2014
Sold by
Bought by
Seller's Agent
Gregory & Karen Sharp
Coldwell Banker Grass Roots Realty
Buyer's Agent
Gregory & Karen Sharp
Coldwell Banker Grass Roots Realty
List Price
$315,000
Sold Price
$315,000

Home Financials for this Owner

Home Financials are based on the most recent Mortgage that was taken out on this home.
Avg. Annual Appreciation
7.60%

Purchase Details

Closed on
Sep 1, 2004
Sold by
Bought by

Home Financials for this Owner

Home Financials are based on the most recent Mortgage that was taken out on this home.
Original Mortgage
$55,000
Interest Rate
0.0595%
Mortgage Type
Purchase Money Mortgage

Purchase Details

Closed on
Aug 13, 2004
Sold by
Bought by

Home Financials for this Owner

Home Financials are based on the most recent Mortgage that was taken out on this home.
Original Mortgage
$55,000
Interest Rate
0.0595%
Mortgage Type
Purchase Money Mortgage
Source: Public Records

Range of Values:

--
Value Increase
--
Percent Increase
--
Adjusted for Inflation
Collateral Analytics

Collateral Analytics Collateral Analytics AVMs (Automated Valuation Model) employ a number of statistical approaches combined with neighborhood-specific comparable selection guarantees the most up-to-date and precise valuations.

Not Available

Collateral Analytics does not have data for the current month. Please view the chart for historical values.

ICE

ICE Mortgage Technology ICE Mortgage Technology’s AVM (Automated Valuation Model) is a state-of-the-art online residential property valuation tool that provides a quick and accurate estimate of the value of almost any home in the U.S.

Not Available

ICE Mortgage Technology does not have data for the current month. Please view the chart for historical values.

First American

First American First American Data & Analytics’ next-generation AVM combines unrivaled data assets with a blended ensemble of valuation models to produce highly accurate, reliable valuations you can trust.

Not Available

First American does not have data for the current month. Please view the chart for historical values.

Quantarium

Quantarium Quantarium’s valuation service, repeatedly proven the industry’s most accurate and comprehensive, is supercharged with a self-learning and auto-tuning AI engine that continually becomes smarter and more accurate as it processes daily inputs from the industry’s leading RE data lake.

Not Available

Quantarium does not have data for the current month. Please view the chart for historical values.

Average Value
Not Available
List Price
Sold Price
Create a Home Valuation Report for This Property
The Home Valuation Report is an in-depth analysis detailing your home's value as well as a comparison with similar homes in the area

Home Values in the Area

Source: Public Records

Average Home Value in this Area


Source: Public Records

Purchase History

We collect this data history from publicly available records. To have your information removed, we recommend requesting removal directly through your county’s website.

Date Buyer Sale Price Title Company
$470,000 Placer Title
$400,000 Placer Title Co
$315,000 Placer Title Company
-- First American Title
$273,000 First American Title
Source: Public Records

Mortgage History

We collect this data history from publicly available records. To have your information removed, we recommend requesting removal directly through your county’s website.

Date Status Borrower Loan Amount
Closed $55,000
Source: Public Records

Property History

We collect this data history from publicly available records. To have your information removed, we recommend requesting removal directly through your county’s website.

Date Event Price List to Sale Price per Sq Ft Prior Sale
02/27/2026 02/27/26 Sold $470,000 -2.1% $346 / Sq Ft
02/26/2026 02/26/26 Pending -- -- --
01/07/2026 01/07/26 Price Changed $480,000 -3.8% $353 / Sq Ft
09/30/2025 09/30/25 Price Changed $499,000 -5.0% $367 / Sq Ft
09/11/2025 09/11/25 For Sale $525,000 +31.3% $387 / Sq Ft
06/22/2017 06/22/17 Sold $400,000 0.0% $295 / Sq Ft View Prior Sale
06/21/2017 06/21/17 Pending -- -- --
06/20/2017 06/20/17 For Sale $400,000 +27.0% $295 / Sq Ft
03/20/2014 03/20/14 Sold $315,000 0.0% $232 / Sq Ft View Prior Sale
01/18/2014 01/18/14 Pending -- -- --
01/18/2014 01/18/14 For Sale $315,000 -- $232 / Sq Ft
Source: MetroList

Tax History

We collect this data history from publicly available records. To have your information removed, we recommend requesting removal directly through your county’s website.

Year Tax Paid Tax Assessment Tax Assessment Total Assessment is a certain percentage of the fair market value that is determined by local assessors to be the total taxable value of land and additions on the property. Land Improvement
2026 $2,787 $269,330 $71,304 $198,026
2025 $2,787 $264,050 $69,906 $194,144
2024 $2,674 $258,874 $68,536 $190,338
2023 $2,674 $253,799 $67,193 $186,606
2022 $2,574 $248,824 $65,876 $182,948
2021 $2,541 $243,946 $64,585 $179,361
2020 $2,536 $241,445 $63,923 $177,522
2019 $2,483 $236,712 $62,670 $174,042
2018 $0 $232,072 $61,442 $170,630
2017 $3,565 $332,715 $105,624 $227,091
2016 $3,435 $326,192 $103,553 $222,639
2015 $3,388 $321,293 $101,998 $219,295
2014 $3,124 $301,474 $100,970 $200,504
Source: Public Records

Agents Affiliated with this Home

  • Section Image
See All Agents

Map

Source: MetroList

MLS Number: 225099709

MetroList

APN: 035-560-006-000

Your Personal Tour Guide

Ask me questions while you tour the home.