NOT LISTED FOR SALE

107 Epperson Rd Kirby, AR 71950

Estimated Value: $217,000 - $254,000

4 Beds
1 Bath
1,875 Sq Ft
$123/Sq Ft Est. Value

Sale Details

Date Sold: August 15, 2024

Last sale price $205,000 $109 Per Sq Ft

Est. 12% increase in value since last sale

Current estimated payment $1,450 / mo

302 Days on Market

Highlights

  • Traditional Architecture
  • No HOA
  • Built-In Features
  • Bonus Room
  • Covered Patio or Porch
  • Paneling

About This Home

As of August 2024

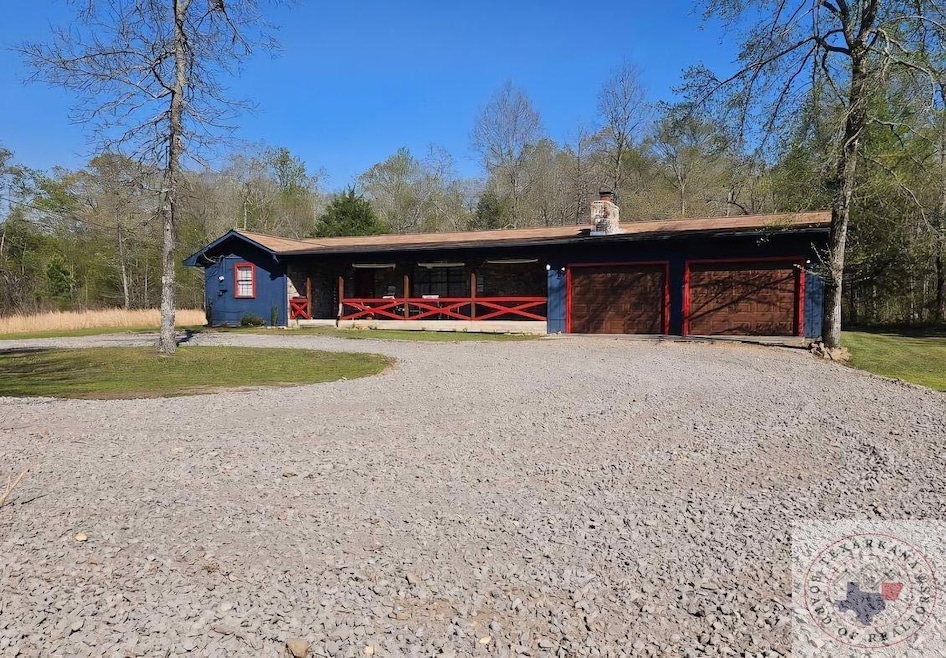
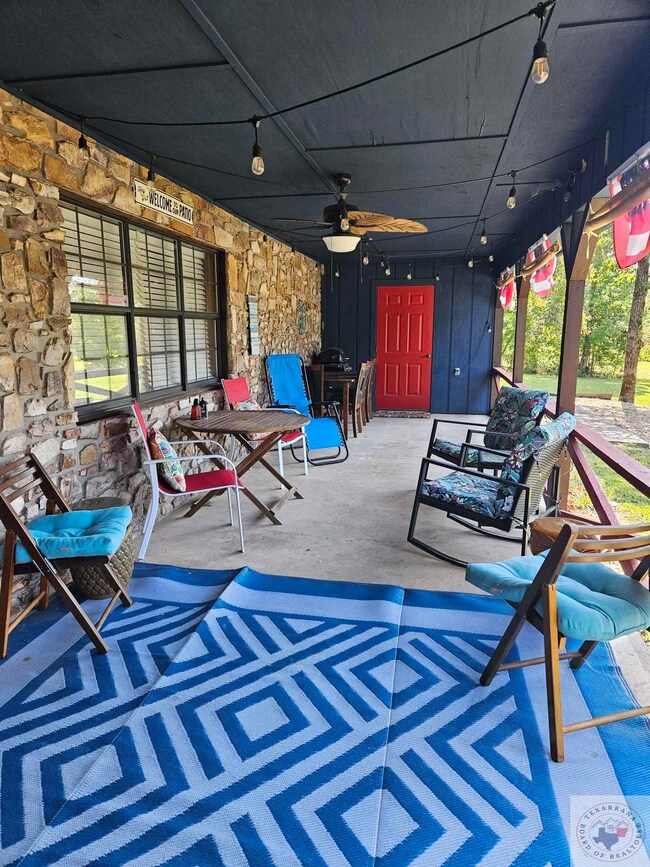
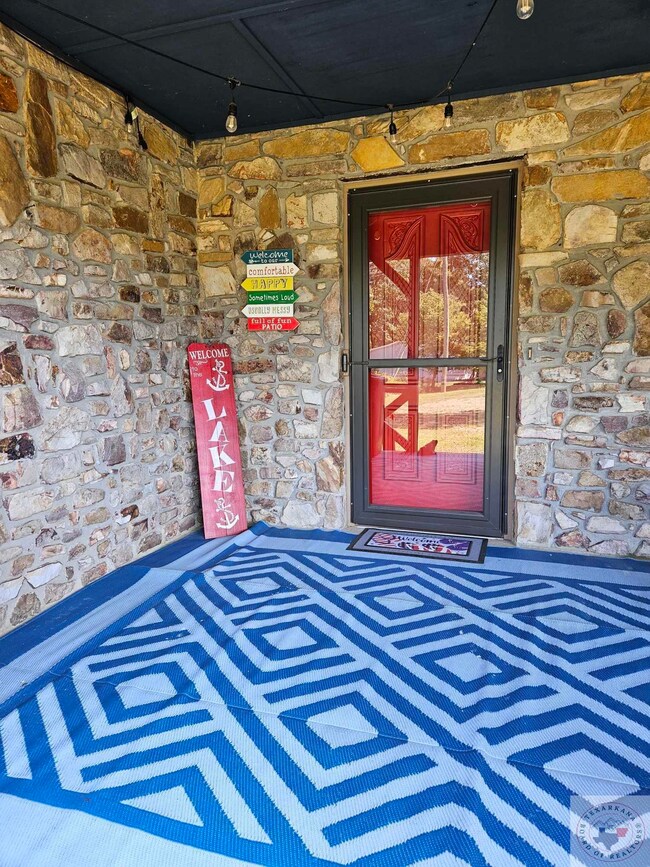
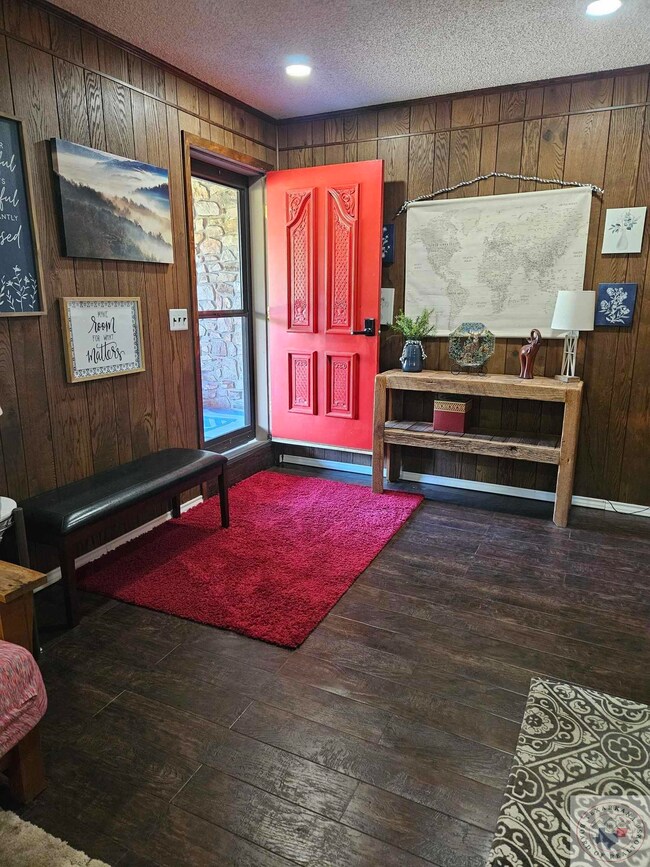
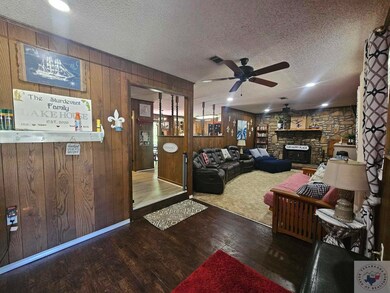
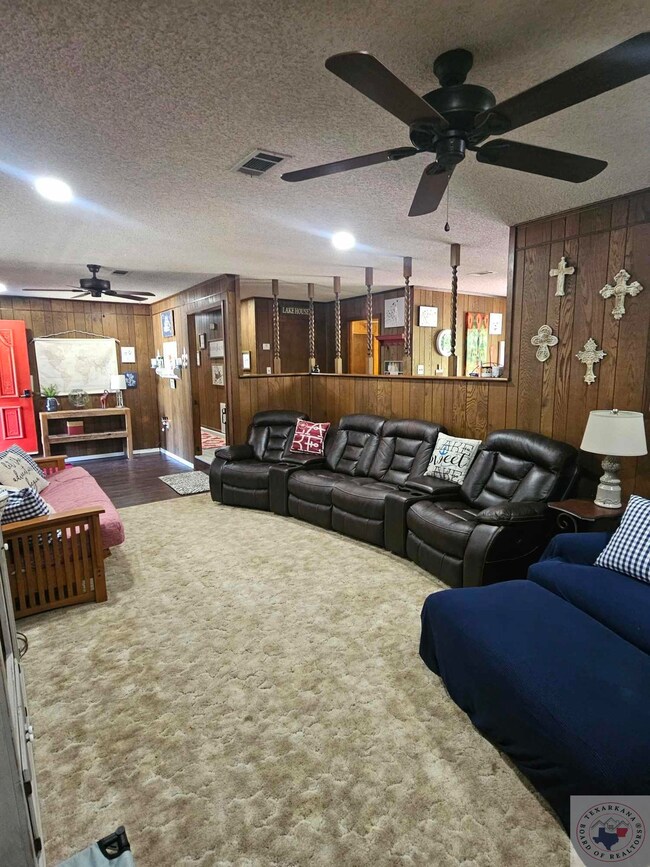
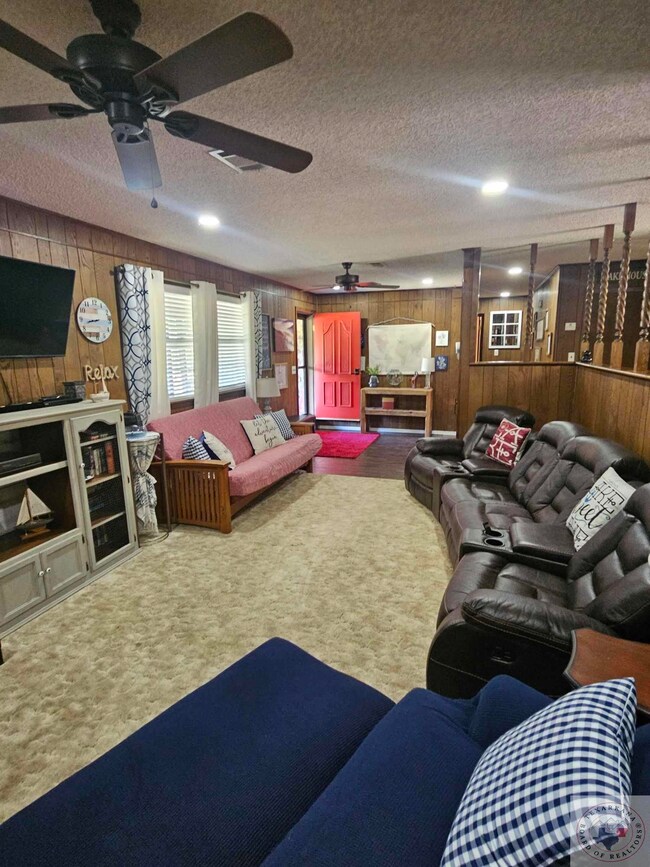
Only 2 miles from Daisy boat ramp on Lake Greeson this 1875 sq ft 3-4 bedroom, 1 bath house located at a dead end road with 3 sides that are covered with trees for privacy. The south side of the property is adjacent to Weyerhaeuser land. Deer graze in the yard behind the house daily. Oversized 2-car garage attached, air-conditioned storage building, concrete storm shelter, concrete basketball court. House has recently been updated with new flooring, new 1-inch cordless blinds, new cooktop, range, deep sink, new faucet, countertops, and backsplash. Oversized extra room that can be used for a bedroom, game room, etc. with a/c & heat split unit that was installed in 2020. Bathroom updated except shower/tub combo. New water heater installed 2022, all new door hardware, new ceiling fans in each room, LED can lights installed in living room, hallway, and new light fixtures throughout, covered front porch with ceiling fan, and patio off the kitchen.

Last Agent to Sell the Property

Jeanna Easley

Elite Realty Group License #PB00077441 Listed on: 09/28/2023

Elite Realty Group

Last Buyer's Agent

Jeanna Easley

Elite Realty Group License #PB00077441 Listed on: 09/28/2023

Elite Realty Group

Range of Values:

--
Value Increase
--
Percent Increase
--
Adjusted for Inflation
Collateral Analytics

Collateral Analytics Collateral Analytics AVMs (Automated Valuation Model) employ a number of statistical approaches combined with neighborhood-specific comparable selection guarantees the most up-to-date and precise valuations.

Not Available

Collateral Analytics does not have data for the current month. Please view the chart for historical values.

ICE

ICE Mortgage Technology ICE Mortgage Technology’s AVM (Automated Valuation Model) is a state-of-the-art online residential property valuation tool that provides a quick and accurate estimate of the value of almost any home in the U.S.

Not Available

ICE Mortgage Technology does not have data for the current month. Please view the chart for historical values.

First American

First American First American Data & Analytics’ next-generation AVM combines unrivaled data assets with a blended ensemble of valuation models to produce highly accurate, reliable valuations you can trust.

Not Available

First American does not have data for the current month. Please view the chart for historical values.

Quantarium

Quantarium Quantarium’s valuation service, repeatedly proven the industry’s most accurate and comprehensive, is supercharged with a self-learning and auto-tuning AI engine that continually becomes smarter and more accurate as it processes daily inputs from the industry’s leading RE data lake.

Not Available

Quantarium does not have data for the current month. Please view the chart for historical values.

Average Value
Not Available
List Price
Sold Price
Create a Home Valuation Report for This Property
The Home Valuation Report is an in-depth analysis detailing your home's value as well as a comparison with similar homes in the area

Home Details

Home Type

  • Single Family

Year Built

  • Built in 1973

Lot Details

  • 3 Acre Lot

Home Design

  • Traditional Architecture
  • Frame Construction
  • Composition Roof
  • Stone Exterior Construction

Interior Spaces

  • 1,875 Sq Ft Home
  • Property has 1 Level
  • Built-In Features
  • Paneling
  • Wood Burning Fireplace
  • Self Contained Fireplace Unit Or Insert
  • Fireplace Features Blower Fan
  • Blinds
  • Rods
  • Family Room
  • Bonus Room
  • Utility Room
  • Laundry Room

Kitchen

  • Breakfast Bar
  • Electric Oven
  • Electric Cooktop
  • Dishwasher

Flooring

  • Carpet
  • Vinyl

Bedrooms and Bathrooms

  • 4 Bedrooms
  • 1 Full Bathroom
  • Bathtub with Shower

Parking

  • 2 Car Attached Garage
  • Front Facing Garage
  • Garage Door Opener
  • Gravel Driveway

Outdoor Features

  • Covered Patio or Porch
  • Exterior Lighting
  • Outbuilding
  • Storm Cellar or Shelter

Utilities

  • Central Heating and Cooling System
  • Well
  • Electric Water Heater
  • Conventional Septic
  • High Speed Internet

Community Details

  • No Home Owners Association

Listing and Financial Details

  • Assessor Parcel Number 7505

Home Details

Home Type

Single Family

Year Built

Built in 1973

Lot Details

3 Acres

Listing Details

  • Class: Residential
  • Type: Single Family
  • Age: 41-50 Yrs
  • Easements: Electric
  • Floors: Carpet, Vinyl Planking
  • Latent Defects: None Disclosed
  • Number Of Levels: 1 Story
  • Special Features: None
  • Property Sub Type: Detached
  • Stories: 0

Interior Features

  • Appliances: Electric Range, Cook Top Electric, Single Oven, Built In, Oven Electric, Dishwasher, Vent-a-Hood Not Vented, Refrigerator, Dryer
  • Number Of Fireplaces: 1
  • Fireplace Present: Yes
  • Interior Amenities: Blinds/Shades, Rods, Paneling
  • Fireplaces: Blower, Insert Unit, Wood Burning
  • Bathroom Description: Shower/Tub Combo
  • Total Bathrooms: 1
  • Full Bathrooms: 1
  • Bedroom Description: None Apply
  • Bedrooms: 4
  • Sq Ft Range: 1501-2000
  • Estimated Heated Cooled Sq Ft: 1875
  • Dining Area: Breakfast & Break/Bar
  • Living Area: Single

Exterior Features

  • Exterior Amenities: Patio, Covered Patio, Outside Lighting, Porch, Storm Cellar, Gutters
  • Fences: None Apply
  • Outbuildings: Storage Buildings
  • Pool: None Apply
  • Pool: No
  • Roof: Composition
  • Special Information: Unknown
  • Style: Traditional

Garage/Parking

  • Driveway: Gravel, Natural
  • Garage: Door w/ Opener, Front Entry
  • Parking Capacity: 2 Car Garage Attached
  • Parking Type: Attached, Front Entry

Utilities

  • Cooling: Central Electric
  • Heating: Central Electric
  • Utilities: Conventional Septic, City Water, High Speed Internet Avail, Well
  • Utility Laundry: Inside Room, Washer Connection
  • Water Heater: Electric

Condo/Co-op/Association

  • Homeowners Fee: No

Schools

  • School District: Kirby

Lot Info

  • Estimated Lot Size: 1-5
  • Estimated Number of Acres: 3
  • Geo Address Line: 107 Epperson Rd
  • Geo Longitude: -93.719212
  • Geo Primary City: Kirby
  • Geo Quality: 0.95
  • Timber Type: Partial Coverage
  • Lot Features: None Apply

Green Features

  • Energy Efficient: None Apply

Building Info

  • Construction: Frame, Stone, Slab, Shingles
  • Year Built: 1973

Tax Info

  • Assessor Parcel Number: 7505

Property History

We collect this data history from publicly available records. To have your information removed, we recommend requesting removal directly through your county’s website.

Date Event Price List to Sale Price per Sq Ft Prior Sale
08/15/2024 08/15/24 Sold $205,000 -16.3% $109 / Sq Ft
07/11/2024 07/11/24 Price Changed $245,000 -5.8% $131 / Sq Ft
03/18/2024 03/18/24 Price Changed $260,000 -10.0% $139 / Sq Ft
02/01/2024 02/01/24 Price Changed $289,000 -5.6% $154 / Sq Ft
10/25/2023 10/25/23 Price Changed $306,000 -14.0% $163 / Sq Ft
09/28/2023 09/28/23 For Sale $356,000 +375.3% $190 / Sq Ft
06/22/2020 06/22/20 Sold $74,900 0.0% $40 / Sq Ft View Prior Sale
04/14/2020 04/14/20 For Sale $74,900 -25.1% $40 / Sq Ft
04/04/2018 04/04/18 Sold $100,000 -- $70 / Sq Ft View Prior Sale
02/27/2018 02/27/18 Pending -- -- --
Source: Texarkana Board of REALTORS®

Agents Affiliated with this Home

  • Section Image
  • Section Image
  • Section Image
See All Agents

Map

Source: Texarkana Board of REALTORS®

MLS Number: 113175

Texarkana Board of REALTORS®

APN: 001-05302-000

Your Personal Tour Guide

Ask me questions while you tour the home.