NOT LISTED FOR SALE

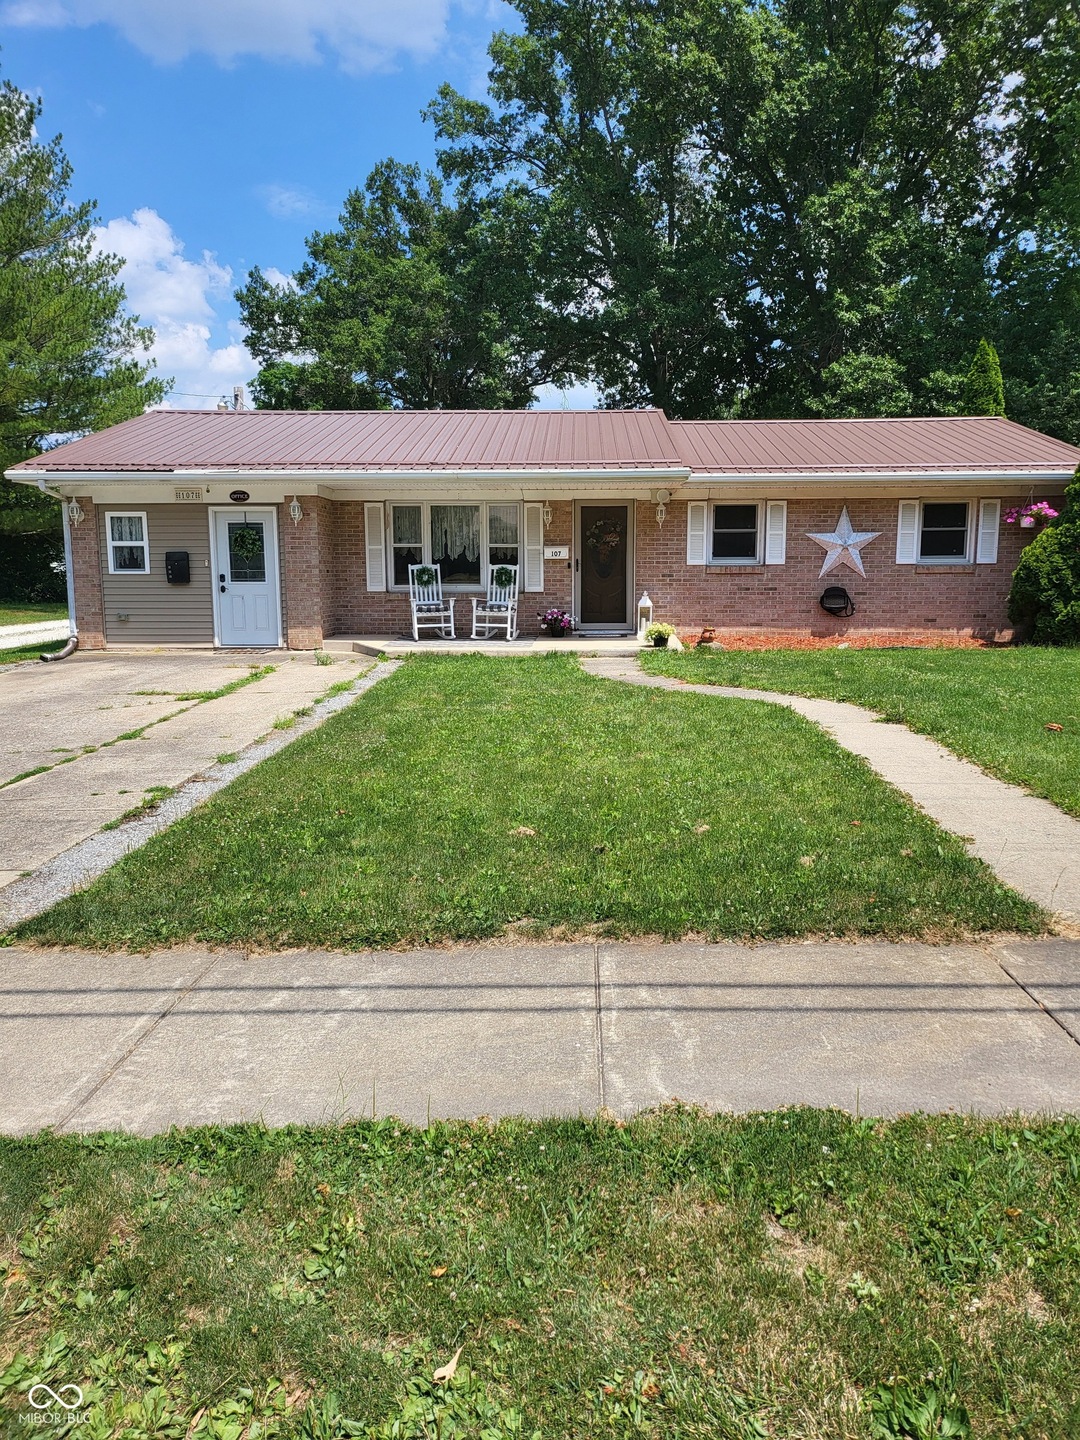
107 Fall St Williamsport, IN 47993

Estimated Value: $184,000 - $212,583

3 Beds
1 Bath
1,386 Sq Ft
$143/Sq Ft Est. Value

Sale Details

Date Sold: October 22, 2024

Last sale price $200,000 $144 Per Sq Ft

Est. 1% decrease in value since last sale

Current estimated payment $1,173 / mo

88 Days on Market

Highlights

  • Updated Kitchen
  • Ranch Style House
  • No HOA
  • Mature Trees
  • Pole Barn
  • Covered Patio or Porch

About This Home

As of October 2024

LOCATION! This lovely brick ranch style home is located in the heart of Williamsport. You are only a couple of blocks away from downtown, the Williamsport falls, the elementary school, and a walking trail. A park located on the backside of the pole barn. There is alley access to the 30x40 pole barn behind the house with two garage entrance doors. The pole barn features electricity and 220 recepticles for air compressor and welding. It is fully insulated and finished. This could be your dream work shop! Inside the home features three bedrooms with one bath, two living rooms, two laundry rooms, sun room, and an office with outside access. The kitchen has a double oven. New vinyl plank floors have been professionally installed in the kitchen, living rooms, laundry rooms, and hallway. This property has mature trees and geat curb appeal. All measurements are approximate.

Last Agent to Sell the Property

Alicia Middleton

Bentley Real Estate Brokerage Email: bentleyrealestatellc@gmail.com License #RB19001966 Listed on: 06/23/2024

Last Buyer's Agent

Non-BLC Member

MIBOR REALTOR® Association

Create a Home Valuation Report for This Property
The Home Valuation Report is an in-depth analysis detailing your home's value as well as a comparison with similar homes in the area

Home Details

Home Type

  • Single Family

Est. Annual Taxes

  • $1,166

Year Built

  • Built in 1963 | Remodeled

Lot Details

  • 9,800 Sq Ft Lot
  • Mature Trees

Parking

  • 2 Car Detached Garage
  • Parking Storage or Cabinetry
  • Workshop in Garage
  • Garage Door Opener

Home Design

  • Ranch Style House
  • Slab Foundation
  • Vinyl Construction Material

Interior Spaces

  • 1,386 Sq Ft Home
  • Woodwork
  • Paddle Fans
  • Electric Fireplace
  • Bay Window
  • Wood Frame Window
  • Window Screens
  • Combination Kitchen and Dining Room
  • Pull Down Stairs to Attic

Kitchen

  • Updated Kitchen
  • Double Oven
  • Gas Oven
  • Gas Cooktop
  • Microwave
  • Dishwasher

Flooring

  • Carpet
  • Laminate
  • Vinyl Plank
  • Vinyl

Bedrooms and Bathrooms

  • 3 Bedrooms
  • 1 Full Bathroom

Laundry

  • Laundry Room
  • Laundry on main level
  • Dryer
  • Washer

Outdoor Features

  • Covered Patio or Porch
  • Pole Barn
  • Shed
  • Storage Shed
  • Outbuilding

Location

  • City Lot

Schools

  • Williamsport Elementary School
  • Seeger Memorial Jr-Sr High School

Utilities

  • Window Unit Cooling System
  • Forced Air Heating System
  • Heating System Uses Natural Gas
  • Gas Water Heater
  • High Speed Internet

Community Details

  • No Home Owners Association

Listing and Financial Details

  • Tax Lot 86-12-11-240-512.000-016
  • Assessor Parcel Number 861211240512000016
  • Seller Concessions Offered

Home Details

Home Type

Single Family

Est. Annual Taxes

$1,166

Year Built

Built in 1963 | Remodeled

Lot Details

9,800 Sq Ft Lot

Parking

2

Listing Details

  • Property Sub Type: Single Family Residence
  • Architectural Style: Ranch
  • Property Type: Residential
  • New Construction: No
  • Tax Year: 2023
  • Year Built: 1963
  • Building Area Total: 1386
  • Garage Y N: Yes
  • Lot Size Acres: 0.225
  • Subdivision Name: No Subdivision
  • Inspection Warranties: General,Lead Base Paint
  • Transaction Type: Sale
  • Accessibility Features YN: No
  • MBR_AttributionContact: bentleyrealestatellc@gmail.com
  • Attribution Contact: bentleyrealestatellc@gmail.com
  • Special Features: None

Interior Features

  • Basement: No
  • Appliances: Gas Cooktop, Dishwasher, Dryer, Gas Water Heater, Microwave, Double Oven, Gas Oven, Refrigerator, Washer, Water Heater
  • Levels: One
  • Full Bathrooms: 1
  • Total Bathrooms: 1
  • Total Bedrooms: 3
  • Fireplace Features: Electric
  • Fireplaces: 1
  • Interior Amenities: Attic Pull Down Stairs, Paddle Fan, Hi-Speed Internet Availbl, Pantry, Screens Some, Window Bay Bow, Windows Wood, WoodWorkStain/Painted
  • Living Area: 1386
  • Spa Y N: No
  • Areas Interior: Living Room Formal,Utility Room
  • Eating Area: Dining Combo/Kitchen
  • Basement Full Bathrooms: 0
  • Main Level Full Bathrooms: 1
  • Main Level Sq Ft: 1386
  • Basement Half Bathrooms: 0
  • Main Half Bathrooms: 0
  • Kitchen Features: Kitchen Some Updates

Exterior Features

  • Construction Materials: Vinyl With Brick, Wood
  • Direction Faces: West
  • Exterior Features: Barn Pole, Out Building With Utilities, Storage Shed
  • Foundation Details: Slab
  • Patio And Porch Features: Covered Porch
  • Pool Private Y N: No
  • Property Condition: Updated/Remodeled
  • Waterfront: No

Garage/Parking

  • Garage Spaces: 2
  • Parking Features: Detached, Concrete, Garage Door Opener, Storage, Workshop in Garage
  • Garage Parking Other: Finished Garage,Floor Drain,Garage Door Opener,Service Door

Utilities

  • Utilities: Cable Connected, Electricity Connected, Sewer Connected, Water Connected
  • Cooling: Window Unit(s)
  • Electric: 100 Amp Service, 200+ Amp Service, 220 Volts in Garage
  • Heating: Forced Air, Natural Gas
  • Laundry Features: Connections All, Laundry Room, Main Level
  • Water Source: Municipal/City
  • Solid Waste: No

Condo/Co-op/Association

  • Association YN: No

Lot Info

  • Lot Features: City Lot, Curbs, Not In Subdivision, Sidewalks, Storm Sewer, Street Lights, Mature Trees
  • Property Attached Yn: No
  • Additional Parcels: No
  • Horse Amenities: None
  • Lot Size Sq Ft: 9800
  • Parcel Number: 861211240512000016
  • Acres: <1/4 Acre

Green Features

  • Green Certification Y N: No

Tax Info

  • Tax Annual Amount: 1166
  • Tax Lot: 86-12-11-240-512.000-016
  • Semi Annual Property Tax Amt: 583
  • Tax Exemption: Homestead Tax Exemption

MLS Schools

  • Elementary School: Williamsport Elementary School
  • High School: Seeger Memorial Jr-Sr High School

Ownership History

We collect this data history from publicly available records. To have your information removed, we recommend requesting removal directly through your county’s website.

Date Name Owned For Owner Type

Purchase Details

Listed on
Jun 23, 2024
Closed on
Oct 22, 2024
Sold by
Rennick Nina L
Bought by
Seller's Agent
Alicia Middleton
Bentley Real Estate
Buyer's Agent
Non-BLC Member
MIBOR REALTOR® Association
List Price
$225,000
Sold Price
$200,000
Premium/Discount to List
-$25,000
-11.11%
Views
63
Current Estimated Value
$198,396

Home Financials for this Owner

Home Financials are based on the most recent Mortgage that was taken out on this home.
Estimated Appreciation
-$1,604
Avg. Annual Appreciation
-0.43%
Source: Public Records

Purchase History

We collect this data history from publicly available records. To have your information removed, we recommend requesting removal directly through your county’s website.

Date Buyer Sale Price Title Company
$200,000 Douglass & Nelson, Inc
Source: Public Records

Property History

We collect this data history from publicly available records. To have your information removed, we recommend requesting removal directly through your county’s website.

Date Event Price List to Sale Price per Sq Ft
10/22/2024 10/22/24 Sold $200,000 +0.1% $144 / Sq Ft
09/21/2024 09/21/24 Pending -- -- --
09/10/2024 09/10/24 Price Changed $199,900 -2.5% $144 / Sq Ft
08/07/2024 08/07/24 Price Changed $205,000 -4.7% $148 / Sq Ft
07/24/2024 07/24/24 Price Changed $215,000 -4.4% $155 / Sq Ft
06/24/2024 06/24/24 For Sale $225,000 -- $162 / Sq Ft
Source: MIBOR Broker Listing Cooperative®

Tax History

We collect this data history from publicly available records. To have your information removed, we recommend requesting removal directly through your county’s website.

Year Tax Paid Tax Assessment Tax Assessment Total Assessment is a certain percentage of the fair market value that is determined by local assessors to be the total taxable value of land and additions on the property. Land Improvement
2025 $942 $141,600 $14,400 $127,200
2024 $827 $115,100 $14,400 $100,700
2023 $1,165 $116,200 $14,400 $101,800
2022 $1,000 $100,600 $14,400 $86,200
2021 $328 $66,400 $7,900 $58,500
2020 $303 $63,500 $7,900 $55,600
2019 $182 $45,300 $9,000 $36,300
2018 $185 $45,300 $9,000 $36,300
2017 $195 $49,500 $7,400 $42,100
2016 $197 $51,600 $7,400 $44,200
2014 $191 $54,900 $7,400 $47,500
2013 $199 $56,100 $7,400 $48,700
Source: Public Records

Agents Affiliated with this Home

  • Section Image
  • Section Image
See All Agents

Map

Source: MIBOR Broker Listing Cooperative®

MLS Number: 21986285

MIBOR Broker Listing Cooperative®

APN: 86-12-11-240-512.000-016

Your Personal Tour Guide

Ask me questions while you tour the home.