
Seller's Agent in 2025
Teressa Kerr
@properties
(765) 585-3646
33 Total Sales





Estimated Value: $175,000 - $223,000
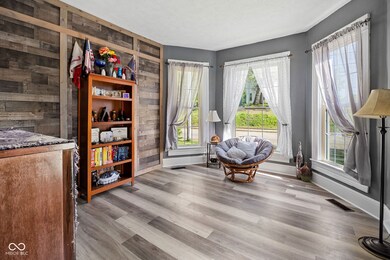
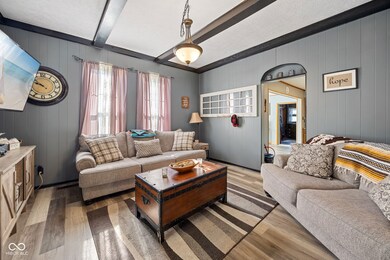
Welcome to this wonderful 4-bedroom, 2-bath home in the heart of Williamsport! Located just a few blocks from Indiana's tallest waterfall, this well-maintained property offers a main floor master and laundry for convenient living, plus a partial basement with exterior access. Enjoy peace of mind with a reinforced foundation (2015), and updated flooring (2020-2021). The oversized 2-car garage features a newer double-insulated door (2022). Step outside to a spacious deck with a firepit and hot tub, perfect for entertaining, and a large open city-owned lot behind the home. Just a short walk to downtown-schedule your showing today!
Last Agent to Sell the Property
@properties Brokerage Email: teressa@russellteam.com License #RB19002130 Listed on: 05/10/2025
We collect this data history from publicly available records. To have your information removed, we recommend requesting removal directly through your county’s website.
We collect this data history from publicly available records. To have your information removed, we recommend requesting removal directly through your county’s website.
| Date | Buyer | Sale Price | Title Company |
|---|---|---|---|
| $78,000 | Larson Law Office |
We collect this data history from publicly available records. To have your information removed, we recommend requesting removal directly through your county’s website.
| Date | Event | Price | List to Sale | Price per Sq Ft |
|---|---|---|---|---|
| 07/11/2025 07/11/25 | Sold | $210,000 | -3.7% | $87 / Sq Ft |
| 06/05/2025 06/05/25 | Pending | -- | -- | -- |
| 05/23/2025 05/23/25 | Price Changed | $218,000 | -3.1% | $90 / Sq Ft |
| 05/10/2025 05/10/25 | For Sale | $225,000 | -- | $93 / Sq Ft |
We collect this data history from publicly available records. To have your information removed, we recommend requesting removal directly through your county’s website.
| Year | Tax Paid | Tax Assessment Tax Assessment Total Assessment is a certain percentage of the fair market value that is determined by local assessors to be the total taxable value of land and additions on the property. | Land | Improvement |
|---|---|---|---|---|
| 2025 | $1,078 | $155,200 | $13,000 | $142,200 |
| 2024 | $990 | $128,300 | $13,000 | $115,300 |
| 2023 | $982 | $123,000 | $13,000 | $110,000 |
| 2022 | $916 | $111,900 | $13,000 | $98,900 |
| 2021 | $678 | $95,000 | $7,100 | $87,900 |
| 2020 | $607 | $91,300 | $7,100 | $84,200 |
| 2019 | $311 | $70,200 | $8,100 | $62,100 |
| 2018 | $309 | $68,900 | $8,100 | $60,800 |
| 2017 | $1,505 | $75,300 | $6,600 | $68,700 |
| 2016 | $786 | $78,100 | $6,600 | $71,500 |
| 2014 | $409 | $83,200 | $6,600 | $76,600 |
| 2013 | $379 | $79,900 | $6,600 | $73,300 |
Seller's Agent in 2025
Teressa Kerr
@properties
(765) 585-3646
33 Total Sales
NM
Buyer's Agent in 2025
Non-BLC Member
MIBOR REALTOR® Association
Source: MIBOR Broker Listing Cooperative®
MLS Number: 22038323
APN: 86-12-11-240-127.000-016
Disclaimer: Certain information contained herein is derived from information provided by parties other than Homes.com. All information provided is deemed reliable, but is not guaranteed to be accurate and should be independently verified.
All data is obtained from various sources and may not have been verified by broker or MLS GRID. Supplied Open House Information is subject to change without notice. All information should be independently reviewed and verified for accuracy. Properties may or may not be listed by the office/agent presenting the information. Some IDX listings have been excluded from this website.
Listings courtesy of MIBOR Broker Listing Cooperative® as distributed by MLS GRID.
Based on information submitted to the MLS GRID
Ask me questions while you tour the home.