
Dexter Wuller
Responds Quickly
RE/MAX Preferred
(618) 726-9634
148 Total Sales
62 in Belleville
$70K - $546K Price Range
Estimated Value: $331,233
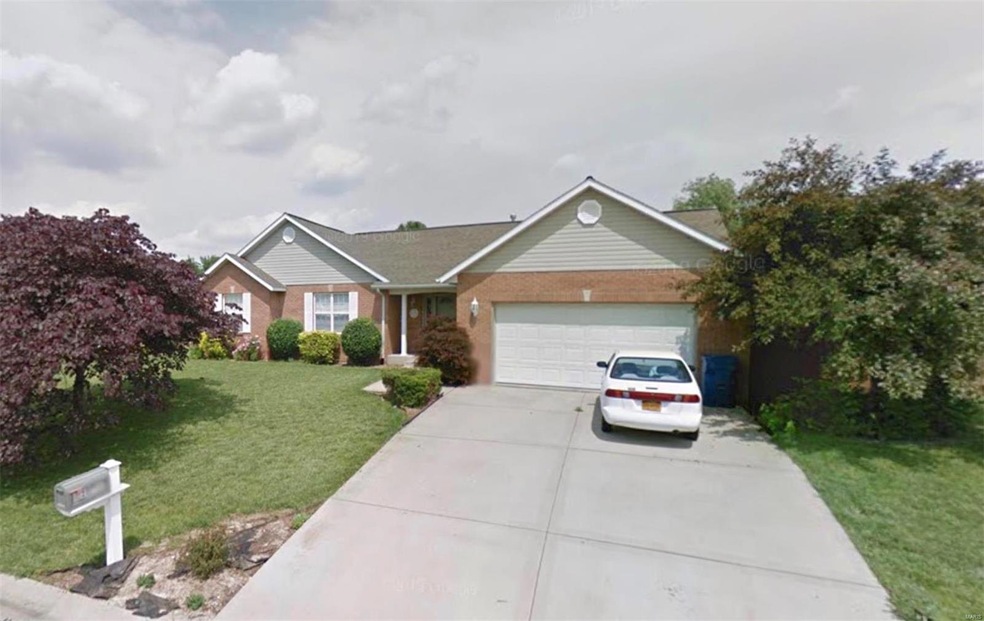
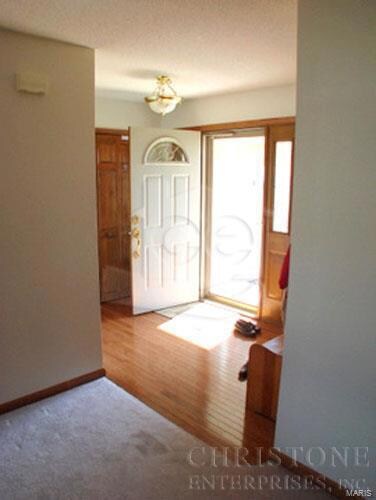
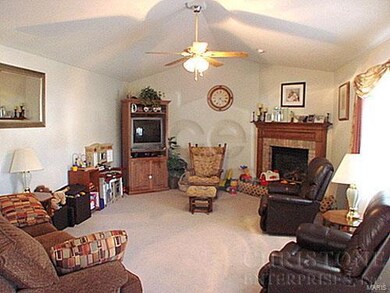
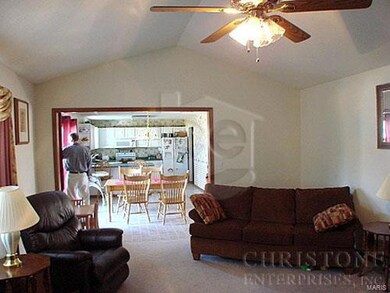
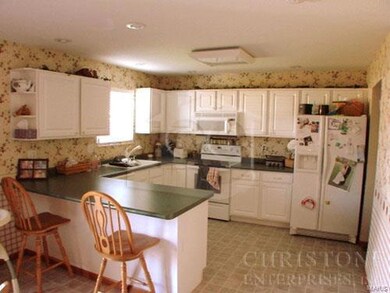
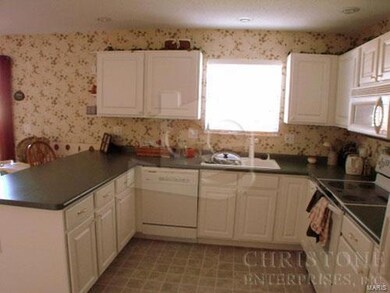
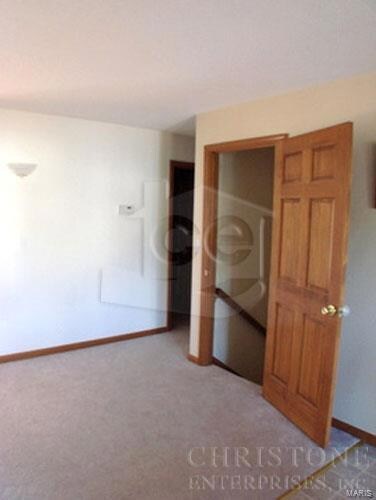
One Story Cul-de-Sac Home in Twin Oaks Estates Subdivision, Wood Foyer Entry, 26 x 16 Vaulted Living Room with Skylights and Brick Hearth Gas Fireplace, 13 x 12 Kitchen with Breakfast Peninsula, Glass Top Electric Range with Built In Microwave, Dishwasher, Garbage Disposal and Refrigerator, Storage Pantry, Adjacent 11 x 10 Dining Area with Back Deck Access, Full Hallway Bathroom and Main Floor Laundry, 14 x 12 Master Bedroom Includes Walk In Closet and 12 x 7 Private Bath, Double Vanity Sinks and Separate Shower, 12 x 11 Second Bedroom and 11 x 11 Third Bedroom, Finished Basement Provides 19 x 12 Family Room, Third Bathroom, 14 x 12 Office with Closet, Wet Bar Area with Refrigerator, Two Car Attached Garage, Fenced Back Yard, Available 12/21/2020.
Last Agent to Rent the Property
Christone Enterprises, Inc. License #471015551 Listed on: 12/03/2020
Last Renter's Agent
Christone Enterprises, Inc. License #471015551 Listed on: 12/03/2020
We collect this data history from publicly available records. To have your information removed, we recommend requesting removal directly through your county’s website.
Dexter Wuller
RE/MAX Preferred
(618) 726-9634
148 Total Sales
62 in Belleville
$70K - $546K Price Range
Karen Sheesley
RE/MAX Preferred
(618) 726-9793
96 Total Sales
28 in Belleville
$18K - $695K Price Range
Michael Santanello
Strano & Associates
(618) 726-9055
173 Total Sales
114 in Belleville
$10K - $650K Price Range
Chad Sellers
Equity Realty Group, LLC
(618) 726-8528
211 Total Sales
5 in Belleville
$80K - $399K Price Range
Jennifer Faulkner
Gori Realtors, LLC
(618) 726-9615
150 Total Sales
6 in Belleville
$120K - $373K Price Range
Monny Sandifer
Coldwell Banker Brown Realtors
(618) 726-9659
83 Total Sales
4 in Belleville
$83K - $430K Price Range
We collect this data history from publicly available records. To have your information removed, we recommend requesting removal directly through your county’s website.
| Date | Event | Price | List to Sale | Price per Sq Ft |
|---|---|---|---|---|
| 12/15/2020 12/15/20 | Rented | $1,450 | 0.0% | -- |
| 12/07/2020 12/07/20 | Under Contract | -- | -- | -- |
| 12/03/2020 12/03/20 | For Rent | $1,450 | -- | -- |
We collect this data history from publicly available records. To have your information removed, we recommend requesting removal directly through your county’s website.
| Year | Tax Paid | Tax Assessment Tax Assessment Total Assessment is a certain percentage of the fair market value that is determined by local assessors to be the total taxable value of land and additions on the property. | Land | Improvement |
|---|---|---|---|---|
| 2024 | $5,432 | $73,265 | $7,977 | $65,288 |
| 2023 | $4,688 | $61,815 | $7,742 | $54,073 |
| 2022 | $4,502 | $57,577 | $7,211 | $50,366 |
| 2021 | $4,207 | $54,144 | $6,781 | $47,363 |
| 2020 | $4,341 | $51,101 | $6,400 | $44,701 |
| 2019 | $4,335 | $51,945 | $6,648 | $45,297 |
| 2018 | $4,260 | $50,461 | $6,458 | $44,003 |
| 2017 | $4,134 | $48,092 | $6,155 | $41,937 |
| 2016 | $4,105 | $47,177 | $6,038 | $41,139 |
| 2014 | $3,551 | $44,247 | $7,138 | $37,109 |
| 2013 | $3,453 | $44,843 | $7,234 | $37,609 |
CM
Landlord's Agent in 2020
Christopher Mendola
Christone Enterprises, Inc.
(618) 624-2502
Source: MARIS MLS
MLS Number: MIS20087265
APN: 09-07.0-216-019
Disclaimer: Certain information contained herein is derived from information provided by parties other than Homes.com. All information provided is deemed reliable, but is not guaranteed to be accurate and should be independently verified.
All data is obtained from various sources and may not have been verified by broker or MLS GRID. Supplied Open House Information is subject to change without notice. All information should be independently reviewed and verified for accuracy. Properties may or may not be listed by the office/agent presenting the information. Some IDX listings have been excluded from this website.
Listings courtesy of MARIS MLS as distributed by MLS GRID.
Based on information submitted to the MLS GRID
Ask me questions while you tour the home.