
Wendy Hanson
Realty ONE Group Choice
(651) 370-8266
61 Total Sales
1 in Buffalo
$355,000 Price
Estimated Value: $320,740
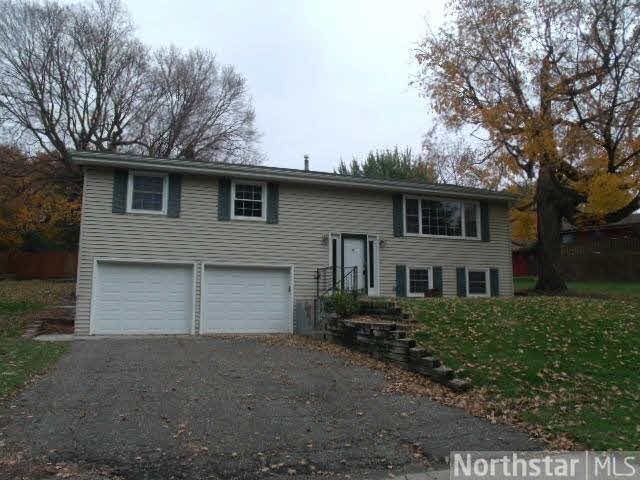
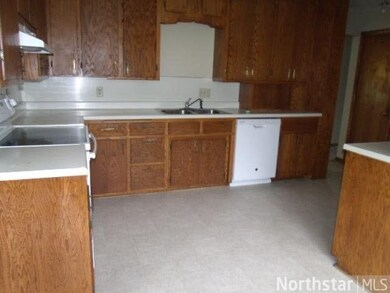
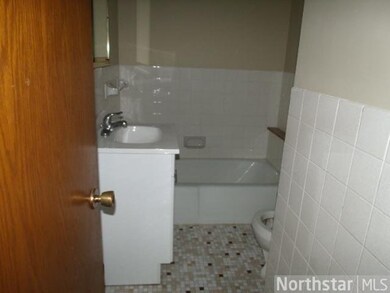
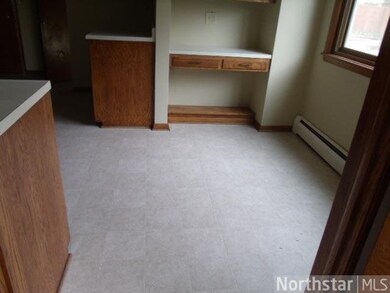
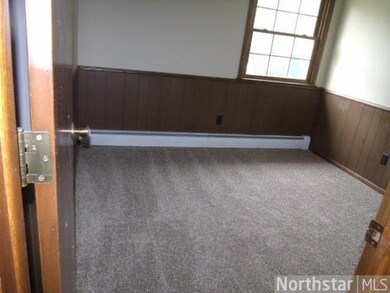
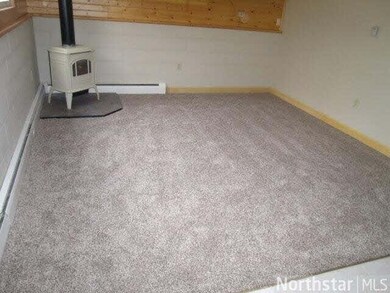
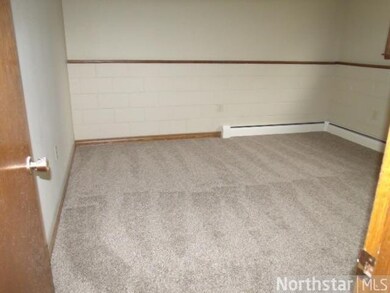
Nicely renovated home with a new roof, paint, carpet, vinyl and electrical work. Move-in ready with a large backyard and tuck-under 2 car garage.
Last Agent to Sell the Property
Craig Murphy
EPIC Realty, Inc Listed on: 10/18/2013
Last Buyer's Agent
Erik Winegarden
National Realty Guild
We collect this data history from publicly available records. To have your information removed, we recommend requesting removal directly through your county’s website.
Wendy Hanson
Realty ONE Group Choice
(651) 370-8266
61 Total Sales
1 in Buffalo
$355,000 Price
Pete Ice
Edina Realty, Inc.
(952) 222-0221
115 Total Sales
1 in Buffalo
$200,000 Price
Faye Jacobson
Counselor Realty, Inc
(651) 370-8125
47 Total Sales
1 in Buffalo
$1,500,000 Price
David Widell
RE/MAX Advantage Plus
(952) 900-3098
181 Total Sales
2 in Buffalo
$310K - $370K Price Range
Katie Gagnon
Kg Realty
(612) 482-8816
94 Total Sales
5 in Buffalo
$225K - $475K Price Range
Kristopher Jacobsen
Eos Realty, LLC
(612) 294-9681
122 Total Sales
1 in Buffalo
$449,900 Price
We collect this data history from publicly available records. To have your information removed, we recommend requesting removal directly through your county’s website.
| Date | Buyer | Sale Price | Title Company |
|---|---|---|---|
| $120,100 | -- | ||
| $115,000 | -- |
We collect this data history from publicly available records. To have your information removed, we recommend requesting removal directly through your county’s website.
| Date | Event | Price | List to Sale | Price per Sq Ft |
|---|---|---|---|---|
| 03/06/2014 03/06/14 | Sold | $120,100 | -36.8% | $61 / Sq Ft |
| 02/21/2014 02/21/14 | Pending | -- | -- | -- |
| 10/18/2013 10/18/13 | For Sale | $189,900 | -- | $96 / Sq Ft |
We collect this data history from publicly available records. To have your information removed, we recommend requesting removal directly through your county’s website.
| Year | Tax Paid | Tax Assessment Tax Assessment Total Assessment is a certain percentage of the fair market value that is determined by local assessors to be the total taxable value of land and additions on the property. | Land | Improvement |
|---|---|---|---|---|
| 2026 | $3,550 | $290,600 | $80,000 | $210,600 |
| 2025 | $3,550 | $284,200 | $80,000 | $204,200 |
| 2024 | $3,384 | $277,100 | $80,000 | $197,100 |
| 2023 | $3,418 | $279,500 | $80,000 | $199,500 |
| 2022 | $2,898 | $260,900 | $64,000 | $196,900 |
| 2021 | $2,906 | $196,600 | $50,000 | $146,600 |
| 2020 | $2,740 | $193,500 | $45,000 | $148,500 |
| 2019 | $2,330 | $176,300 | $0 | $0 |
| 2018 | $2,194 | $158,500 | $0 | $0 |
| 2017 | $1,976 | $149,100 | $0 | $0 |
| 2016 | $1,886 | $0 | $0 | $0 |
| 2015 | $1,802 | $0 | $0 | $0 |
| 2014 | -- | $0 | $0 | $0 |
C
Seller's Agent in 2014
Craig Murphy
EPIC Realty, Inc
E
Buyer's Agent in 2014
Erik Winegarden
National Realty Guild
Source: REALTOR® Association of Southern Minnesota
MLS Number: 4552996
APN: 103-047-001050
Disclaimer: Certain information contained herein is derived from information provided by parties other than Homes.com. All information provided is deemed reliable, but is not guaranteed to be accurate and should be independently verified.
IDX information is provided exclusively for personal, non-commercial use, and may not be used for any purpose other than to identify prospective properties consumers may be interested in purchasing. Information is deemed reliable but not guaranteed.
Ask me questions while you tour the home.