
Chris LaCava
Coldwell Banker Realty
(475) 323-6757
152 Total Sales
1 in Morris
$655,000 Price
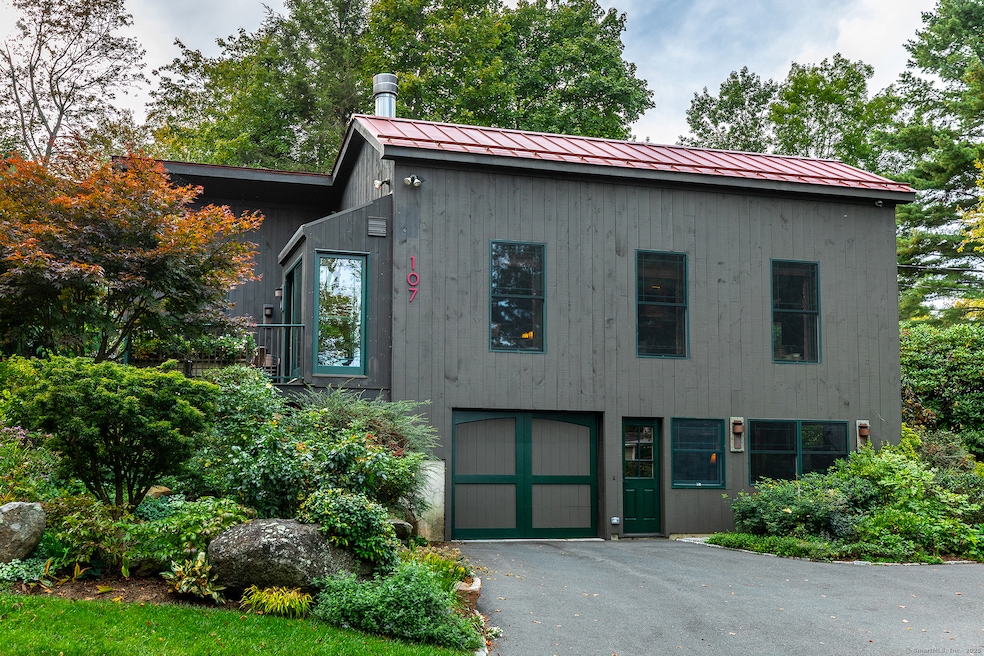
Exquisite! Extraordinary! Elegant! That is what best describes 107 Island Trial on Deer Island. Built to the highest standards by the present owner this home boasts all top end finishes and improvements. From 9' ceilings throughout the house to the 11' ceiling in the great room that also has an elevated fireplace to heated stone floors to the private patio in the back to the greenhouse with automatic heat to the luxurious gardens. The cedar panel studio allows for a flexible bedroom arrangement creating more than the one bedroom that currently exists. Appliances include Blue Star gas stove, under counter Subzero refrigerator with another full refrigerator in the attached one-car garage. There is central air and two zone heating. This is the jewel of the island! Enjoy all the benefits of Deer Island. The tennis courts, the pickleball court, the beautiful lake with its annual renowned water skiing event. Boating, walking and just enjoying the lake life! With the center of Bantam close by chock full of restaurants, the Bantam Cinema & Arts Center and farmer's markets - there is not enough time to do it all! Make this your time to live your life to the fullest.
Last Agent to Sell the Property
Klemm Real Estate Inc Brokerage Phone: (203) 770-3300 License #RES.0022506 Listed on: 10/01/2025
Co-Listed By
Klemm Real Estate Inc Brokerage Phone: (203) 770-3300 License #RES.0777441
Chris LaCava
Coldwell Banker Realty
(475) 323-6757
152 Total Sales
1 in Morris
$655,000 Price
Sharon Chase
Coldwell Banker Realty
(959) 251-1032
116 Total Sales
1 in Morris
$600,000 Price
Marian Van Egas
Berkshire Hathaway NE Prop.
(475) 313-1622
103 Total Sales
1 in Morris
$725,000 Price
Rebecca Doh
W. Raveis Lifestyles Realty
(959) 335-5124
58 Total Sales
5 in Morris
$270K - $1.1M Price Range
Jeffrey Liskin
Northwest CT Realty
(860) 735-3867
53 Total Sales
1 in Morris
$530,000 Price
Vik Khandai
Dave Jones Realty, LLC
(959) 209-8851
60 Total Sales
1 in Morris
$320,000 Price
We collect this data history from publicly available records. To have your information removed, we recommend requesting removal directly through your county’s website.
| Date | Event | Price | List to Sale | Price per Sq Ft | Prior Sale |
|---|---|---|---|---|---|
| 04/20/2026 04/20/26 | Sold | $665,000 | -8.3% | $670 / Sq Ft | |
| 03/06/2026 03/06/26 | Pending | -- | -- | -- | |
| 10/01/2025 10/01/25 | For Sale | $725,000 | +577.6% | $731 / Sq Ft | |
| 10/21/2014 10/21/14 | Sold | $107,000 | -14.4% | -- | View Prior Sale |
| 09/21/2014 09/21/14 | Pending | -- | -- | -- | |
| 05/19/2014 05/19/14 | For Sale | $125,000 | -- | -- |
We collect this data history from publicly available records. To have your information removed, we recommend requesting removal directly through your county’s website.
| Year | Tax Paid | Tax Assessment Tax Assessment Total Assessment is a certain percentage of the fair market value that is determined by local assessors to be the total taxable value of land and additions on the property. | Land | Improvement |
|---|---|---|---|---|
| 2025 | $5,608 | $288,620 | $99,060 | $189,560 |
| 2024 | $5,074 | $288,620 | $99,060 | $189,560 |
| 2023 | $5,282 | $288,620 | $99,060 | $189,560 |
| 2022 | $5,053 | $210,650 | $74,440 | $136,210 |
| 2021 | $5,188 | $210,650 | $74,440 | $136,210 |
| 2020 | $5,302 | $210,650 | $74,440 | $136,210 |
| 2019 | $5,591 | $210,650 | $74,440 | $136,210 |
| 2018 | $5,597 | $210,650 | $74,440 | $136,210 |
| 2017 | $5,954 | $207,690 | $73,370 | $134,320 |
| 2016 | $2,042 | $73,370 | $73,370 | $0 |
| 2015 | $1,902 | $73,370 | $73,370 | $0 |
| 2014 | $1,705 | $76,190 | $76,190 | $0 |
Seller's Agent in 2026
Judith Auchincloss
Klemm Real Estate Inc
(203) 770-3300
32 Total Sales
JM
Seller Co-Listing Agent in 2026
Jamie Marcoux
Klemm Real Estate Inc
(860) 309-2297
37 Total Sales
Buyer's Agent in 2026
Mary Ann Bennett
Drakeley Real Estate, Inc.
(203) 206-7048
130 Total Sales
Seller's Agent in 2014
Dorothy Beckley
D. Beckley Realty
(860) 601-8229
11 Total Sales
SD
Buyer's Agent in 2014
Suzanne Doyle
William Pitt
Source: SmartMLS
MLS Number: 24129369
APN: MORR-000037-000280-000107
Disclaimer: Certain information contained herein is derived from information provided by parties other than Homes.com. All information provided is deemed reliable, but is not guaranteed to be accurate and should be independently verified.
IDX information is provided exclusively for personal, non-commercial use, and may not be used for any purpose other than to identify prospective properties consumers may be interested in purchasing. Information is deemed reliable but not guaranteed.
Ask me questions while you tour the home.