NOT LISTED FOR SALE

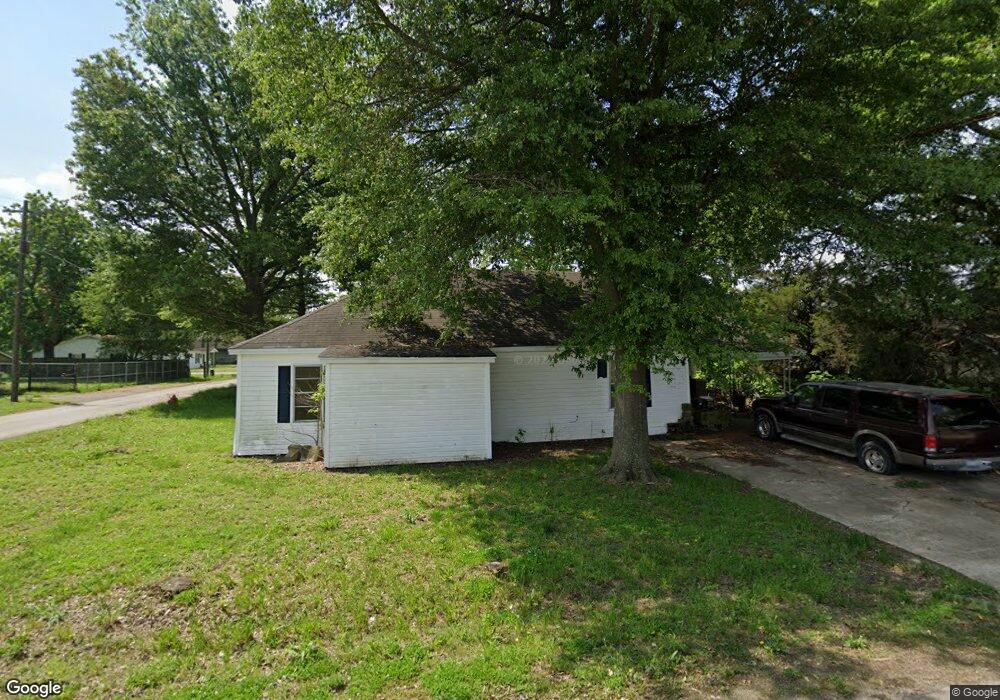
107 Jefferson St Keiser, AR 72351

Estimated Value: $59,455 - $151,000

3 Beds
1 Bath
1,412 Sq Ft
$76/Sq Ft Est. Value

Sale Details

Date Sold: July 30, 2015

Last sale price $4,500 $3 Per Sq Ft

Est. 2,269% increase in value since last sale

Current estimated payment $625 / mo

78 Days on Market

Highlights

  • Traditional Architecture
  • 1-Story Property
  • Level Lot
  • Porch
  • Attached Carport
  • Carpet

About This Home

As of July 2015

Opportunity awaits... 3 bedroom 1 bath home located in Keiser. Call today for more information or to schedule a showing appointment. Fannie Mae HomePath Property. ATTENTION AGENTS-All offers on this listing must be made using the HomePath Online Offer system at the HomePath website, www.homepath.com. Call 1-866-218-4446 if you need assistance. All Fannie Mae forms necessary for writing offers are on www.homepath.com under REAL ESTATE PROFESSIONAL TAB.

Last Agent to Sell the Property

Susan Williams

CRYE-LEIKE, REALTORS Jonesboro License #126425 Listed on: 04/29/2015
CRYE-LEIKE, REALTORS Jonesboro

Last Buyer's Agent

Susan Williams

CRYE-LEIKE, REALTORS Jonesboro License #126425 Listed on: 04/29/2015

CRYE-LEIKE, REALTORS Jonesboro
Create a Home Valuation Report for This Property
The Home Valuation Report is an in-depth analysis detailing your home's value as well as a comparison with similar homes in the area

Home Details

Home Type

  • Single Family

Year Built

  • Built in 1987

Lot Details

  • Chain Link Fence
  • Level Lot

Home Design

  • Traditional Architecture
  • Shingle Roof
  • Vinyl Siding

Interior Spaces

  • 1,412 Sq Ft Home
  • 1-Story Property
  • Carpet
  • Gas Range

Bedrooms and Bathrooms

  • 3 Bedrooms
  • 1 Full Bathroom

Parking

  • 1 Car Garage
  • Attached Carport

Schools

  • South Mississippi County Elementary And Middle School

Additional Features

  • Porch
  • Gas Water Heater

Listing and Financial Details

  • Assessor Parcel Number 657-00132-000

Home Details

Home Type

Single Family

Year Built

Built in 1987

Lot Details

7,405 Sq Ft Lot

Listing Details

  • Type: Residential
  • Property Sub Type: Single Family
  • Style: 1 Story, Traditional
  • Additional Remarks: ATTENTION AGENTS-All offers on this listing must be made using the HomePath Online Offer system at the HomePath website, www.homepath.com. Call 1-866-218-4446 if you need assistance. All Fannie Mae forms necessary for writing offers are on www.homepath.com under REAL ESTATE PROFESSIONAL TAB.
  • Legal Description: Lot 4, Block 2
  • Level: One
  • Special Features: None
  • Stories: 0

Interior Features

  • Appliances: Oven/Range Gas, Water Heater Gas 1
  • Floors: Carpet
  • Bedrooms: 3
  • Master Bedroom: Yes
  • Master Bedroom Level: Main
  • Bedroom 2: Yes
  • Bedroom 2 Level: Main
  • Bedroom 3: Yes
  • Bedroom 3 Level: Main
  • Bedroom 4: No
  • Bedroom 4 Level: None
  • Bathrooms: 1.00
  • Full Bathrooms: 1
  • Price Per Square Foot: 3.19
  • Square Footage: 1412.0

Exterior Features

  • Exterior: Vinyl Siding
  • Flood Zone: Unknown
  • Roof: 3-Tab Shingles
  • Fencing Features: Chain Link
  • Exterior Amenities: Paved Streets, Porch

Garage/Parking

  • Garage Capacity: 1
  • Garage Type: Carport-Attached

Utilities

  • Electric Features: Entergy
  • Gas Features: Natural Gas
  • Sewer Septic: City Sewer
  • Water Supply: City

Condo/Co-op/Association

  • Association: nearkansas

Lot Info

  • Lot Measurement: A
  • Lot Description: Level

Building Info

  • Year Built: 1987

Tax Info

  • Assessor Parcel Number: 657-00132-000

MLS Schools

  • Elementary School: South Mississippi County
  • Jr High School: South Mississippi County

Ownership History

We collect this data history from publicly available records. To have your information removed, we recommend requesting removal directly through your county’s website.

Date Name Owned For Owner Type

Purchase Details

Closed on
Jan 2, 2015
Sold by
Bought by
Current Estimated Value
$106,614

Purchase Details

Closed on
Jan 1, 2015
Sold by
Bought by

Purchase Details

Closed on
Jan 2, 2008
Sold by
Bought by

Purchase Details

Closed on
Jan 1, 2008
Sold by
Bought by

Purchase Details

Closed on
Jan 2, 2004
Sold by
Bought by

Purchase Details

Closed on
Jan 1, 2004
Sold by
Bought by

Purchase Details

Closed on
Jan 2, 2003
Sold by
Bought by

Purchase Details

Closed on
Jan 1, 2003
Sold by
Bought by

Purchase Details

Closed on
Jan 2, 1969
Sold by
Bought by

Purchase Details

Closed on
Jan 1, 1969
Sold by
Bought by

Purchase Details

Closed on
Jan 1, 1951
Bought by
Source: Public Records

Purchase History

We collect this data history from publicly available records. To have your information removed, we recommend requesting removal directly through your county’s website.

Date Buyer Sale Price Title Company
-- --
$4,500 --
-- --
$4,500 --
$25,000 --
$25,000 --
$1,000 --
$1,000 --
$37,000 --
$37,000 --
-- --
-- --
-- --
Source: Public Records

Property History

We collect this data history from publicly available records. To have your information removed, we recommend requesting removal directly through your county’s website.

Date Event Price List to Sale Price per Sq Ft
07/30/2015 07/30/15 Sold $4,500 -- $3 / Sq Ft
07/16/2015 07/16/15 Pending -- -- --
Source: Northeast Arkansas Board of REALTORS®

Tax History

We collect this data history from publicly available records. To have your information removed, we recommend requesting removal directly through your county’s website.

Year Tax Paid Tax Assessment Tax Assessment Total Assessment is a certain percentage of the fair market value that is determined by local assessors to be the total taxable value of land and additions on the property. Land Improvement
2025 $480 $10,766 $900 $9,866
2024 $439 $10,766 $900 $9,866
2023 $459 $10,766 $900 $9,866
2022 $439 $10,766 $900 $9,866
Source: Public Records

Agents Affiliated with this Home

  • Section Image
See All Agents

Map

Source: Northeast Arkansas Board of REALTORS®

MLS Number: 10059852

Northeast Arkansas Board of REALTORS®

APN: 657-00132-000

Your Personal Tour Guide

Ask me questions while you tour the home.