


Estimated payment $2,885/month
Total Views
476
5
Beds
3
Baths
2,511
Sq Ft
$173
Price per Sq Ft
Highlights
- New Construction
- Community Pool
- Dog Park
- Marlow Elementary School Rated A-
- Community Playground
About This Home
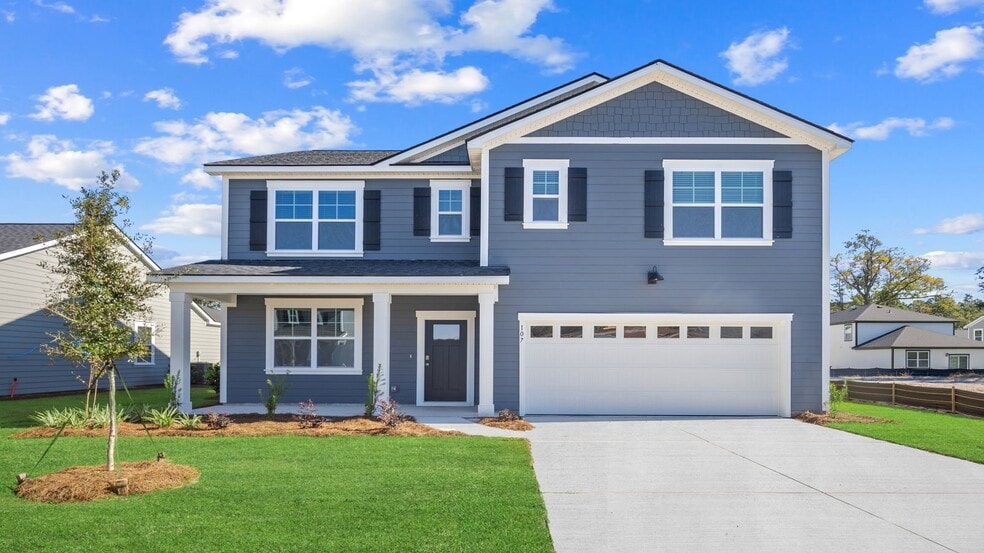
Welcome to the Hayden spacious, flexible living in the beautiful, amenity-rich Laurel Grove community! This stunning 5-bedroom, 2-story home is designed with an open floorplan that flows perfectly for everyday living and gatherings alike. The modern kitchen features quartz countertops, stainless steel appliances, a large center island, and a roomy walk-in pantry all open to the inviting dining area and family room, ideal for spending time with friends and family. Upstairs, the private owner’s suite includes a generous walk-in closet and a spa-inspired bath with double vanities and a walk-in shower. Sidewalk-lined streets make it easy to walk to nearby award-winning schools. Laurel Grove’s planned amenities include a sparkling swimming pool and a spacious open-air pavilion for neighbors to gather and enjoy. Home is under construction. Pictures, photographs, colors, features, and sizes are for illustration purposes only and will vary from the home as built. Photos are not of the subject home. Fall in love with the Hayden schedule your personal tour today and experience Laurel Grove for yourself!
Home Details
Home Type
- Single Family
Year Built
- Built in 2025 | New Construction
- Expected Delivery October 2025
HOA Fees
- $71 Monthly HOA Fees
Parking
- 2 Car Garage
Interior Spaces
- 2-Story Property
Bedrooms and Bathrooms
- 5 Bedrooms
- 3 Full Bathrooms
Community Details
Recreation
- Community Playground
- Community Pool
- Dog Park
Community Map
Map
Other Move In Ready Homes in Laurel Grove
About the Builder
D.R. Horton began in 1978 as a homebuilding business in Texas and has grown into a national builder serving buyers across the United States. The company builds homes for first-time buyers, move-up buyers, active-adult buyers, and luxury buyers, with offerings that span both home construction and related purchase support. D.R. Horton also provides mortgage financing, title services, and insurance agency services, and it operates rental housing businesses alongside its homebuilding operations. The business further holds a majority stake in Forestar Group Inc., extending its involvement in residential lot development.
Frequently Asked Questions
What are the HOA fees at Laurel Grove?
How many floor plans are available at Laurel Grove?
How many move-in ready homes are available at Laurel Grove?
Nearby Homes
- 117 Concord Dr
- 113 Concord Dr
- 104 Concord Dr
- 142 Watson Mill Rd
- 127 Watson Mill Rd
- 110 Concord Dr
- 128 Watson Mill Rd
- 125 Watson Mill Rd
- 73 Crestview Dr
- 659 Godley Rd
- 664/668/690/730 Godley Rd
- 0 Holly Dr
- 164 Holly Dr
- 102 Miller Chapel Blvd
- 0 Sand Hill Rd Unit 10728530
- 104 Cotton Bluff Ct
- 106 Orchid Ct
- 0 Midland Rd Unit SA362943
- 0 Midland Rd Unit SA347983
- 113 Ogeechee River Dr
- Laurel Grove
- Palm Ridge
- Buckingham Plantation
- Brunson Station - Townhomes
- Brunson Station - Single Family Homes
- Brookline
- New Haven at Belmont Glen - Townhomes
- New Haven at Belmont Glen- Single Family
- Forest Lakes - The Cove at Forest Lakes
- Forest Lakes
- Savannah Highlands
- Longleaf Village
- The Towns at Blue Jay
- Camden Crossing
- Meadow Lakes - Phase 2
- The Pines at New Hampstead - Townhomes
- The Palms Townhomes
- Oakwood - Oakwood at New Hampstead
- Beacon Point at New Hampstead - Single Family Homes
- The Pines at New Hampstead
Builder
Your Personal Tour Guide
Ask me questions while you tour the home.