
Sara Passaro
COLDWELL BANKER REALTY
(878) 309-6544
111 Total Sales
2 in Salem
$206K - $288K Price Range
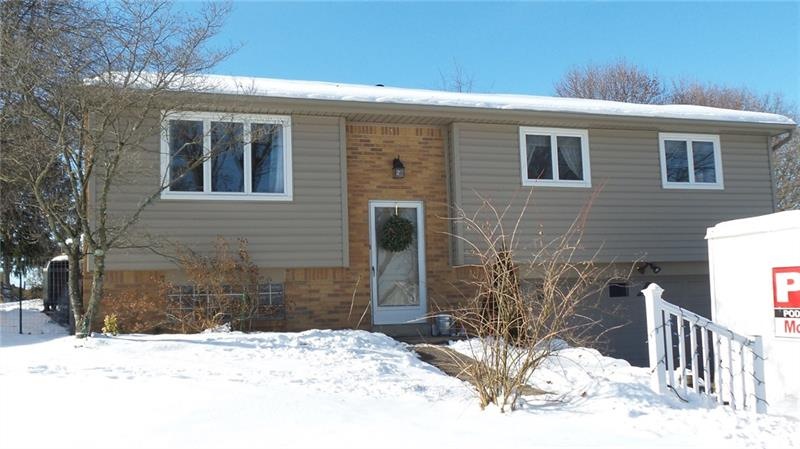
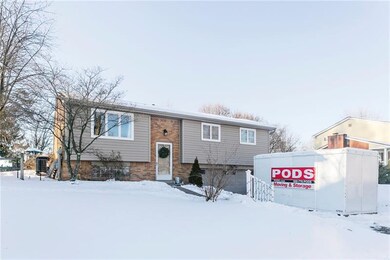
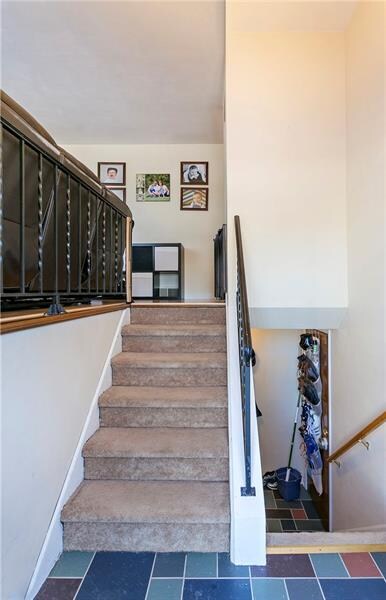
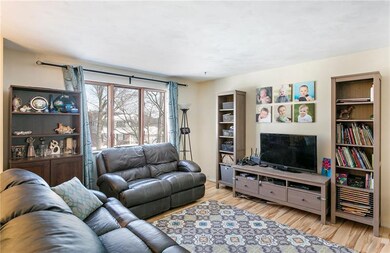
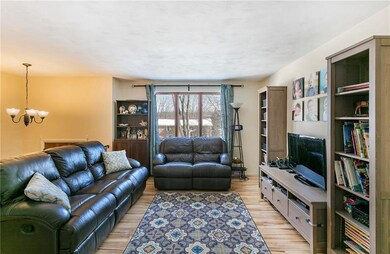
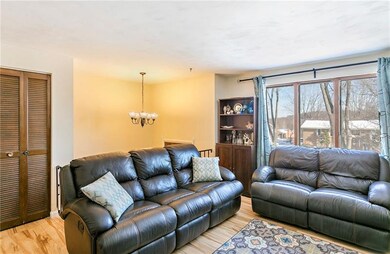
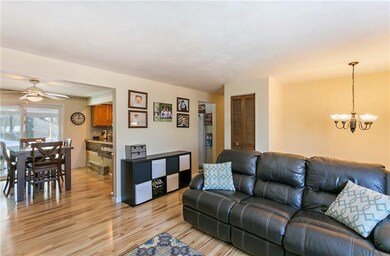
Spacious, open, light and bright, split entry featuring master bedroom with updated half bath. New gorgeous Pergo Spalted Maple flooring throughout main floor, except baths. Equipped and usable kitchen with island open to dining room, plenty of counter space and all newer appliances. Dining room doors with built in mini-blinds. New vanity and toilet in main bath. Good closet space and room darkening shades in bedrooms. Recently finished family room with laminate flooring and glass block windows. Large storage/pantry under stairs. Large laundry/utility area. Newer exterior doors. Newer Furnace and A/C. Two Car garage with 2nd washtub. Roof, siding, soffit and fascia all new 2016. Large, private, level and fenced in back yard with covered patio. There are several mature blueberry bushes - think jelly, pies and bread!
Last Agent to Sell the Property
Laurie Rhoades
WPML Inactive User File License #RS321569 Listed on: 01/19/2018
Sara Passaro
COLDWELL BANKER REALTY
(878) 309-6544
111 Total Sales
2 in Salem
$206K - $288K Price Range
Susan Jones
VERNON REALTY SERVICES
(878) 309-4783
46 Total Sales
1 in Salem
$79,900 Price
Christopher Angelo
RE/MAX SELECT REALTY
(412) 912-1711
145 Total Sales
1 in Salem
$299,900 Price
Rachael Schafer
BERKSHIRE HATHAWAY THE PREFERRED REALTY
(412) 912-2413
205 Total Sales
1 in Salem
$355,000 Price
Karyn Belardi
BERKSHIRE HATHAWAY THE PREFERRED REALTY
(814) 485-9678
134 Total Sales
1 in Salem
$607,500 Price
Mindy Cunningham
REALTY ONE GROUP LANDMARK
(724) 801-3813
89 Total Sales
1 in Salem
$290,000 Price
We collect this data history from publicly available records. To have your information removed, we recommend requesting removal directly through your county’s website.
| Date | Event | Price | List to Sale | Price per Sq Ft |
|---|---|---|---|---|
| 03/09/2018 03/09/18 | Sold | $161,000 | +0.7% | -- |
| 01/24/2018 01/24/18 | Pending | -- | -- | -- |
| 01/19/2018 01/19/18 | For Sale | $159,900 | -- | -- |
L
Seller's Agent in 2018
Laurie Rhoades
WPML Inactive User File
Buyer's Agent in 2018
Janet Ryan
CENTURY 21 AMERICAN HERITAGE
(412) 607-4700
108 Total Sales
Source: West Penn Multi-List
MLS Number: 1318922
Disclaimer: Certain information contained herein is derived from information provided by parties other than Homes.com. All information provided is deemed reliable, but is not guaranteed to be accurate and should be independently verified.
IDX information is provided exclusively for personal, non-commercial use, and may not be used for any purpose other than to identify prospective properties consumers may be interested in purchasing.
Information is deemed reliable but not guaranteed.
Ask me questions while you tour the home.