
Kevin Scherer
Berkshire Hathaway Jacklin
(509) 822-2754
60 Total Sales
1 in Sagle
$889,000 Price

Estimated Value: $634,329
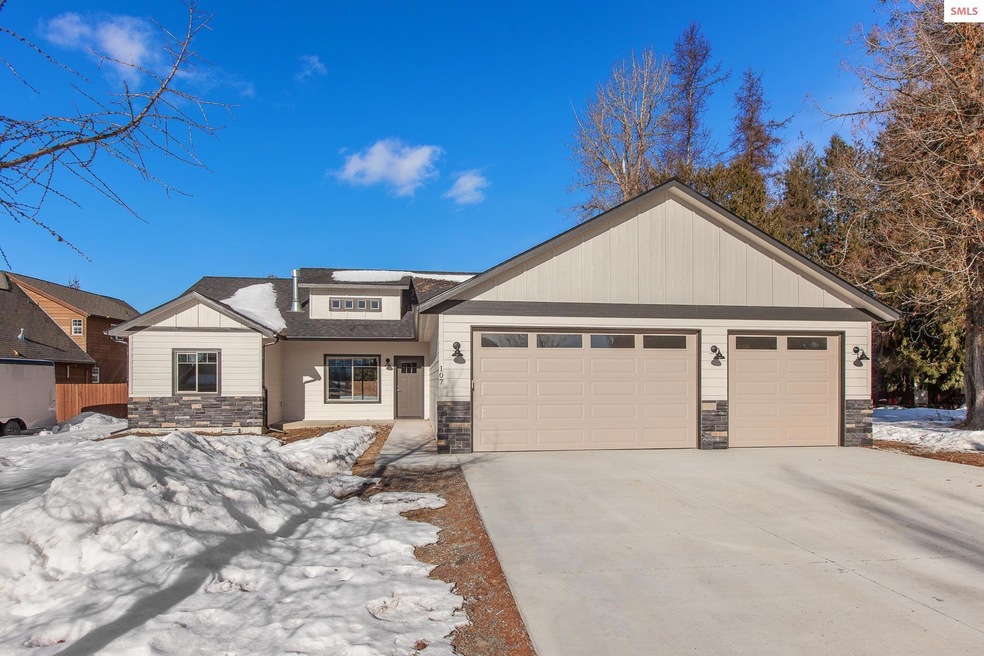
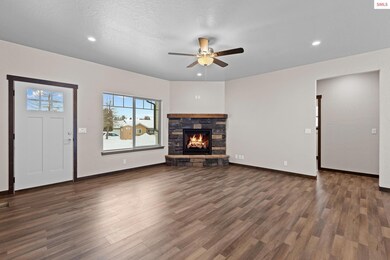
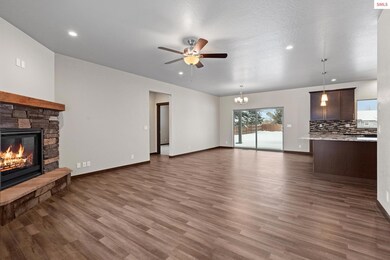
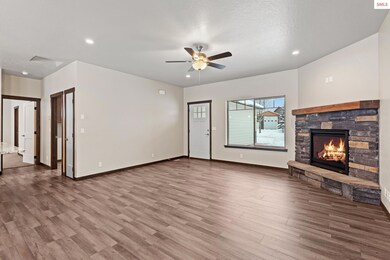
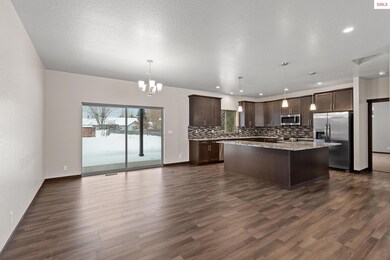
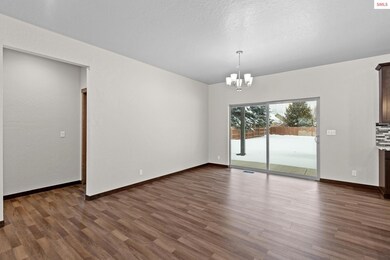
This brand new home in Sagle, ID has lots of amazing features and is ready for someone to make it their own. Sitting on almost a half-acre, this property offers plenty of room for a shop and RV parking, it has an oversized, insulated & dry-walled 3-car garage, and a covered front porch and back patio. The interior of the home offers granite counters in the kitchen and bathrooms, SS appliances, gas range/oven, microwave, LVP flooring throughout the house with carpet in bedrooms, full tile mud set shower with dual shower heads, forced air heat, and central air. Krystle Loop is a publicly maintained road, but there is no HOA. This location offers wonderful outdoor activities year-round. Only 7 miles to downtown Sandpoint and the city beach & beautiful Lake Pend O'reille, shopping, and restaurants. It is also less than 20 miles to the top of Schweitzer Mtn. for great skiing, hiking, and mountain biking. Don't miss out on this great opportunity.
Last Agent to Sell the Property
CENTURY 21 BEUTLER & ASSOCIATES License #SP41386 Listed on: 06/01/2023
We collect this data history from publicly available records. To have your information removed, we recommend requesting removal directly through your county’s website.
Kevin Scherer
Berkshire Hathaway Jacklin
(509) 822-2754
60 Total Sales
1 in Sagle
$889,000 Price
Jenn McGuire
eXp Realty
(208) 544-4825
40 Total Sales
1 in Sagle
$750,000 Price
Alexxis Raugust
John L Scott, Spokane Valley
(509) 401-8742
63 Total Sales
3 in Sagle
$699K - $880K Price Range
Will Nicholson
LPT Realty, LLC
(267) 878-3057
41 Total Sales
7 in Sagle
$250K - $800K Price Range
Darci Price
CENTURY 21 FOUR SEASONS REALTY
(208) 603-4916
78 Total Sales
2 in Sagle
$515,000 Price Range
Danielle Lopez
PUREWEST REAL ESTATE
(986) 946-4900
63 Total Sales
11 in Sagle
$190K - $1.4M Price Range
We collect this data history from publicly available records. To have your information removed, we recommend requesting removal directly through your county’s website.
| Date | Buyer | Sale Price | Title Company |
|---|---|---|---|
| -- | Kootenai County Title | ||
| -- | Kootenai County Title | ||
| -- | Titleone Sandpoint | ||
| -- | None Available | ||
| -- | None Available |
We collect this data history from publicly available records. To have your information removed, we recommend requesting removal directly through your county’s website.
| Date | Status | Borrower | Loan Amount |
|---|---|---|---|
| Closed | $524,900 | ||
| Previous Owner | $200,000 |
We collect this data history from publicly available records. To have your information removed, we recommend requesting removal directly through your county’s website.
| Date | Event | Price | List to Sale | Price per Sq Ft | Prior Sale |
|---|---|---|---|---|---|
| 06/19/2023 06/19/23 | Sold | -- | -- | -- | |
| 06/13/2023 06/13/23 | Pending | -- | -- | -- | |
| 06/01/2023 06/01/23 | For Sale | $599,900 | +140.9% | $342 / Sq Ft | |
| 03/23/2022 03/23/22 | Sold | -- | -- | -- | View Prior Sale |
| 03/07/2022 03/07/22 | Pending | -- | -- | -- | |
| 02/10/2022 02/10/22 | For Sale | $249,000 | -- | -- |
We collect this data history from publicly available records. To have your information removed, we recommend requesting removal directly through your county’s website.
| Year | Tax Paid | Tax Assessment Tax Assessment Total Assessment is a certain percentage of the fair market value that is determined by local assessors to be the total taxable value of land and additions on the property. | Land | Improvement |
|---|---|---|---|---|
| 2025 | $6,100 | $562,422 | $281,213 | $281,209 |
| 2024 | $6,100 | $551,395 | $275,699 | $275,696 |
| 2023 | $5,879 | $540,584 | $270,293 | $270,291 |
| 2022 | $5,860 | $529,985 | $264,993 | $264,992 |
| 2021 | $5,648 | $519,594 | $259,797 | $259,797 |
| 2020 | $5,627 | $514,268 | $257,134 | $257,134 |
| 2019 | $5,600 | $504,186 | $252,093 | $252,093 |
| 2018 | $5,496 | $494,300 | $247,150 | $247,150 |
| 2017 | $5,170 | $484,608 | $242,304 | $242,304 |
| 2016 | $5,119 | $475,106 | $237,553 | $237,553 |
| 2015 | $5,066 | $467,972 | $233,986 | $233,986 |
| 2014 | -- | $458,806 | $229,403 | $229,403 |
Seller's Agent in 2023
Scott Fink
CENTURY 21 BEUTLER & ASSOCIATES
(208) 659-9875
129 Total Sales
Buyer's Agent in 2023
Julie Lynn
TERRITORY REAL ESTATE
(208) 610-6111
104 Total Sales
Seller's Agent in 2022
Jessica Steidl
Realty Plus, INC
(208) 290-5582
48 Total Sales
Source: Selkirk Association of REALTORS®
MLS Number: 20231382
APN: RP024-760-020110A
Disclaimer: Certain information contained herein is derived from information provided by parties other than Homes.com. All information provided is deemed reliable, but is not guaranteed to be accurate and should be independently verified.
IDX information is provided exclusively for personal, non-commercial use, and may not be used for any purpose other than to identify prospective properties consumers may be interested in purchasing. Information is deemed reliable but not guaranteed.
Ask me questions while you tour the home.