NOT LISTED FOR SALE

229 Krystle Loop Dr Sagle, ID 83860

Sagle Area

Estimated Value: $677,997

3 Beds
2 Baths
2,432 Sq Ft
$279/Sq Ft Est. Value

Sale Details

Date Sold: October 21, 2014

Current estimated payment $4,020 / mo

28 Days on Market

Highlights

  • Primary Bedroom Suite
  • Contemporary Architecture
  • Corner Lot
  • Mountain View
  • Bonus Room
  • Mud Room

About This Home

As of October 2014

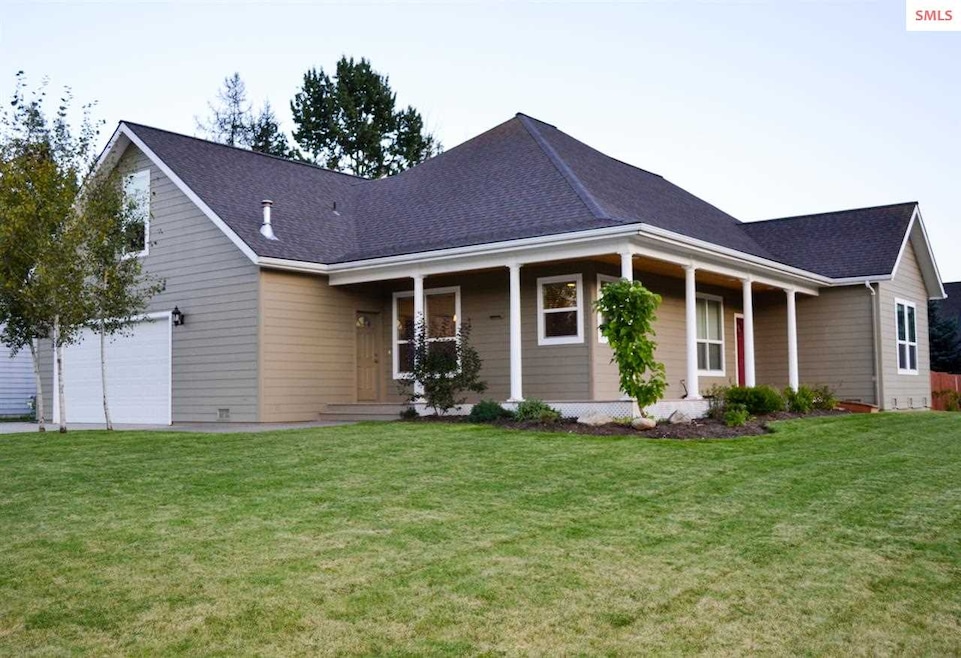
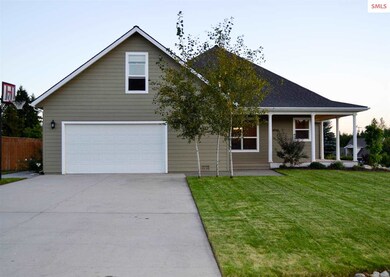
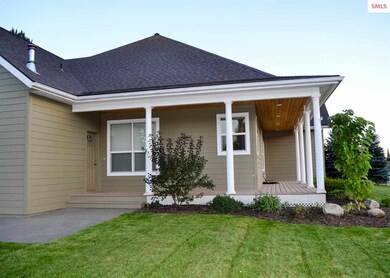
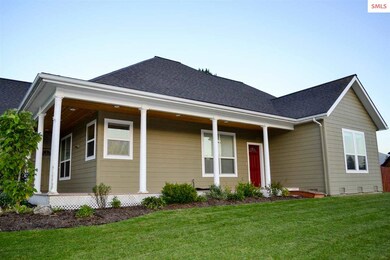
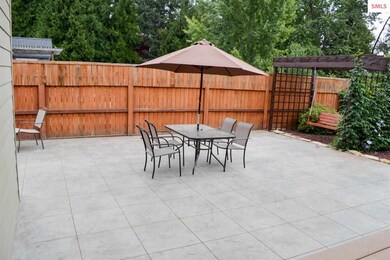
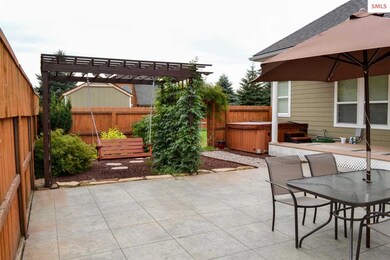
Beautiful, recently-updated home located just five miles south of Sandpoint! This spacious home has the features you're looking for: large main floor master suite with roomy walk-in closet and master bath with garden tub, separate shower, and double vanity; formal dining/sitting room; open concept living area; large bonus room above the garage; huge walk-in pantry; and roomy eat-in kitchen with maple cabinets, tile, and wainscoting. Other interior features include: new wood floors, carpet, and paint, wood blinds, central A/C, nat. gas and fast internet. Exterior features include: wrap-around porch, covered back patio, fully landscaped, nearly half-acre lot with sprinkler system, large stamped cement pad for entertaining, hot tub ready, zen garden with fountain, pergola and swing, climbing rose-covered arbor, fenced yard, fruit trees and raspberries, storage shed, and mountain views. Great neighborhood close to Sagle School with easy access to HWY 95. This could be The One! Owner/Agent

Last Agent to Sell the Property

Sherry Walker

HOMETOWN REAL ESTATE License #SP35739 Listed on: 09/09/2014

Last Buyer's Agent

Jim Haynes

REALM PARTNERS, LLC License #AB38195

Create a Home Valuation Report for This Property
The Home Valuation Report is an in-depth analysis detailing your home's value as well as a comparison with similar homes in the area

Home Details

Home Type

  • Single Family

Est. Annual Taxes

  • $2,391

Year Built

  • Built in 2002

Lot Details

  • 20,038 Sq Ft Lot
  • Property fronts a county road
  • Fenced
  • Landscaped
  • Corner Lot
  • Level Lot
  • Sprinkler System
  • Property is zoned Suburban

Home Design

  • Contemporary Architecture
  • Frame Construction
  • Composition Roof

Interior Spaces

  • 2,432 Sq Ft Home
  • 1.5-Story Property
  • Ceiling Fan
  • Double Pane Windows
  • Vinyl Clad Windows
  • Insulated Windows
  • French Doors
  • Mud Room
  • Formal Dining Room
  • Bonus Room
  • First Floor Utility Room
  • Storage Room
  • Mountain Views
  • Crawl Space

Kitchen

  • Breakfast Area or Nook
  • Oven or Range
  • Built-In Microwave
  • Dishwasher
  • Disposal

Bedrooms and Bathrooms

  • 3 Bedrooms
  • Primary Bedroom Suite
  • Walk-In Closet
  • 2 Bathrooms
  • Garden Bath

Laundry

  • Laundry Room
  • Dryer
  • Washer

Parking

  • 2 Car Attached Garage
  • Insulated Garage
  • Garage Door Opener

Outdoor Features

  • Wrap Around Porch
  • Patio
  • Storage Shed

Schools

  • Sagle Elementary School
  • Sandpoint Middle School
  • Sandpoint High School

Utilities

  • Forced Air Heating and Cooling System
  • Furnace
  • Heating System Uses Natural Gas
  • Electricity To Lot Line
  • Gas Available
  • Private Sewer

Community Details

  • No Home Owners Association

Listing and Financial Details

  • Assessor Parcel Number RP024760020090A

Home Details

Home Type

Single Family

Est. Annual Taxes

$2,391

Year Built

Built in 2002

Lot Details

0.46 Acres

Listing Details

  • Class: RESIDENTIAL
  • Type: Single Family
  • Style: 1.5 Story, Contemporary
  • Broken Out: Yes
  • Covenant Restrictions: Yes
  • Financing2: Cash, Conventional, FHA, VA
  • Fire District: Sagle
  • Fire District: Yes
  • Garage: 2 Car Attached, Electricity, Insulated, Opener
  • Geo Subdivision: ID
  • Known L I D: Yes
  • Section: 16
  • Share With Assessor: No
  • Taxes: 2391
  • Type Of Contract: Exclusive Right to Sell
  • Water Access Y N: No
  • Year Built: 2002
  • Middle High: Sandpoint
  • Neighborhood: Cedar Grove Estates
  • Estimated Finished Above Grade Sq Ft: 2432
  • Handicap Acc: No
  • Special Rooms: Bonus, Formal Dining, Laundry, Master Suite, Mud Room, Walk-In Closet, Storage Room
  • Land Characteristics: Fenced, Landscaped, Level, Mountain View, Sprinklers, Surveyed, Corner Lot
  • Special Features: None
  • Property Sub Type: Detached

Interior Features

  • Interior Amenities: Breakfast Nook, Ceiling Fan(s), French Doors, Garden Tub, Insulated, Main Floor Util., Pantry, Sprinkler System, Storage, Air Conditioning
  • Total Bathrooms: 2
  • Bedrooms: 3
  • Bedroom 2: Level: Main; Remarks: New carpet and paint
  • Bedroom 3: Level: Main; Remarks: New carpet and paint
  • Bathroom 1: Level: Main; Remarks: Master, garden tub, separate shower, double vanity
  • Bathroom 2: Level: Main; Remarks: Main bath with tub/shower combo
  • Dining Room: Level: Main; Remarks: Formal dining room / Sitting room, wood floors
  • Kitchen: Level: Main; Remarks: Lg. eat-in kitchen, maple cabinets, tile, bright
  • Living Room: Level: Main; Remarks: Bright, open concept, wood floors, new paint
  • Laundry Room: Level: Main; Remarks: Convenient main level laundry, wall hooks
  • Estimated Total Sq Ft: 2432
  • Primary Flooring: Wood
  • Windows: Double Pane, French Doors, Insulated, Vinyl, Window Coverings
  • Appliances: Beverage Refrigerator, Built In Microwave, Dishwasher, Disposal, Dryer, Hood Fan, Range/Oven, Washer
  • Bonus Room: Level: 2nd; Remarks: Large bonus room above the garage
  • Master Bedroom: Level: Main; Remarks: Large Master Suite, big windows, french doors

Exterior Features

  • Construction: Frame
  • Exterior Finish: Fiber Cement
  • Foundation: Crawl Space
  • Outbuildings: Storage Shed
  • Road Access: County Road Ftg
  • Road Surface: Paved
  • Roof: Composition
  • Construction Status: Resale
  • Patio Deck: Covered Porch, Patio, Wrap Around

Utilities

  • Electricity: On Site
  • Gas: On Site
  • Sewer: Private
  • Water System: Community
  • Garbage: Available
  • Air Conditioner: Central

Condo/Co-op/Association

  • HOA: No

Lot Info

  • Estimated Number Acres: 0.46
  • Geo Address Line: 229 Krystle LP
  • Geo Longitude: -116.577561199665
  • Geo Primary City: Sagle
  • Geo Quality: 0.95
  • Geo Secondary City: Bonner Co.
  • Parcel Number: RP024760020090A
  • Lot Size Irregular: No

Tax Info

  • Tax Database I D: 1
  • Assessor Parcel Number: RP024760020090A
  • Tax Year: 2013

MLS Schools

  • School District: Lake Pend Oreille
  • Elementary School: Sagle
  • High School: Sandpoint

Ownership History

We collect this data history from publicly available records. To have your information removed, we recommend requesting removal directly through your county’s website.

Date Name Owned For Owner Type

Purchase Details

Closed on
Sep 19, 2025
Sold by
Bought by
Current Estimated Value
$677,997

Purchase Details

Closed on
Jul 19, 2022
Sold by
Bought by

Purchase Details

Listed on
Sep 9, 2014
Closed on
Oct 15, 2014
Sold by
Bought by
Seller's Agent
Sherry Walker
HOMETOWN REAL ESTATE
Buyer's Agent
Jim Haynes
REALM PARTNERS, LLC
List Price
$284,500

Home Financials for this Owner

Home Financials are based on the most recent Mortgage that was taken out on this home.
Avg. Annual Appreciation
7.92%

Purchase Details

Closed on
Sep 16, 2005
Sold by
Bought by

Home Financials for this Owner

Home Financials are based on the most recent Mortgage that was taken out on this home.
Original Mortgage
$160,000
Interest Rate
5.72%
Mortgage Type
Purchase Money Mortgage
Source: Public Records

Home Values in the Area

Source: Public Records

Average Home Value in this Area


Source: Public Records

Agents Specializing in Sagle, ID

See All Agents

Purchase History

We collect this data history from publicly available records. To have your information removed, we recommend requesting removal directly through your county’s website.

Date Buyer Sale Price Title Company
-- North Idaho Title
-- None Listed On Document
-- First American Title
-- None Available
Source: Public Records

Mortgage History

We collect this data history from publicly available records. To have your information removed, we recommend requesting removal directly through your county’s website.

Date Status Borrower Loan Amount
Previous Owner $253,733
Previous Owner $160,000
Source: Public Records

Property History

We collect this data history from publicly available records. To have your information removed, we recommend requesting removal directly through your county’s website.

Date Event Price List to Sale Price per Sq Ft
10/21/2014 10/21/14 Sold -- -- --
10/07/2014 10/07/14 Pending -- -- --
09/09/2014 09/09/14 For Sale $284,500 -- $117 / Sq Ft
Source: Selkirk Association of REALTORS®

Tax History

We collect this data history from publicly available records. To have your information removed, we recommend requesting removal directly through your county’s website.

Year Tax Paid Tax Assessment Tax Assessment Total Assessment is a certain percentage of the fair market value that is determined by local assessors to be the total taxable value of land and additions on the property. Land Improvement
2026 $3,613 $266,015 $147,940 $118,075
2025 $3,613 $260,800 $145,040 $115,760
2024 $3,338 $255,688 $142,197 $113,491
2023 $3,282 $250,675 $139,409 $111,266
2022 $3,210 $245,761 $136,676 $109,085
2021 $3,146 $240,944 $133,997 $106,947
2019 $3,082 $233,800 $130,024 $103,776
2018 $2,946 $229,217 $127,475 $101,742
2016 $2,786 $220,319 $122,526 $97,793
2015 $2,766 $217,011 $120,686 $96,325
2014 $2,732 $212,761 $118,322 $94,439
Source: Public Records

Agents Affiliated with this Home

  • Section Image
See All Agents

Map

Source: Selkirk Association of REALTORS®

MLS Number: 20143027

Selkirk Association of REALTORS®

APN: RP024-760-020090A

Your Personal Tour Guide

Ask me questions while you tour the home.