
Ann Blair
Responds Quickly
RE/MAX Rising
(216) 999-5713
295 Total Sales
1 in South Russell
$575,000 Price
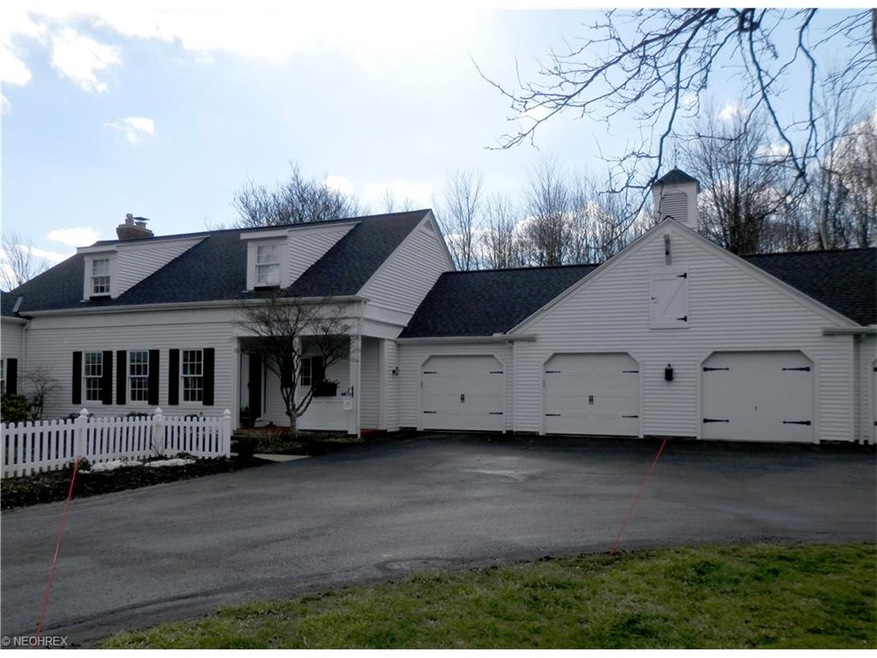
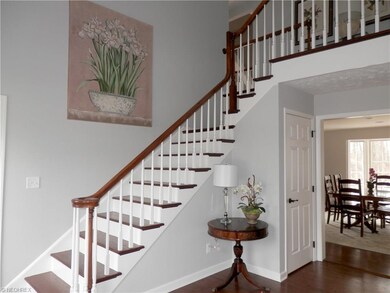
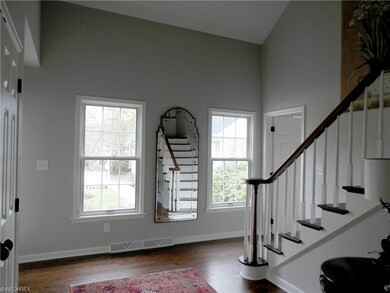

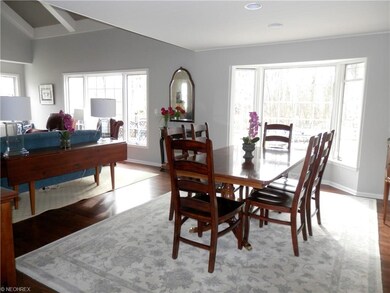
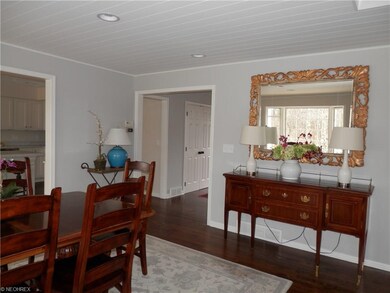
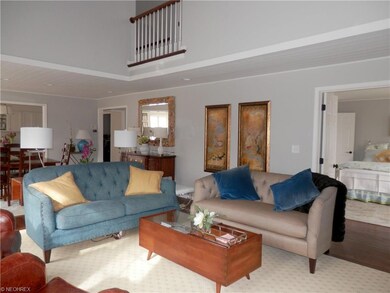
Are you thinking of a change to wonderful condo lifestyle but not wanting to update and remodel many of the condos that become available? Well here is the solution. This Manor Brook Gardens condo has been totally updated and remodeled in 2015 with exceptional taste and quality. Three bedroom, 3 full bath carriage-home style condominium has small porch and welcoming two story entry with newer hardwood floor and handsome stairway. Bright kitchen with honed Carrera marble countertops and many windowed breakfast room overlooking full length deck and open back yard protected by woods. Vaulted living room with fireplace and built in bookshelves, hardwood floor, lots of windows and balcony above. Dining room open to living room with refinished hardwood floor. Remodeled first floor bedroom with gorgeous adjacent bath totally redone with quartz vanity top and frameless shower doors. Upstairs elegant but not overdone master suite with new bathroom to pamper. Wide open hallway leads to third bedroom with private beautifully redone bathroom. Finished lower level with wall of built in book shelves and cabinets below ideal for office, study or media room. Great storage. Two car attached garage. Private wooded back yard with pond view. Extensive list of improvements available with brochure.
Last Agent to Sell the Property
Kathy Nerpouni
Deleted Agent License #329929 Listed on: 02/01/2016
Ann Blair
RE/MAX Rising
(216) 999-5713
295 Total Sales
1 in South Russell
$575,000 Price
Tera Somogyi
Keller Williams Living
(440) 616-7530
156 Total Sales
2 in South Russell
$175K - $450K Price Range
Lou Barbee
RE/MAX Real Estate Group
(440) 496-7566
104 Total Sales
1 in South Russell
$297,500 Price
Michaleen & Bob Paul
Keller Williams Living
(440) 578-9961
140 Total Sales
1 in South Russell
$353,000 Price
Susan Metallo
Berkshire Hathaway HomeServices Professional Realty
(440) 530-6372
130 Total Sales
9 in South Russell
$379K - $1.2M Price Range
Karen Eagle
Elite Sotheby's International Realty
(216) 606-8158
352 Total Sales
22 in South Russell
$320K - $1.8M Price Range
We collect this data history from publicly available records. To have your information removed, we recommend requesting removal directly through your county’s website.
| Date | Event | Price | List to Sale | Price per Sq Ft | Prior Sale |
|---|---|---|---|---|---|
| 05/26/2016 05/26/16 | Sold | $400,000 | -5.7% | $105 / Sq Ft | |
| 03/25/2016 03/25/16 | Pending | -- | -- | -- | |
| 02/01/2016 02/01/16 | For Sale | $424,000 | +24.7% | $111 / Sq Ft | |
| 04/07/2015 04/07/15 | Sold | $340,000 | 0.0% | $148 / Sq Ft | View Prior Sale |
| 03/17/2015 03/17/15 | Pending | -- | -- | -- | |
| 03/05/2015 03/05/15 | For Sale | $340,000 | -- | $148 / Sq Ft |
K
Seller's Agent in 2016
Kathy Nerpouni
Deleted Agent
Buyer's Agent in 2016
Patricia Bourne
EXP Realty, LLC.
(440) 247-3707
83 Total Sales
A
Seller's Agent in 2015
Ann Sords
Deleted Agent
Source: MLS Now
MLS Number: 3778523
APN: 29-095660
Disclaimer: Certain information contained herein is derived from information provided by parties other than Homes.com. All information provided is deemed reliable, but is not guaranteed to be accurate and should be independently verified.
IDX information is provided exclusively for personal, non-commercial use, and may not be used for any purpose other than to identify prospective properties consumers may be interested in purchasing. Information is deemed reliable but not guaranteed.
Ask me questions while you tour the home.