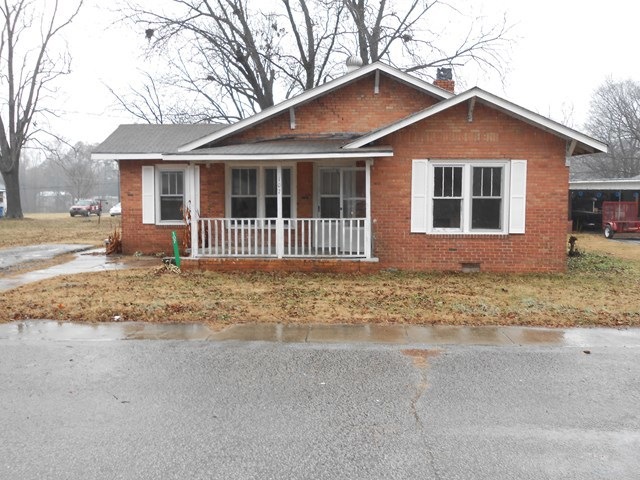

107 Maple St Bruceton, TN 38317
Estimated Value: $68,042 - $144,000
3
Beds
1
Bath
1,051
Sq Ft
$98/Sq Ft
Est. Value
Highlights
- Traditional Architecture
- Front Porch
- Park
- 2 Fireplaces
- Living Room
- 1-Story Property
About This Home
As of January 2018Brick home with three bedrooms and two baths.
Create a Home Valuation Report for This Property
The Home Valuation Report is an in-depth analysis detailing your home's value as well as a comparison with similar homes in the area
Home Details
Home Type
- Single Family
Year Built
- Built in 1931
Lot Details
- 1 Acre Lot
- Garden
Parking
- Open Parking
Home Design
- Traditional Architecture
- Brick Exterior Construction
Interior Spaces
- 1,051 Sq Ft Home
- 1-Story Property
- 2 Fireplaces
- Self Contained Fireplace Unit Or Insert
- Living Room
- Crawl Space
Bedrooms and Bathrooms
- 3 Bedrooms
- 1 Full Bathroom
Outdoor Features
- Front Porch
Schools
- Hollow Rock-Bruceton Elementary And Middle School
- Hollow Rock-Bruceton High School
Utilities
- Window Unit Cooling System
- Heating System Uses Natural Gas
- Cable TV Available
Community Details
- Park
Listing and Financial Details
- Assessor Parcel Number 015.00
Property History
We collect this data history from publicly available records. To have your information removed, we recommend requesting removal directly through your county’s website.
| Date | Event | Price | List to Sale | Price per Sq Ft |
|---|---|---|---|---|
| 01/04/2018 01/04/18 | Sold | $16,000 | -- | $15 / Sq Ft |
Source: Tennessee Valley Association of REALTORS®
Map
Source: Tennessee Valley Association of REALTORS®
MLS Number: 118136
APN: 066C-H-015.00
Nearby Homes
- 108 Cedar St
- 0 Highway 70 E
- 26295 Highway 70 E
- 30996 Broad St
- 641 Cheatham St
- 226 Wyatt St N
- 1 Poplar Ln
- 1955 Roundhouse Rd
- 210 Lankford St
- 495 Rowland Mill Rd
- 1785 Old Bruceton Rd
- 55 Hillcrest Dr
- 360 General Forrest Dr
- 420 General Forrest Dr
- 0 Hwy 70 N Unit 2603437
- 0 Holcomb St
- 649 Holcomb St
- 21230 Seminary St
- 23845 Tennessee 114
- 00 Tennessee 114
Your Personal Tour Guide
Ask me questions while you tour the home.