
Jim Treanor Jr
ERA Treanor Real Estate
(475) 244-9541
216 Total Sales
1 in Winchester
$420,000 Price
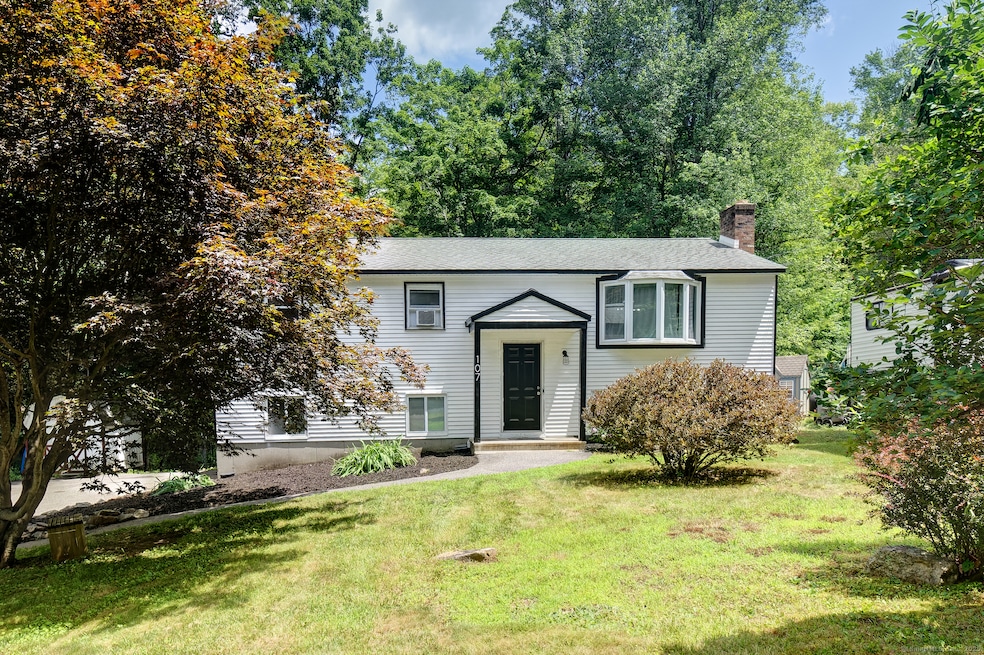
Completely Updated Raised Ranch on a Peaceful, Secluded Lot in Winsted! Escape the noise and discover this beautifully updated Raised Ranch, set on a private 0.78-acre lot in the quiet town of Winsted. Surrounded by nature and tucked away in a serene setting, this home offers the perfect balance of indoor comfort and outdoor living. Inside, you'll love the bright, open layout and thoughtful updates throughout - including a fully remodeled kitchen and bathrooms, all new flooring, new plumbing, new windows, and more. The sunny living room flows seamlessly into the eat-in kitchen, which features modern finishes and ample space to gather. Just off the kitchen, a bonus room with sliders is perfect for a sunroom, mudroom, or flexible living area. This home features three spacious bedrooms, including a primary suite with a walk-in closet and private full bath. The finished walkout lower level adds even more living space with a cozy family room, and fireplace - ideal for movie nights or hosting guests. Step outside to a large deck overlooking the woods - your private haven for relaxing, dining al fresco, or enjoying the fresh air. You'll also find central air, two outdoor sheds, and a 2-car, oversized garage for ultimate convenience. Love the Outdoors? You're in the Right Place! 10-15 minutes to Highland Lake, Crystal Lake, and Lake McDonough for fishing, boating, and swimming. Enjoy hiking, biking, canoeing, or camping at nearby People's State Forest!
Last Agent to Sell the Property
Century 21 AllPoints Realty License #RES.0811515 Listed on: 07/15/2025
Last Buyer's Agent
Better Homes and Gardens Real Estate Executive Real Estate License #RES.0834143
Jim Treanor Jr
ERA Treanor Real Estate
(475) 244-9541
216 Total Sales
1 in Winchester
$420,000 Price
Chris Callahan
Berkshire Hathaway NE Prop.
(860) 406-5726
114 Total Sales
1 in Winchester
$288,557 Price
Susan Hotchkiss
Realty ONE Group Connect
(475) 241-7831
65 Total Sales
1 in Winchester
$185,000 Price
Amanda Nemense
Showcase Realty, Inc.
(475) 285-3197
114 Total Sales
2 in Winchester
$266K - $380K Price Range
Karen Mendes
Berkshire Hathaway NE Prop.
(959) 245-9021
217 Total Sales
1 in Winchester
$470,000 Price
Jennifer Petron
Berkshire Hathaway NE Prop.
(959) 230-0845
218 Total Sales
1 in Winchester
$470,000 Price
We collect this data history from publicly available records. To have your information removed, we recommend requesting removal directly through your county’s website.
| Date | Event | Price | List to Sale | Price per Sq Ft |
|---|---|---|---|---|
| 09/03/2025 09/03/25 | Sold | $320,000 | +1.6% | $198 / Sq Ft |
| 08/08/2025 08/08/25 | Pending | -- | -- | -- |
| 08/01/2025 08/01/25 | For Sale | $314,900 | 0.0% | $195 / Sq Ft |
| 07/18/2025 07/18/25 | Pending | -- | -- | -- |
| 07/15/2025 07/15/25 | For Sale | $314,900 | -- | $195 / Sq Ft |
J
Seller's Agent in 2025
Jill Rubino
Century 21 AllPoints Realty
(203) 213-7281
151 Total Sales
W
Buyer's Agent in 2025
Wendy Secore
Executive Real Estate
(860) 633-8800
37 Total Sales
Source: SmartMLS
MLS Number: 24111733
Disclaimer: Certain information contained herein is derived from information provided by parties other than Homes.com. All information provided is deemed reliable, but is not guaranteed to be accurate and should be independently verified.
IDX information is provided exclusively for personal, non-commercial use, and may not be used for any purpose other than to identify prospective properties consumers may be interested in purchasing. Information is deemed reliable but not guaranteed.
Ask me questions while you tour the home.