$795,000
UNDER CONTRACT

Estimated payment $4,655/month

Total Views 10,642
2 Beds
2 Baths
1,027 Sq Ft
$774 Price per Sq Ft

Highlights

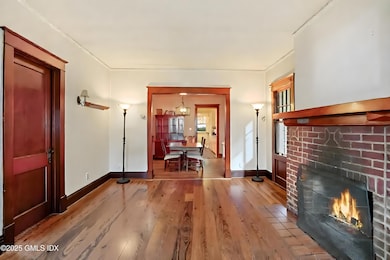
  • 1 Fireplace
  • Screened Porch
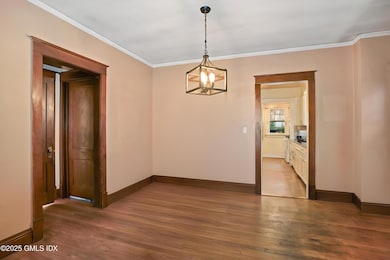
  • Formal Dining Room
  • Glenville School Rated A
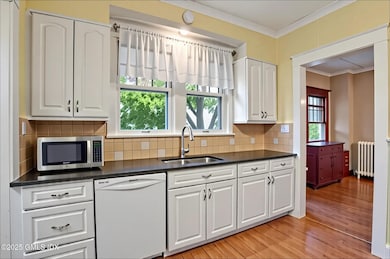
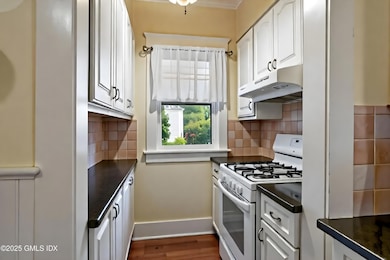
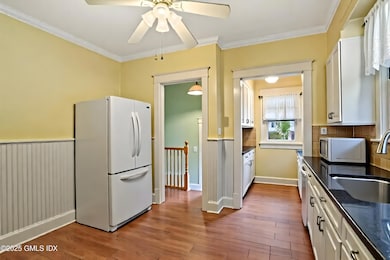
  • Breakfast Area or Nook
  • Fenced Yard

About This Home

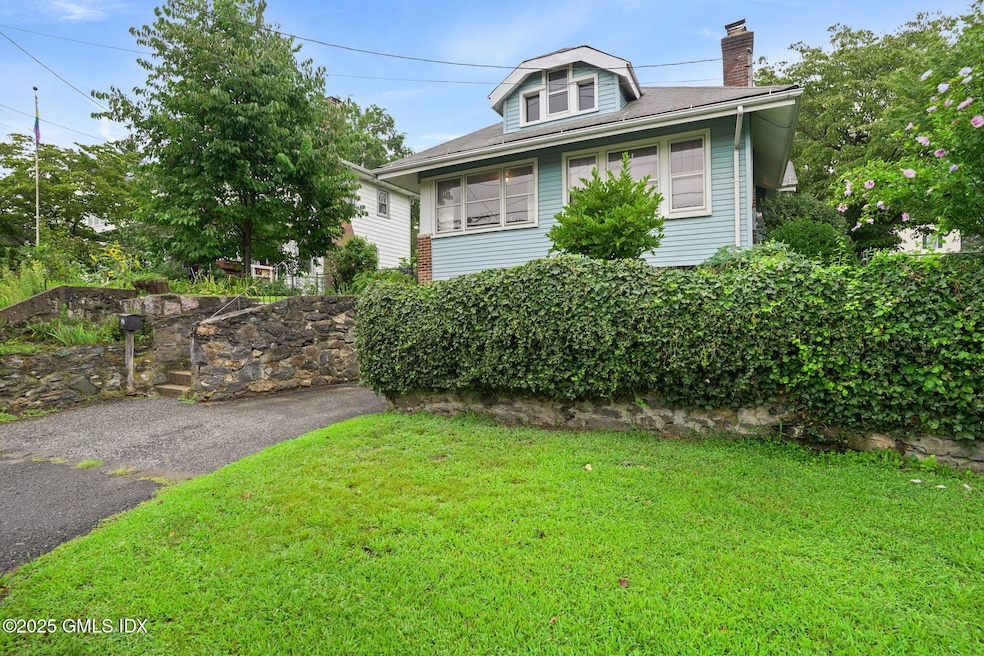
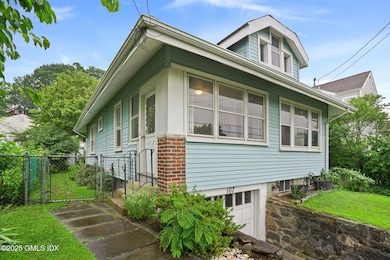
Unique and charming, this Sears kit home, model Collingwood from 1927, brings one back to a by-gone era. Located in the Pemberwick neighborhood, this unique home features beautiful woodwork and simple beauty. This inviting property is very near Pemberwick Park, offering direct access to tennis courts, baseball fields, basketball courts, open green space and nature trails - perfect for active lifestyles. This home blends timeless character with modern comfort, ideal for buyers seeking community, convenience and charm. Opportunity to add value to a classic home in a serene setting with unbeatable recreational access. Close proximity to schools. Fenced in yard, perfect for a garden.

Listing Agent

Danielle Claroni

Sotheby's International Realty License #REB.0755579 Listed on: 08/08/2025

Sotheby's International Realty

Co-Listing Agent

Christian Perry

Sotheby's International Realty License #RES.0815644

Home Details

Home Type

  • Single Family

Est. Annual Taxes

  • $4,331

Year Built

  • Built in 1927

Lot Details

  • 5,227 Sq Ft Lot
  • Fenced Yard
  • Level Lot
  • Property is zoned R-6

Parking

  • 2 Car Garage
  • Tandem Parking

Home Design

  • Bungalow
  • Asphalt Roof
  • Shingle Siding

Interior Spaces

  • 1,027 Sq Ft Home
  • 1 Fireplace
  • Formal Dining Room
  • Screened Porch
  • Washer and Dryer
  • Partially Finished Basement

Kitchen

  • Breakfast Area or Nook
  • Eat-In Kitchen

Bedrooms and Bathrooms

  • 2 Bedrooms
  • 2 Full Bathrooms

Outdoor Features

  • Shed

Utilities

  • Window Unit Cooling System
  • Heating System Uses Oil
  • Hot Water Heating System
  • Oil Water Heater
  • Cable TV Available

Listing and Financial Details

  • Assessor Parcel Number 09-1425/S

Home Details

Home Type

Single Family

Est. Annual Taxes

$4,331

Year Built

Built in 1927

Lot Details

5,227 Sq Ft Lot

Parking

2

Listing Details

  • Directions: GPS Friendly.
  • Prop. Type: Residential
  • Year Built: 1927
  • Property Sub Type: Single Family Residence
  • Lot Size Acres: 0.12
  • Co List Office Mls Id: SOTH01
  • Co List Office Phone: 203-869-4343
  • Inclusions: Washer/Dryer, All Kitchen Applncs
  • Architectural Style: Bungalow
  • New Construction: No
  • Included:WasherDryer: Yes
  • Lot Description:Level: Yes
  • Cooling System:Window Unit(s): Yes
  • Features:Cable TV: Yes
  • Features:Fenced Yard: Yes
  • Lot Description:Fenced: Yes
  • Entry Hall LevelFP 1st37: 1
  • Design:Bungalow: Yes
  • Special Features: 140

Interior Features

  • Has Basement: Partially Finished
  • Full Bathrooms: 2
  • Total Bedrooms: 2
  • Fireplaces: 1
  • Fireplace: Yes
  • Interior Amenities: Eat-in Kitchen
  • Living Room LevelFP:FP2: 1
  • Laundry LevelFP:LL52: 1
  • Kitchen Comments:Eat-In Kitchen: Yes
  • Dining Room Comments:Formal: Yes
  • Basement Type:Partially Finished: Yes
  • Family Room LevelFP:LL41: 1
  • Kitchen Comments:Breakfast Nook: Yes
  • Living Room LevelFP 1st38: 1
  • Dining Room LevelFP 1st39: 1
  • Kitchen LevelFP 1st43: 1
  • Bath LevelFP 1st48: 1
  • Primary Bdrm LevelFP 1st44: 1

Exterior Features

  • Roof: Asphalt
  • Lot Features: Fenced, Level
  • Exclusions: Call LB
  • Construction Type: Shingle Siding
  • Other Structures: Shed(s)
  • Patio And Porch Features: Screened Porch
  • Property Condition: Antique
  • Roof:Asphalt: Yes
  • Exterior:Shingle Siding: Yes
  • Outbuildings:Shed(s): Yes
  • Features:Screened Porch: Yes

Garage/Parking

  • Attached Garage: No
  • Garage Spaces: 2.0
  • Parking Features: Tandem
  • Parking Description: Tandem: Yes

Utilities

  • Water Source: Public
  • Cooling: Window Unit(s)
  • Cooling Y N: Yes
  • Heating: Hot Water, Oil
  • Heating Yn: Yes
  • Sewer: Town Sewer
  • Utilities: Cable Connected
  • Water Source:Public: Yes
  • Sanitation Source:Town Sewer: Yes
  • Heat Fuel:Oil: Yes
  • Hot Water:Oil2: Yes
  • Heat System:Hot Water: Yes

Schools

  • Elementary School: Glenville
  • Middle Or Junior School: Western

Lot Info

  • Zoning: R-6
  • Lot Size Sq Ft: 5227.2
  • Parcel #: 09-1425/S

Tax Info

  • Tax Annual Amount: 4331.35

Map

Range of Values:

--
Value Increase
--
Percent Increase
--
Adjusted for Inflation
Collateral Analytics

Collateral Analytics Collateral Analytics AVMs (Automated Valuation Model) employ a number of statistical approaches combined with neighborhood-specific comparable selection guarantees the most up-to-date and precise valuations.

Not Available

Collateral Analytics does not have data for the current month. Please view the chart for historical values.

ICE

ICE Mortgage Technology ICE Mortgage Technology’s AVM (Automated Valuation Model) is a state-of-the-art online residential property valuation tool that provides a quick and accurate estimate of the value of almost any home in the U.S.

Not Available

ICE Mortgage Technology does not have data for the current month. Please view the chart for historical values.

First American

First American First American Data & Analytics’ next-generation AVM combines unrivaled data assets with a blended ensemble of valuation models to produce highly accurate, reliable valuations you can trust.

Not Available

First American does not have data for the current month. Please view the chart for historical values.

Quantarium

Quantarium Quantarium’s valuation service, repeatedly proven the industry’s most accurate and comprehensive, is supercharged with a self-learning and auto-tuning AI engine that continually becomes smarter and more accurate as it processes daily inputs from the industry’s leading RE data lake.

Not Available

Quantarium does not have data for the current month. Please view the chart for historical values.

Average Value
Not Available
List Price
Sold Price
Create a Home Valuation Report for This Property
The Home Valuation Report is an in-depth analysis detailing your home's value as well as a comparison with similar homes in the area

Home Values in the Area

Source: Public Records

Average Home Value in this Area


Source: Public Records

Tax History

We collect this data history from publicly available records. To have your information removed, we recommend requesting removal directly through your county’s website.

Year Tax Paid Tax Assessment Tax Assessment Total Assessment is a certain percentage of the fair market value that is determined by local assessors to be the total taxable value of land and additions on the property. Land Improvement
2025 $5,106 $413,140 $326,550 $86,590
2024 $4,931 $413,140 $326,550 $86,590
2023 $4,807 $413,140 $326,550 $86,590
2022 $4,764 $413,140 $326,550 $86,590
2021 $3,861 $320,670 $241,010 $79,660
2020 $3,854 $320,670 $241,010 $79,660
2019 $3,893 $320,670 $241,010 $79,660
2018 $3,806 $320,670 $241,010 $79,660
2017 $3,854 $320,670 $241,010 $79,660
2016 $3,793 $320,670 $241,010 $79,660
2015 $3,404 $285,460 $244,160 $41,300
2014 $3,318 $285,460 $244,160 $41,300
Source: Public Records

Property History

We collect this data history from publicly available records. To have your information removed, we recommend requesting removal directly through your county’s website.

Date Event Price List to Sale Price per Sq Ft
08/08/2025 08/08/25 For Sale $795,000 -- $774 / Sq Ft
Source: Greenwich Association of REALTORS®

Purchase History

We collect this data history from publicly available records. To have your information removed, we recommend requesting removal directly through your county’s website.

Date Type Sale Price Title Company
Warranty Deed $420,000 --
Source: Public Records

Mortgage History

We collect this data history from publicly available records. To have your information removed, we recommend requesting removal directly through your county’s website.

Date Status Loan Amount Loan Type
Open $495,578 No Value Available
Closed $475,809 No Value Available
Source: Public Records

About the Listing Agent

Danielle Claroni

Sotheby's International Realty

(203) 424-2676

Section Image

Danielle Stratta Claroni, a Greenwich resident since 1979 is a licensed Real Estate Professional since 1997 and has been with New England Land Company since 2005. Mrs. Claroni has won numerous awards for outstanding sales & achievements, including 2010 Greenwich Realtor of the Year, 2006 Women’s Council of Realtors Member of the Year, 2004 Connecticut Association of Realtors (CAR) Good Neighbor Award and since 2011 the Five Star Professional Award for Fairfield and Westchester Counties, an

Danielle's Other Listings

  • 21 Calhoun Dr, Greenwich, CT 06831

    $6,250,000 $550K PRICE DROP

    • 5 Beds
    • 10 Baths
    • 7,632 Sq Ft
    • 21 Calhoun Dr
    • Greenwich, CT

    Welcome to Park Hill, a legacy property--reimagined for the way you live today. This 1923 English Manor tucked within a prestigious private association, offering the perfect escape just moments from NYC. Thoughtfully updated for today's lifestyle while preserving its timeless architectural pedigree, this is a rare opportunity to own a true Greenwich estate with the ease and sophistication sought

    Danielle Claroni Sotheby's International Realty

    Section Image
  • 10 Idlewild Manor, Greenwich, CT 06830

    $1,100,000 Under Contract

    • 3 Beds
    • 2.5 Baths
    • 1,932 Sq Ft
    • 10 Idlewild Manor
    • Greenwich, CT

    Tucked away on a quiet dead-end street, 10 Idlewild Manor is a beautifully maintained in-town retreat that blends tranquility with unbeatable convenience. This bright and airy 3-bedroom, 2.5-bathroom condo offers 1,932 sq ft of thoughtfully designed living space, featuring an open floor plan ideal for modern living. Step onto the private deck and unwind to the soothing sound of the stream below,

    Danielle Claroni Sotheby's International Realty

    Section Image
  • 17 Cowdray Park Dr, Armonk, NY 10504

    $17,500,000 $3M PRICE DROP

    • 8 Beds
    • 13 Baths
    • 17,160 Sq Ft
    • 17 Cowdray Park Dr
    • Armonk, NY

    This spectacular limestone French Manor estate sits on 10+ acres on Converse Lake with 100'+ of lakefront in exclusive Conyers Farm, a guard gated community with private security. Custom designed for the current owners by architect James Davis, this meticulous home features impressive attention to detail. The main & garden level of the home are ideal for entertaining with an oversized great room,

    Danielle Claroni Sotheby's International Realty

    Section Image
  • Unlisted Address

    $17,500,000

    • 8 Beds
    • 13 Baths
    • 17,160 Sq Ft

    This spectacular limestone French Manor estate sits on 10+ acres on Converse Lake with 100'+ of lakefront in the beautiful and secluded Conyers Farm, a guard gated community with private security. Custom designed for the current owners by architect James Davis, this meticulous home features impressive attention to detail. The main & garden level of the home are ideal for entertaining with an

    Danielle Claroni Sotheby's International Realty

    Section Image
  • 54 Merriman Rd, Stamford, CT 06905

    $599,000 Under Contract

    • 3 Beds
    • 1.5 Baths
    • 1,500 Sq Ft
    • 54 Merriman Rd
    • Stamford, CT

    Tucked away on a quiet, tree-lined street, this home at 54 Merriman Road presents a great opportunity to create your own vision. Featuring well-proportioned rooms and a functional layout, the space offers solid potential for renovation and customization. The interior provides a cozy atmosphere, while the private outdoor area is ideal for relaxing or future enhancements. In need of updates, this

    Danielle Claroni Sotheby's International Realty

    Section Image
  • 12 Jackson Rd, Killingworth, CT 06419

    $1,895,000 Pending

    • 3 Beds
    • 3 Baths
    • 2,966 Sq Ft
    • 12 Jackson Rd
    • Killingworth, CT

    Welcome to Stone Heron Farm, an extraordinary 74+ acre estate offered as 5 parcels, creating one of the most versatile & rare compound opportunities in CT. Tucked away on a quiet country road, 12 Jackson Road combines timeless New England charm with exceptional land value, privacy & multi-use potential. The main residence, an updated 1806 Cape, features exposed beams, wide-plank flooring, 3

    Danielle Claroni Sotheby's International Realty

    Section Image
  • 37 Windy Knolls, Greenwich, CT 06831

    $1,625,000 Sold Oct 15, 2025

    • 2,600 Sq Ft
    • 37 Windy Knolls
    • Greenwich, CT

    Welcome to 37 Windy Knolls! This side-by-side 2-family home features 3-4 bedroom and 3 full baths in each unit. In a quiet neighborhood near Pemberwick Park, Western Middle School, Citarella, CVS and Holly Hill Medical facilities, each unit includes a spacious living room, eat-in kitchen with dining area, hardwood floors, a covered porch leading to a fenced in, private backyard. Each second floor

    Danielle Claroni Sotheby's International Realty

  • 47 Lafayette Place Unit 4J, Greenwich, CT 06830

    $760,000 Sold Nov 24, 2025

    • 1 Bed
    • 1 Bath
    • 757 Sq Ft
    • 47 Lafayette Place
    • Unit 4J
    • Greenwich, CT

    Located in the historic Greenwich Lodge, this spacious 1-bedroom condo offers 9-foot ceilings, hardwood floors and abundant natural light from western-facing windows with unobstructed sunset and NYC skyline views. The eat-in kitchen provides ample space for dining and meal prep, while the layout supports both comfortable living and entertaining. Building amenities include a new fitness center and

    Danielle Claroni Sotheby's International Realty

  • 35 Skylark Rd, Greenwich, CT 06830

    $2,100,000 Sold Sep 08, 2025

    • 2 Beds
    • 2 Baths
    • 1,341 Sq Ft
    • 35 Skylark Rd
    • Greenwich, CT

    Charming in-town home with sidewalks most of the way to town. Recently updated and lovingly maintained. This 2 bedroom/2 bath home offers the best of both worlds, proximity to town and privacy. There are hardwood floors throughout the first floor, a large living room with a wood-burning fireplace and a finished lower level with exercise room and workroom. A quaint dining room off the kitchen

    Danielle Claroni Sotheby's International Realty

Source: Greenwich Association of REALTORS®

MLS Number: 123362

Greenwich Association of REALTORS®

APN: GREE-000009-000000-001425-S000000

Your Personal Tour Guide

Ask me questions while you tour the home.