
Sarah Wade
NEW HOME STAR FLORIDA LLC
(769) 200-4914
144 Total Sales
5 in Long Beach
$152K - $357K Price Range

Estimated Value: $240,000 - $265,000
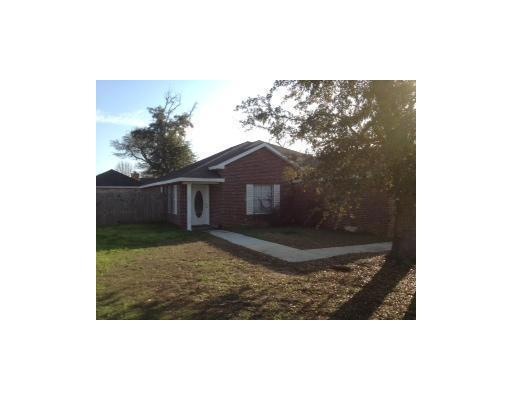
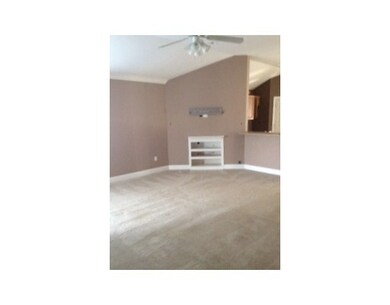
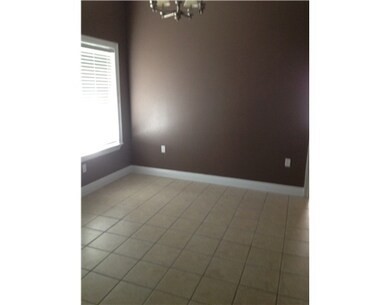
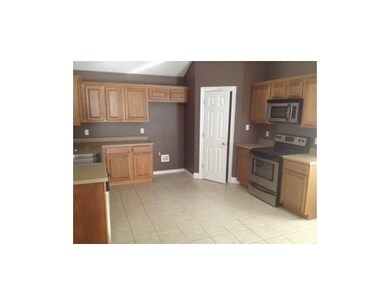
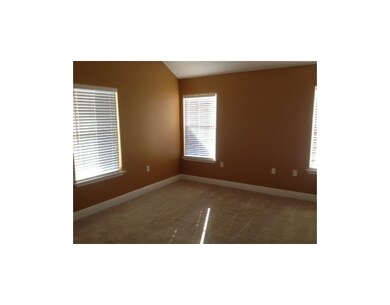
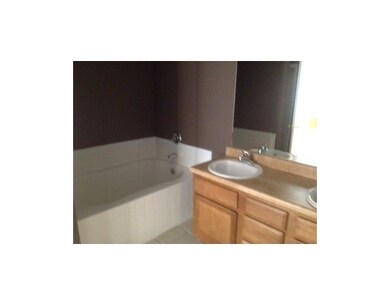
Fannie mae homepath property, may be purchased with as little as 3% down, checkout homepath.com. Very neat and clean, corner lot, nice subdivision, close to shopping, schools. Open floorplan, high ceilings, move in ready. Back on the market, buyer backed out at last minute.
Last Agent to Sell the Property
Mississippi Coast Realty, LLC License #B14000 Listed on: 09/12/2012
We collect this data history from publicly available records. To have your information removed, we recommend requesting removal directly through your county’s website.
Sarah Wade
NEW HOME STAR FLORIDA LLC
(769) 200-4914
144 Total Sales
5 in Long Beach
$152K - $357K Price Range
Kelsie Hall
Coastal Realty Group
(228) 432-6093
70 Total Sales
1 in Long Beach
$284,850 Price
Lisa Harrier
Blackwater Realty
(989) 331-6178
6 Total Sales
2 in Long Beach
$135K - $169K Price Range
Mary Hankins
Epique
(228) 400-6125
31 Total Sales
1 in Long Beach
$10,000 Price
Marenda Harper
Harper Realty, LLC.
(228) 432-6994
441 Total Sales
7 in Long Beach
$187K - $390K Price Range
Paulette Snyder
RE/MAX Coast Delta Realty
(228) 395-8673
167 Total Sales
6 in Long Beach
$131K - $539K Price Range
We collect this data history from publicly available records. To have your information removed, we recommend requesting removal directly through your county’s website.
| Date | Buyer | Sale Price | Title Company |
|---|---|---|---|
| -- | -- |
We collect this data history from publicly available records. To have your information removed, we recommend requesting removal directly through your county’s website.
| Date | Status | Borrower | Loan Amount |
|---|---|---|---|
| Open | $95,000 |
We collect this data history from publicly available records. To have your information removed, we recommend requesting removal directly through your county’s website.
| Date | Event | Price | List to Sale | Price per Sq Ft |
|---|---|---|---|---|
| 02/04/2013 02/04/13 | Sold | -- | -- | -- |
| 01/07/2013 01/07/13 | Pending | -- | -- | -- |
| 03/30/2012 03/30/12 | For Sale | $149,900 | -- | $93 / Sq Ft |
We collect this data history from publicly available records. To have your information removed, we recommend requesting removal directly through your county’s website.
| Year | Tax Paid | Tax Assessment Tax Assessment Total Assessment is a certain percentage of the fair market value that is determined by local assessors to be the total taxable value of land and additions on the property. | Land | Improvement |
|---|---|---|---|---|
| 2025 | $2,172 | $15,316 | $0 | $0 |
| 2024 | $2,065 | $14,762 | $0 | $0 |
| 2023 | $2,065 | $14,762 | $0 | $0 |
| 2022 | $1,996 | $14,762 | $0 | $0 |
| 2021 | $2,158 | $15,099 | $0 | $0 |
| 2020 | $2,084 | $14,631 | $0 | $0 |
| 2019 | $2,093 | $14,631 | $0 | $0 |
| 2018 | $1,892 | $14,631 | $0 | $0 |
| 2017 | $1,869 | $14,471 | $0 | $0 |
| 2015 | $1,721 | $14,031 | $0 | $0 |
| 2014 | -- | $10,581 | $0 | $0 |
| 2013 | -- | $21,992 | $5,175 | $16,817 |
KA
Seller's Agent in 2013
Ken Austin
Mississippi Coast Realty, LLC
(228) 493-0052
120 Total Sales
Buyer's Agent in 2013
Tonya Chevis
RE/MAX
(228) 342-8789
84 Total Sales
Source: MLS United
MLS Number: 3250669
APN: 0511J-02-065.032
Disclaimer: Certain information contained herein is derived from information provided by parties other than Homes.com. All information provided is deemed reliable, but is not guaranteed to be accurate and should be independently verified.
Information is deemed to be reliable but not guaranteed. Copyright 2026 MLS United, LLC.
Ask me questions while you tour the home.