$1,060,000
SOLD JUL 23, 2026

107 Port Arthur Ct Berlin, MD 21811

Berlin Area
4 Beds
4.5 Baths
5,287 Sq Ft
0.84 Acre Lot

Sale Details

Date Sold: July 23, 2026

$200 Per Sq Ft

15% Below List Price

250 Days on Market

Highlights

  • Marina
  • Boat Ramp
  • Water Views
  • Showell Elementary School Rated A-
  • 1 Dock Slip
  • Golf Course Community

About This Home

As of July 2026

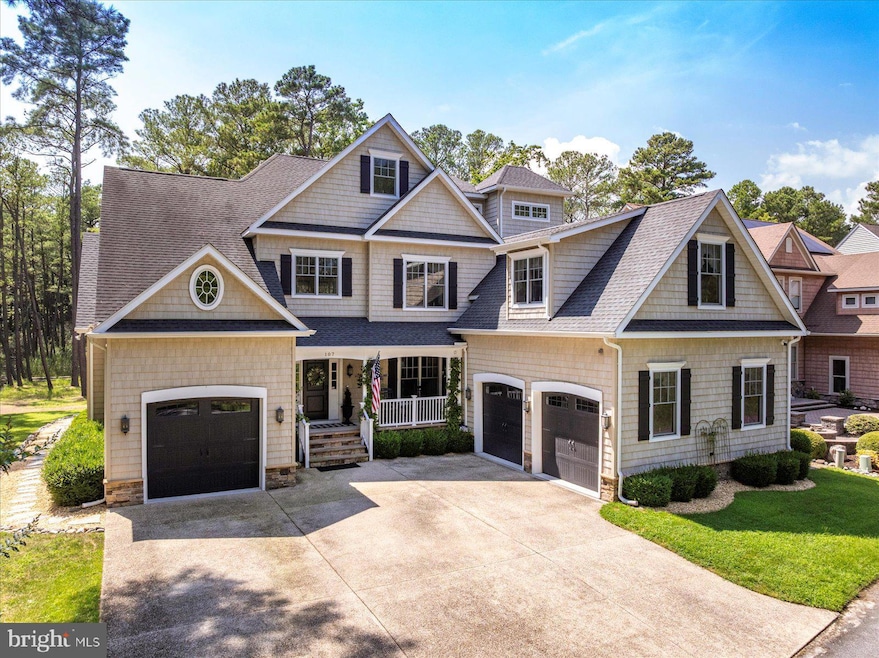
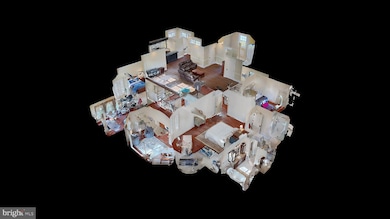
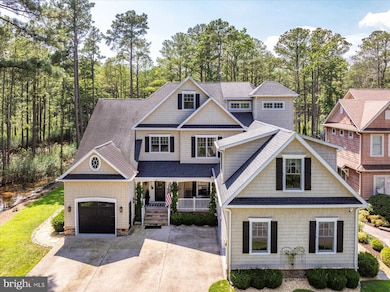
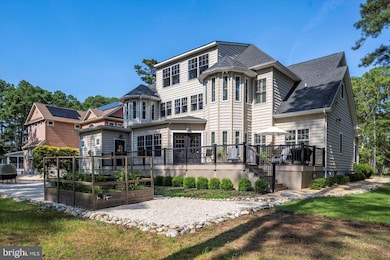
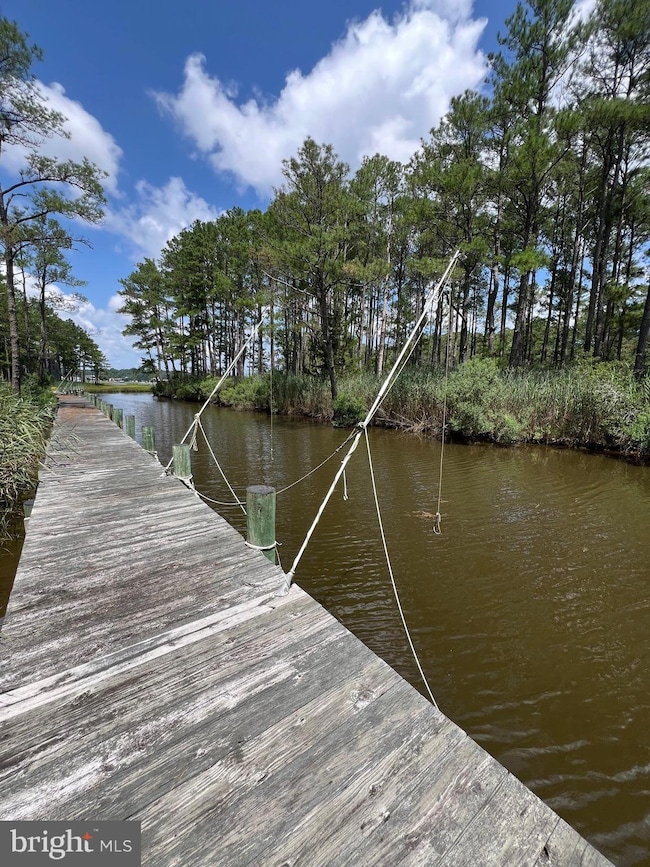
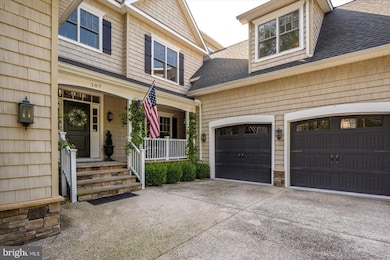
Spectacular custom built 3-story home in Whitetail Sanctuary featuring access to a private boat dock with riparian rights to Manklin Creek just across the street. Pulling up to the home you will note it features a two-car garage, an additional one-car garage, and a parking pad with space for visiting guests. After pausing on the front porch to admire the beautiful, vined flowering plants, you enter into a large foyer that leads to the formal dining room and luxurious living area. The two-story ceilings in the living room provide an open feel and offer views of the library area above. The ceilings have built in speakers that are invisible located behind the drywall providing a true surround sound experience. The built-ins provide plenty of storage and allow for an elegant look. From the living room continue to the "bird room" aptly named by the current owners. This room offers views of the acres of wildlife sanctuary that extend beyond the back yard. From the "bird room" you can access the rear deck also featuring stunning views and access to the back yard and your very own vegetable garden. Entering back into the home a lot of your time will be spent in the oversized eat-in chef's kitchen with its own gas fireplace. The kitchen has a huge island, high-end stainless-steel appliances, two sinks, and an extra-large pantry. From the kitchen walk around to the 1st floor primary bedroom that has an oversized walk-in closet and a large primary bathroom with tile shower and jetted bathtub. Venturing up to the second level of the home you will be greeted with another large living area and the library that overlooks the living room. This floor also features two guest suites and two additional large rooms that are used as sleeping quarters but could be converted into any use for the new owners. Finally, the third floor of the home is a movie enthusiasts dream come true! The third floor has its very own bar, movie projector, and electronic blackout blinds creating the perfect atmosphere for a private movie theater. Not to mention this floor has its own attached full bath, so this could be an additional sleeping area if so desired. Many of the upgrades throughout this home can be seen in the photography, but some must be discussed such as the natural gas radiant heat throughout the property. The crawlspace also has two dehumidifiers to ensure comfort. This property is a must see between all of its offerings and those of the Ocean Pines community, it will be sure to impress. Make your showing appointment to see this one-of-a-kind home today!

Last Agent to Sell the Property

Jonathan Barker

(410) 524-6400 lwbunting@comcast.net Keller Williams Realty Delmarva Brokerage Phone: 4105246400 License #618143 Listed on: 10/09/2025

Keller Williams Realty Delmarva

Co-Listed By

Grant Fritschle

(410) 524-6400 lwbunting@comcast.net Keller Williams Realty Delmarva Brokerage Phone: 4105246400 License #RA0020779

Last Buyer's Agent

Cindy Poremski

(410) 208-3500 oceanpines@penfedrealty.com Berkshire Hathaway HomeServices PenFed Realty - OP License #510852

Berkshire Hathaway HomeServices PenFed Realty - OP

Range of Values:

--
Value Increase
--
Percent Increase
--
Adjusted for Inflation
Collateral Analytics

Collateral Analytics Collateral Analytics AVMs (Automated Valuation Model) employ a number of statistical approaches combined with neighborhood-specific comparable selection guarantees the most up-to-date and precise valuations.

Not Available

Collateral Analytics does not have data for the current month. Please view the chart for historical values.

ICE

ICE Mortgage Technology ICE Mortgage Technology’s AVM (Automated Valuation Model) is a state-of-the-art online residential property valuation tool that provides a quick and accurate estimate of the value of almost any home in the U.S.

Not Available

ICE Mortgage Technology does not have data for the current month. Please view the chart for historical values.

First American

First American First American Data & Analytics’ next-generation AVM combines unrivaled data assets with a blended ensemble of valuation models to produce highly accurate, reliable valuations you can trust.

Not Available

First American does not have data for the current month. Please view the chart for historical values.

Quantarium

Quantarium Quantarium’s valuation service, repeatedly proven the industry’s most accurate and comprehensive, is supercharged with a self-learning and auto-tuning AI engine that continually becomes smarter and more accurate as it processes daily inputs from the industry’s leading RE data lake.

Not Available

Quantarium does not have data for the current month. Please view the chart for historical values.

Average Value
Not Available
List Price
Sold Price
Create a Home Valuation Report for This Property
The Home Valuation Report is an in-depth analysis detailing your home's value as well as a comparison with similar homes in the area

Home Details

Home Type

  • Single Family

Est. Annual Taxes

  • $7,372

Year Built

  • Built in 2015

Lot Details

  • 36,392 Sq Ft Lot
  • Home fronts navigable water
  • Creek or Stream
  • Backs to Trees or Woods
  • Property is in excellent condition
  • Property is zoned R-3

HOA Fees

  • $110 Monthly HOA Fees

Parking

  • 3 Car Attached Garage
  • Driveway

Home Design

  • Contemporary Architecture
  • Shingle Roof
  • Composition Roof
  • Aluminum Siding
  • Vinyl Siding

Interior Spaces

  • 5,287 Sq Ft Home
  • Property has 2.5 Levels
  • Traditional Floor Plan
  • Wet Bar
  • Sound System
  • Built-In Features
  • Bar
  • Crown Molding
  • Cathedral Ceiling
  • Ceiling Fan
  • Recessed Lighting
  • Gas Fireplace
  • Insulated Windows
  • Window Treatments
  • Formal Dining Room
  • Water Views
  • Crawl Space

Kitchen

  • Eat-In Gourmet Kitchen
  • Breakfast Area or Nook
  • Built-In Oven
  • Commercial Range
  • Range Hood
  • Built-In Microwave
  • Dishwasher
  • Stainless Steel Appliances
  • Kitchen Island
  • Upgraded Countertops
  • Disposal

Flooring

  • Wood
  • Carpet

Bedrooms and Bathrooms

  • En-Suite Bathroom
  • Walk-In Closet
  • Hydromassage or Jetted Bathtub
  • Walk-in Shower

Laundry

  • Laundry on main level
  • Electric Dryer
  • Washer

Home Security

  • Home Security System
  • Exterior Cameras
  • Carbon Monoxide Detectors
  • Fire and Smoke Detector

Outdoor Features

  • Canoe or Kayak Water Access
  • Waterski or Wakeboard
  • Physical Dock Slip Conveys
  • 1 Dock Slip
  • Powered Boats Permitted
  • Deck
  • Exterior Lighting
  • Rain Gutters
  • Porch

Utilities

  • Forced Air Heating and Cooling System
  • Heating System Uses Natural Gas
  • Vented Exhaust Fan
  • Tankless Water Heater
  • Cable TV Available

Additional Features

  • More Than Two Accessible Exits
  • Flood Risk

Listing and Financial Details

  • Tax Lot 57
  • Assessor Parcel Number 2403137589

Community Details

Overview

  • Association fees include common area maintenance, management, reserve funds, snow removal, road maintenance
  • $200 Other One-Time Fees
  • Ocean Pines HOA
  • Ocean Pines Whitetail Sanctuary Subdivision
  • Property Manager

Amenities

  • Clubhouse

Recreation

  • Boat Ramp
  • Pier or Dock
  • 1 Community Docks
  • Marina
  • Golf Course Community
  • Private Beach Club
  • Tennis Courts
  • Community Playground
  • Community Indoor Pool
  • Jogging Path

Home Details

Home Type

Single Family

Est. Annual Taxes

$7,372

Year Built

Built in 2015

Lot Details

0.84 Acres

HOA Fees

$110 per month

Parking

3

Listing Details

  • Property Type: Residential
  • Structure Type: Detached
  • Architectural Style: Contemporary
  • Accessibility Features: 2+ Access Exits
  • Ownership: Fee Simple
  • Exclusions: All interior and exterior furnishings and decor
  • New Construction: No
  • Story List: Main, Upper 1, Upper 2
  • Federal Flood Zone: Yes
  • Year Built: 2015
  • Automatically Close On Close Date: No
  • Special Features: None
  • Property Sub Type: Detached

Interior Features

  • Appliances: Built-In Microwave, Commercial Range, Dishwasher, Disposal, Dryer - Electric, Exhaust Fan, Oven - Wall, Range Hood, Refrigerator, Stainless Steel Appliances, Washer, Water Heater - Tankless
  • Flooring Type: Hardwood
  • Interior Amenities: Bar, Bathroom - Jetted Tub, Bathroom - Walk-In Shower, Breakfast Area, Built-Ins, Carpet, Ceiling Fan(s), Combination Kitchen/Dining, Crown Moldings, Dining Area, Entry Level Bedroom, Floor Plan - Traditional, Formal/Separate Dining Room, Kitchen - Eat-In, Kitchen - Gourmet, Kitchen - Island, Kitchen - Table Space, Pantry, Primary Bath(s), Recessed Lighting, Sound System, Upgraded Countertops, Walk-In Closet(s), Wet/Dry Bar, Window Treatments
  • Window Features: Insulated
  • Fireplace Features: Gas/Propane
  • Fireplaces Count: 1
  • Fireplace: Yes
  • Wall Ceiling Types: Cathedral Ceilings
  • Foundation Details: Crawl Space
  • Levels Count: 2.5
  • Room List: Bedroom 1
  • Basement: No
  • Laundry Type: Main Floor, Dryer In Unit, Washer In Unit
  • Total Sq Ft: 5287
  • Living Area Sq Ft: 5287
  • Price Per Sq Ft: 208.04
  • Above Grade Finished Sq Ft: 5287
  • Above Grade Finished Area Units: Square Feet

Beds/Baths

  • Bedrooms: 4
  • Main Level Bedrooms: 1
  • Total Bathrooms: 5
  • Full Bathrooms: 4
  • Half Bathrooms: 1
  • Main Level Bathrooms: 2.00
  • Upper Level Bathrooms: 3
  • Upper Level Bathrooms: 2.00
  • Upper Level 2 Bathrooms: 1.00
  • Main Level Full Bathrooms: 1
  • Main Level Half Bathrooms: 1

Exterior Features

  • Other Structures: Above Grade, Below Grade
  • Construction Materials: Vinyl Siding, Aluminum Siding
  • Exterior Features: Exterior Lighting, Gutter System
  • Roof: Shingle, Composite
  • Spa: No
  • View: Water
  • Water Access Features: Boat - Powered, Canoe/Kayak, Waterski/Wakeboard
  • Water Access: Yes
  • Water Body Type: Creek/Stream
  • Waterfront: No
  • Water Oriented: Yes
  • Pool: Yes - Community
  • Tidal Water: No
  • Water View: Yes

Garage/Parking

  • Garage Spaces: 3.00
  • Garage: Yes
  • Attached Garage Spaces: 3
  • Total Garage And Parking Spaces: 3
  • Type Of Parking: Attached Garage, Driveway

Utilities

  • Central Air Conditioning: Yes
  • Cooling Fuel: Electric
  • Cooling Type: Central A/C
  • Electric Service: Circuit Breakers
  • Heating Fuel: Natural Gas
  • Heating Type: Forced Air
  • Heating: Yes
  • Hot Water: Tankless
  • Security: Carbon Monoxide Detector(s), Exterior Cameras, Security System, Smoke Detector
  • Sewer/Septic System: Public Sewer
  • Utilities: Water Available, Sewer Available, Electric Available, Cable Tv Available, Natural Gas Available
  • Water Source: Public
  • Municipal Trash: No

Condo/Co-op/Association

  • HOA Fees: 1325.00
  • HOA Fee Frequency: Annually
  • Condo Co-Op Association: No
  • HOA Condo Co-Op Amenities: Club House, Golf Course, Jog/Walk Path, Beach Club, Boat Ramp, Marina/Marina Club, Pier/Dock, Pool - Indoor, Pool - Outdoor, Tennis Courts, Tot Lots/Playground
  • HOA Condo Co-Op Fee Includes: Common Area Maintenance, Management, Reserve Funds, Snow Removal, Road Maintenance
  • HOA Name: OCEAN PINES
  • HOA: Yes
  • Senior Community: No
  • Association Recreation Fee: No
  • Community Pool Features: Concrete, In Ground, Indoor

Fee Information

  • Other Fees: 200.00
  • Other Fees Frequency: One Time

Schools

  • School District Source: Listing Agent

Lot Info

  • Horses: No
  • Lot Features: Backs To Trees
  • Lot Size Acres: 0.84
  • Lot Dimensions: 0.00 x 0.00
  • Lot Size Units: Square Feet
  • Lot Sq Ft: 36392.00
  • Outdoor Living Structures: Deck(s), Porch(es)
  • Property Condition: Excellent
  • Zoning: R-3
  • In City Limits: No

Rental Info

  • Lease Considered: No
  • Pets: Dogs Ok, Cats Ok
  • Pets Allowed: Yes
  • Vacation Rental: No
  • Property Manager: Yes

Tax Info

  • Tax Annual Amount: 7372.00
  • Assessor Parcel Number: 2403137589
  • Tax Lot: 57
  • County Tax Payment Frequency: Annually
  • Tax Year: 2024

Multi Family

  • Federal Flood Zone: AE

MLS Schools

  • School District Name: WORCESTER COUNTY PUBLIC SCHOOLS

Ownership History

We collect this data history from publicly available records. To have your information removed, we recommend requesting removal directly through your county’s website.

Date Name Owned For Owner Type

Purchase Details

Listed on
Oct 9, 2025
Closed on
Jul 23, 2026
Sold by
Stoltz Stephen W and Jo Billie
Bought by
Seller's Agent
Jonathan Barker
Keller Williams Realty Delmarva
Buyer's Agent
Cindy Poremski
Berkshire Hathaway HomeServices PenFed Realty - OP
List Price
$1,250,000
Sold Price
$1,060,000
Premium/Discount to List
-$190,000
-15.2%
Views
523

Home Financials for this Owner

Home Financials are based on the most recent Mortgage that was taken out on this home.
Avg. Annual Appreciation
47.44%
Original Mortgage
$817,000
Outstanding Balance
$816,063
Interest Rate
5.25%
Mortgage Type
New Conventional
Estimated Equity
$307,502

Purchase Details

Listed on
Mar 3, 2023
Closed on
Apr 25, 2023
Sold by
Cherry James P
Bought by
Stoltz Stephen W and Stoltz Billie Jo
Seller's Agent
Ryan Haley
Atlantic Shores Sotheby's International Realty
Buyer's Agent
Jonathan Barker
Keller Williams Realty Delmarva
List Price
$1,086,000
Sold Price
$1,040,000
Premium/Discount to List
-$46,000
-4.24%
Views
33

Home Financials for this Owner

Home Financials are based on the most recent Mortgage that was taken out on this home.
Avg. Annual Appreciation
0.59%

Purchase Details

Listed on
Feb 15, 2012
Closed on
May 6, 2013
Sold by
Frick Charles L
Bought by
Cherry James P and Cherry Carolyn D
Seller's Agent
Sally Todd Stout
Berkshire Hathaway HomeServices PenFed Realty - OP
Buyer's Agent
James Prete
Berkshire Hathaway HomeServices PenFed Realty - OP
List Price
$189,900
Sold Price
$117,500
Premium/Discount to List
-$72,400
-38.13%

Home Financials for this Owner

Home Financials are based on the most recent Mortgage that was taken out on this home.
Avg. Annual Appreciation
24.50%

Purchase Details

Closed on
Jun 28, 2002
Sold by
Gallagher Marie S
Bought by
Frick Charles L

Purchase Details

Closed on
Sep 13, 2000
Sold by
Thompson Jeffrey A and Thompson Suzanne K
Bought by
Gallagher Marie S and Frick Charles L

Purchase Details

Closed on
May 31, 1996
Sold by
Sanctuary Of Ocean Pines
Bought by
Thompson Jeffrey A and Thompson Suzanne K
Source: Public Records

Home Values in the Area

Source: Public Records

Average Home Value in this Area


Source: Public Records

Agents Specializing in Berlin, MD

See All Agents

Purchase History

We collect this data history from publicly available records. To have your information removed, we recommend requesting removal directly through your county’s website.

Date Type Sale Price Title Company
Deed $1,040,000 Ocean Investments Title
Deed $117,500 Capitol Title
Deed -- --
Deed $80,000 --
Deed $40,000 --
Source: Public Records

Mortgage History

We collect this data history from publicly available records. To have your information removed, we recommend requesting removal directly through your county’s website.

Date Status Loan Amount Loan Type
Previous Owner $416,200 New Conventional
Previous Owner $543,000 Stand Alone Refi Refinance Of Original Loan
Source: Public Records

Property History

We collect this data history from publicly available records. To have your information removed, we recommend requesting removal directly through your county’s website.

Date Event Price List to Sale Price per Sq Ft Prior Sale
07/23/2026 07/23/26 Sold $1,060,000 -3.6% $200 / Sq Ft
05/12/2026 05/12/26 Price Changed $1,099,900 -4.3% $208 / Sq Ft
04/17/2026 04/17/26 Price Changed $1,149,900 -4.1% $217 / Sq Ft
11/18/2025 11/18/25 Price Changed $1,199,000 -4.1% $227 / Sq Ft
10/09/2025 10/09/25 For Sale $1,250,000 +20.2% $236 / Sq Ft
04/21/2023 04/21/23 Sold $1,040,000 -4.2% $197 / Sq Ft View Prior Sale
03/03/2023 03/03/23 For Sale $1,086,000 +824.3% $205 / Sq Ft
05/11/2013 05/11/13 Sold $117,500 -38.1% -- View Prior Sale
03/11/2013 03/11/13 Pending -- -- --
02/15/2012 02/15/12 For Sale $189,900 -- --
Source: Bright MLS

Tax History

We collect this data history from publicly available records. To have your information removed, we recommend requesting removal directly through your county’s website.

Year Tax Paid Tax Assessment Tax Assessment Total Assessment is a certain percentage of the fair market value that is determined by local assessors to be the total taxable value of land and additions on the property. Land Improvement
2026 $7,817 $923,767 $0 $0
2025 $7,817 $847,033 $0 $0
2024 $7,339 $770,300 $55,600 $714,700
2023 $7,286 $764,667 $0 $0
2022 $14,464 $759,033 $0 $0
2021 $7,210 $753,400 $55,600 $697,800
2020 $7,178 $753,400 $55,600 $697,800
2019 $104 $753,400 $55,600 $697,800
2018 $7,180 $785,600 $93,600 $692,000
2017 $6,866 $758,133 $0 $0
2016 -- $730,667 $0 $0
2015 -- $69,600 $0 $0
2014 $802 $69,600 $0 $0
Source: Public Records

Agents Affiliated with this Home

  • Section Image
  • Section Image
  • Section Image
  • Section Image
  • Section Image
  • Section Image
See All Agents

Map

Source: Bright MLS

MLS Number: MDWO2033888

Bright MLS

APN: 03-137589

Your Personal Tour Guide

Ask me questions while you tour the home.