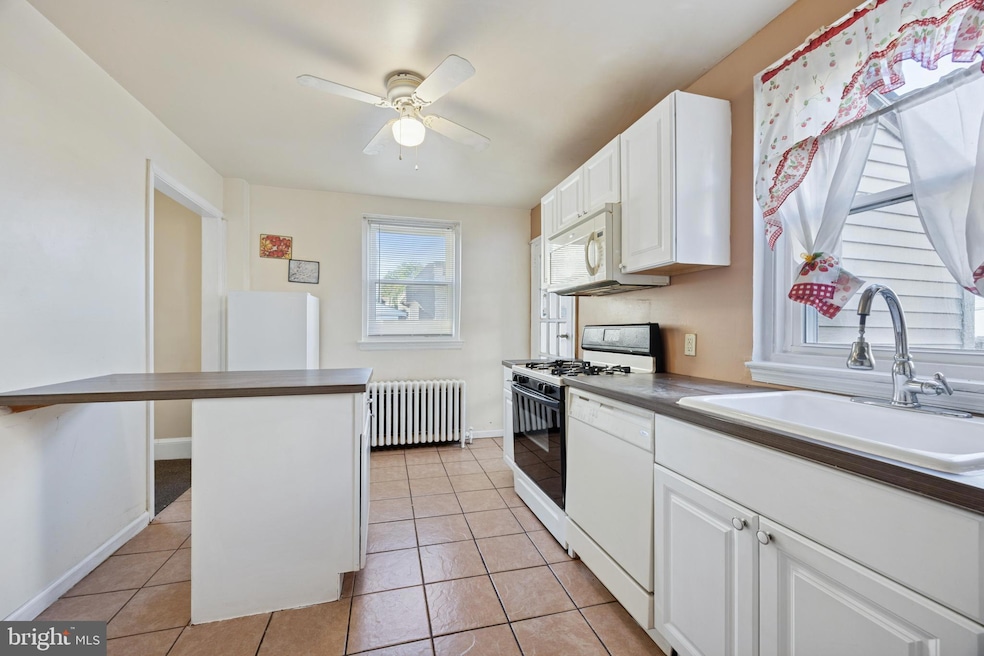


107 S Keystone Ave Upper Darby, PA 19082
Upper Darby AreaEstimated payment $2,170/month
Highlights
- No HOA
- 4-minute walk to Walnut Street
- Hot Water Heating System
- 1 Car Attached Garage
- Level Entry For Accessibility
About This Home
Welcome to Charming house of 107 S. Keystone Ave, Upper Darby, PA 19082. This Large Semi-Detached house in located most desirable neighborhood in Upper Darby township. The House is located, close to groceries, shopping, many different kinds of restaurants, walking distance to 69th St transportation center, trolley line and shopping district. Within walking distance of the elementary middle and high schools. You enter to open front porch leads into full size wood floor living room and dining area to the newer kitchen with countertop and solid wood cabinet and counter. All the windows are brand new, recently replaced throughout the property All the appliances are looks brand new. There is outside exit to rear yard for children play, summer BBQ. Driveway could be for 2 to 3 cars parking nice garage nice size 4 Bedrooms and 1 and half bathrooms. There is a full basement which could be finish for living space. There is exit out of the basement from the rear. This house is great for a good size family or an investor who wishes to rent out to tenants. Also, those who appreciate the allure of city life, downtown Philadelphia is only minutes away, offering a world of cultural, dining and entertainment possibilities. Located conveniently near major roadways.
Listing Agent
(610) 520-0100 info@mainlinekw.com Keller Williams Main Line Brokerage Phone: 6105200100 License #RS372200 Listed on: 10/11/2025

Townhouse Details
Home Type
- Townhome
Est. Annual Taxes
- $4,754
Year Built
- Built in 1930
Lot Details
- 2,614 Sq Ft Lot
- Lot Dimensions are 35.00 x 80.00
Parking
- 1 Car Attached Garage
- On-Street Parking
- Parking Lot
Home Design
- Semi-Detached or Twin Home
- Block Foundation
- Stucco
Interior Spaces
- 1,618 Sq Ft Home
- Property has 2 Levels
- Partially Finished Basement
Bedrooms and Bathrooms
- 4 Main Level Bedrooms
Accessible Home Design
- Level Entry For Accessibility
Utilities
- Cooling Available
- Heating System Uses Oil
- Hot Water Heating System
- Natural Gas Water Heater
Community Details
- No Home Owners Association
Listing and Financial Details
- Tax Lot 460-000
- Assessor Parcel Number 16-05-00604-00
Map
Home Values in the Area
Average Home Value in this Area
Tax History
We collect this data history from publicly available records. To have your information removed, we recommend requesting removal directly through your county’s website.
| Year | Tax Paid | Tax Assessment Tax Assessment Total Assessment is a certain percentage of the fair market value that is determined by local assessors to be the total taxable value of land and additions on the property. | Land | Improvement |
|---|---|---|---|---|
| 2026 | $4,754 | $107,040 | $23,890 | $83,150 |
| 2025 | $4,527 | $107,040 | $23,890 | $83,150 |
| 2024 | $4,527 | $107,040 | $23,890 | $83,150 |
| 2023 | $4,484 | $107,040 | $23,890 | $83,150 |
| 2022 | $4,364 | $107,040 | $23,890 | $83,150 |
| 2021 | $5,884 | $107,040 | $23,890 | $83,150 |
| 2020 | $4,086 | $63,160 | $20,120 | $43,040 |
| 2019 | $4,014 | $63,160 | $20,120 | $43,040 |
| 2018 | $3,968 | $63,160 | $0 | $0 |
| 2017 | $3,865 | $63,160 | $0 | $0 |
| 2016 | $347 | $63,160 | $0 | $0 |
| 2015 | $347 | $63,160 | $0 | $0 |
| 2014 | $347 | $63,160 | $0 | $0 |
Property History
We collect this data history from publicly available records. To have your information removed, we recommend requesting removal directly through your county’s website.
| Date | Event | Price | List to Sale | Price per Sq Ft |
|---|---|---|---|---|
| 07/23/2026 07/23/26 | Pending | -- | -- | -- |
| 04/09/2026 04/09/26 | For Sale | $319,900 | 0.0% | $198 / Sq Ft |
| 04/09/2026 04/09/26 | Off Market | $319,900 | -- | -- |
| 03/31/2026 03/31/26 | Price Changed | $319,900 | -5.9% | $198 / Sq Ft |
| 12/17/2025 12/17/25 | Price Changed | $339,900 | -2.9% | $210 / Sq Ft |
| 10/11/2025 10/11/25 | For Sale | $349,900 | -- | $216 / Sq Ft |
Purchase History
We collect this data history from publicly available records. To have your information removed, we recommend requesting removal directly through your county’s website.
| Date | Type | Sale Price | Title Company |
|---|---|---|---|
| Deed | $110,000 | None Available | |
| Deed | $54,000 | Title Services | |
| Sheriffs Deed | -- | None Available |
Mortgage History
We collect this data history from publicly available records. To have your information removed, we recommend requesting removal directly through your county’s website.
| Date | Status | Loan Amount | Loan Type |
|---|---|---|---|
| Open | $82,500 | New Conventional | |
| Previous Owner | $137,487 | Unknown | |
| Previous Owner | $7,960 | Credit Line Revolving |
Source: Bright MLS
MLS Number: PADE2101944
APN: 16-05-00604-00
Disclaimer: Certain information contained herein is derived from information provided by parties other than Homes.com. All information provided is deemed reliable, but is not guaranteed to be accurate and should be independently verified.
The data relating to real estate for sale on this website appears in part through the BRIGHT Internet Data Exchange program, a voluntary cooperative exchange of property listing data between licensed real estate brokerage firms, and is provided by BRIGHT through a licensing agreement.
Listing information is from various brokers who participate in the Bright MLS IDX program and not all listings may be visible on the site.
The property information being provided on or through the website is for the personal, non-commercial use of consumers and such information may not be used for any purpose other than to identify prospective properties consumers may be interested in purchasing.
Some properties which appear for sale on the website may no longer be available because they are for instance, under contract, sold or are no longer being offered for sale.
Property information displayed is deemed reliable but is not guaranteed.
Copyright 2026 Bright MLS, Inc.
- 552 Larchwood Ave
- 7441 Rogers Ave
- 17 New St
- 601 Bywood Ave
- 605 Bywood Ave
- 7201 Wayne Ave
- 5 Ardsley Rd
- 9 Ardsley Rd
- 107 Ardsley Rd
- 59 N Keystone Ave
- 7209 Penarth Ave
- 0 Garrett Rd Unit PADE2116686
- 106 Ashby Rd
- 15 Kenmore Rd
- 38 Copley Rd
- 7219 Hazel Ave
- 7 Oakley Rd
- 11 Oakley Rd
- 7014 Hazel Ave
- 27 Glendale Rd
Ask me questions while you tour the home.