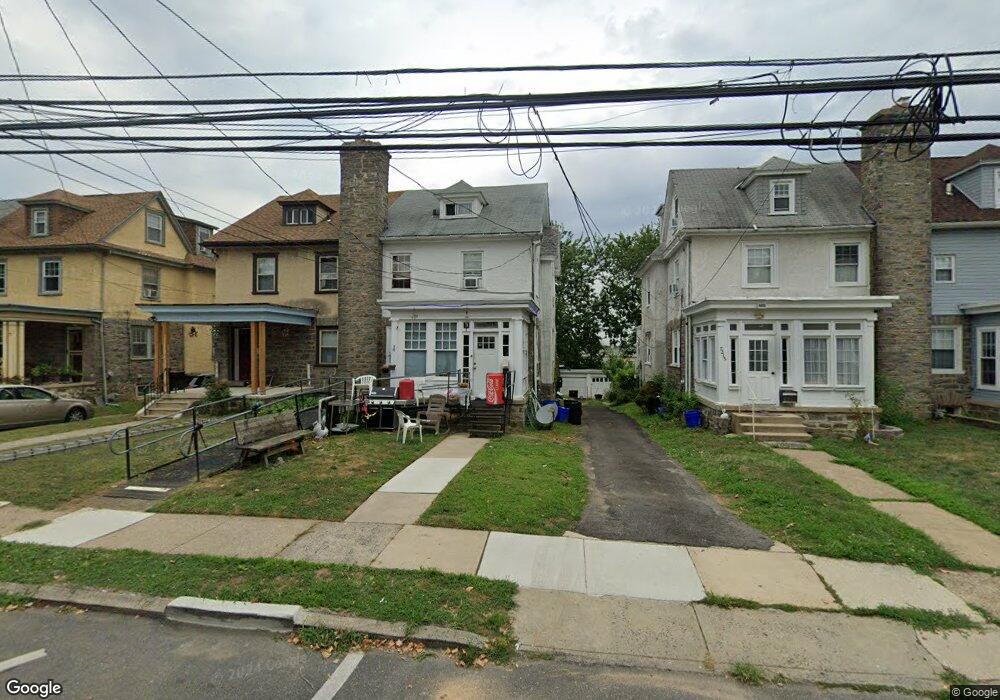
7219 Hazel Ave Upper Darby, PA 19082
Upper Darby AreaEstimated payment $2,730/month
Highlights
- 0.1 Acre Lot
- 3 Car Detached Garage
- 2-minute walk to Sellers Recreational Field
- No HOA
- Hot Water Heating System
About This Home
This home is located at 7219 Hazel Ave, Upper Darby, PA 19082 and is currently priced at $410,000, approximately $234 per square foot. This property was built in 1935. 7219 Hazel Ave is a home located in Delaware County with nearby schools including Hillcrest El School, Drexel Hill Middle School, and Upper Darby High School.
Listing Agent
(610) 520-0100 info@mainlinekw.com Keller Williams Main Line Brokerage Phone: 6105200100 License #RS372200

Home Details
Home Type
- Single Family
Est. Annual Taxes
- $5,735
Year Built
- Built in 1935 | Remodeled in 2020
Lot Details
- 4,356 Sq Ft Lot
Parking
- 3 Car Detached Garage
- Front Facing Garage
- Driveway
Home Design
- Stone Foundation
- Shingle Roof
- Stucco
Interior Spaces
- 1,746 Sq Ft Home
- Property has 3 Levels
- Basement Fills Entire Space Under The House
Bedrooms and Bathrooms
- 5 Main Level Bedrooms
- 2 Full Bathrooms
Utilities
- Heating System Uses Natural Gas
- Hot Water Heating System
- Natural Gas Water Heater
Community Details
- No Home Owners Association
Listing and Financial Details
- Coming Soon on 9/15/27
- Tax Lot 872-007
- Assessor Parcel Number 16-05-00470-00
Map
Home Values in the Area
Average Home Value in this Area
Tax History
We collect this data history from publicly available records. To have your information removed, we recommend requesting removal directly through your county’s website.
| Year | Tax Paid | Tax Assessment Tax Assessment Total Assessment is a certain percentage of the fair market value that is determined by local assessors to be the total taxable value of land and additions on the property. | Land | Improvement |
|---|---|---|---|---|
| 2026 | $5,514 | $124,150 | $39,490 | $84,660 |
| 2025 | $5,250 | $124,150 | $39,490 | $84,660 |
| 2024 | $5,250 | $124,150 | $39,490 | $84,660 |
| 2023 | $5,201 | $124,150 | $39,490 | $84,660 |
| 2022 | $5,061 | $124,150 | $39,490 | $84,660 |
| 2021 | $6,824 | $124,150 | $39,490 | $84,660 |
| 2020 | $6,006 | $92,850 | $28,380 | $64,470 |
| 2019 | $5,901 | $92,850 | $28,380 | $64,470 |
| 2018 | $5,833 | $92,850 | $0 | $0 |
| 2017 | $5,681 | $92,850 | $0 | $0 |
| 2016 | $510 | $92,850 | $0 | $0 |
| 2015 | $510 | $92,850 | $0 | $0 |
| 2014 | $510 | $92,850 | $0 | $0 |
Purchase History
We collect this data history from publicly available records. To have your information removed, we recommend requesting removal directly through your county’s website.
| Date | Type | Sale Price | Title Company |
|---|---|---|---|
| Deed | $110,000 | Ntc Key West | |
| Quit Claim Deed | -- | -- |
Mortgage History
We collect this data history from publicly available records. To have your information removed, we recommend requesting removal directly through your county’s website.
| Date | Status | Loan Amount | Loan Type |
|---|---|---|---|
| Open | $15,996 | FHA | |
| Previous Owner | $108,007 | New Conventional |
Source: Bright MLS
MLS Number: PADE2123156
APN: 16-05-00470-00
Disclaimer: Certain information contained herein is derived from information provided by parties other than Homes.com. All information provided is deemed reliable, but is not guaranteed to be accurate and should be independently verified.
The data relating to real estate for sale on this website appears in part through the BRIGHT Internet Data Exchange program, a voluntary cooperative exchange of property listing data between licensed real estate brokerage firms, and is provided by BRIGHT through a licensing agreement.
Listing information is from various brokers who participate in the Bright MLS IDX program and not all listings may be visible on the site.
The property information being provided on or through the website is for the personal, non-commercial use of consumers and such information may not be used for any purpose other than to identify prospective properties consumers may be interested in purchasing.
Some properties which appear for sale on the website may no longer be available because they are for instance, under contract, sold or are no longer being offered for sale.
Property information displayed is deemed reliable but is not guaranteed.
Copyright 2026 Bright MLS, Inc.
- 7209 Penarth Ave
- 7124 Pennsylvania Ave
- 81 S State Rd
- 79 S State Rd
- 7103 Penarth Ave
- 7014 Hazel Ave
- 46 S State Rd
- 7441 Rogers Ave
- 0 Garrett Rd Unit PADE2116686
- 1426 Bywood Ave
- 367 Margate Rd
- 107 S Keystone Ave
- 227 S Fairview Ave
- 7920 W Chester Pike
- 605 Bywood Ave
- 601 Bywood Ave
- 11 Oakley Rd
- 514 Beverly Blvd
- 407 Beverly Blvd
- 9 Ardsley Rd
- 83 S State Rd
- 87-89 S State Rd
- 209 Berbro Ave Unit A
- 30 S State Rd
- 386 Beverly Blvd Unit 2
- 358 Huntley Rd
- 35 N State Rd
- 27 Sunshine Rd Unit 1
- 7307 W Chester Pike Unit B
- 7307 W Chester Pike Unit A
- 8115 W Chester Pike Unit C3
- 244 Huntley Rd
- 7801 Westview Ave
- 1600 Garrett Rd
- 7823 Westview Ave
- 7200 Merion Trace
- 250 Beverly Blvd
- 160 Long Ln
- 105 Saint Laurence Rd Unit 2
- 105 St Laurence Rd Unit 2
Ask me questions while you tour the home.