
Heather Edmondson
KELLER WILLIAMS EXCLUSIVE
(412) 968-8825
113 Total Sales
46 in Central Northside
$25K - $810K Price Range


Estimated Value: $418,613
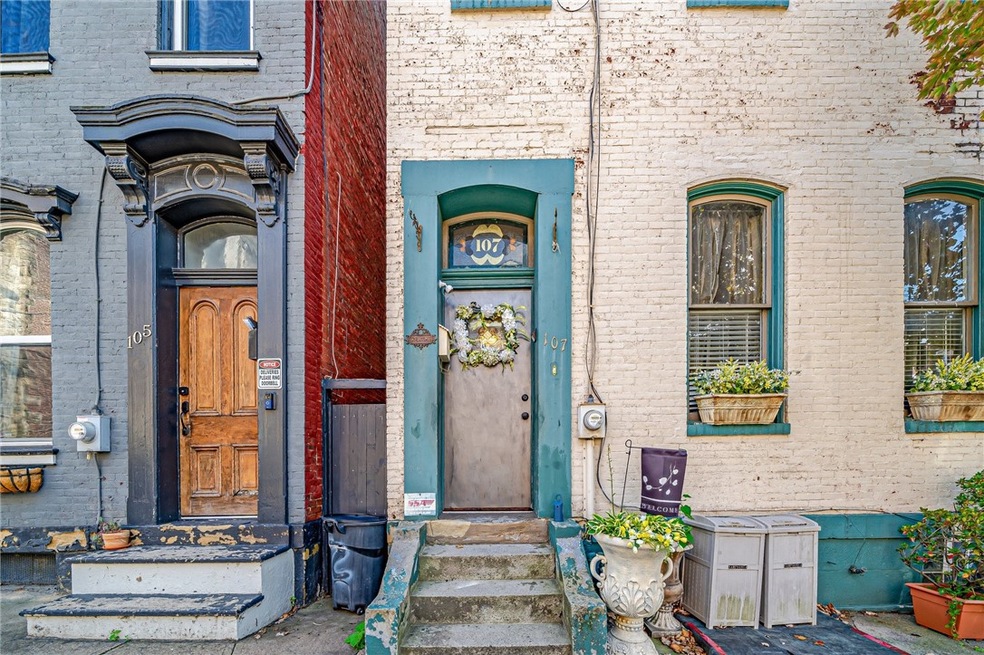
A charming piece of history nestled in the Mexican War Streets historic district. As you step in the front door you'll be greeted with the original oak hardwood floors and original crown molding. The dining room is beautiful with a fireplace. Updated kitchen leads to a wonderful backyard with a pond and some fish! Great for entertaining. Upstairs offers a large bathroom awaiting your design and two large bedrooms. 3rd floor can be finished into a 3rd bedroom.
We collect this data history from publicly available records. To have your information removed, we recommend requesting removal directly through your county’s website.
Heather Edmondson
KELLER WILLIAMS EXCLUSIVE
(412) 968-8825
113 Total Sales
46 in Central Northside
$25K - $810K Price Range
Kelly Kuzemchak
BERKSHIRE HATHAWAY THE PREFERRED REALTY
(412) 912-1768
146 Total Sales
1 in Central Northside
$500,000 Price
Ann Greathouse
HOWARD HANNA REAL ESTATE SERVICES
(412) 946-8426
108 Total Sales
1 in Central Northside
$465,000 Price
Paul Sinnett
RE/MAX INFINITY
(412) 547-9767
63 Total Sales
2 in Central Northside
$450K - $579K Price Range
Jesse Wig
LIFESPACE REAL ESTATE
(412) 912-4866
109 Total Sales
3 in Central Northside
$450K - $685K Price Range
Amanda Dickens
BERKSHIRE HATHAWAY THE PREFERRED REALTY
(412) 912-1793
128 Total Sales
1 in Central Northside
$446,000 Price
We collect this data history from publicly available records. To have your information removed, we recommend requesting removal directly through your county’s website.
| Date | Buyer | Sale Price | Title Company |
|---|---|---|---|
| $262,000 | -- | ||
| $262,000 | -- | ||
| $20,000 | -- |
We collect this data history from publicly available records. To have your information removed, we recommend requesting removal directly through your county’s website.
| Date | Status | Borrower | Loan Amount |
|---|---|---|---|
| Open | $209,600 | ||
| Closed | $209,600 |
We collect this data history from publicly available records. To have your information removed, we recommend requesting removal directly through your county’s website.
| Date | Event | Price | List to Sale | Price per Sq Ft |
|---|---|---|---|---|
| 01/19/2024 01/19/24 | Sold | $262,000 | -12.7% | $152 / Sq Ft |
| 10/06/2023 10/06/23 | For Sale | $300,000 | -- | $174 / Sq Ft |
We collect this data history from publicly available records. To have your information removed, we recommend requesting removal directly through your county’s website.
| Year | Tax Paid | Tax Assessment Tax Assessment Total Assessment is a certain percentage of the fair market value that is determined by local assessors to be the total taxable value of land and additions on the property. | Land | Improvement |
|---|---|---|---|---|
| 2026 | $1,026 | $159,500 | $40,800 | $118,700 |
| 2025 | $1,378 | $159,500 | $40,800 | $118,700 |
| 2024 | $1,378 | $59,800 | $25,800 | $34,000 |
| 2023 | $1,378 | $59,800 | $25,800 | $34,000 |
| 2022 | $1,360 | $59,800 | $25,800 | $34,000 |
| 2021 | $1,360 | $59,800 | $25,800 | $34,000 |
| 2020 | $1,353 | $59,800 | $25,800 | $34,000 |
| 2019 | $1,353 | $59,800 | $25,800 | $34,000 |
| 2018 | $993 | $59,800 | $25,800 | $34,000 |
| 2017 | $1,353 | $59,800 | $25,800 | $34,000 |
| 2016 | $283 | $59,800 | $25,800 | $34,000 |
| 2015 | $283 | $59,800 | $25,800 | $34,000 |
| 2014 | $1,323 | $59,800 | $25,800 | $34,000 |
Seller's Agent in 2024
Anthony Dasta
RE/MAX
(412) 716-3893
5 in this area
116 Total Sales
C
Buyer's Agent in 2024
Christopher Albert
HOWARD HANNA REAL ESTATE SERVICES
(412) 983-8786
2 in this area
14 Total Sales
Source: West Penn Multi-List
MLS Number: 1626566
APN: 0023-K-00325-0000-00
Disclaimer: Certain information contained herein is derived from information provided by parties other than Homes.com. All information provided is deemed reliable, but is not guaranteed to be accurate and should be independently verified.
IDX information is provided exclusively for personal, non-commercial use, and may not be used for any purpose other than to identify prospective properties consumers may be interested in purchasing.
Information is deemed reliable but not guaranteed.
Ask me questions while you tour the home.