
Marc Seigel & Lauren Seigel-Gross
RE/MAX RISE
(888) 372-5056
147 Total Sales
7 in Wallingford
$110K - $405K Price Range
Estimated Value: $119,000 - $159,000
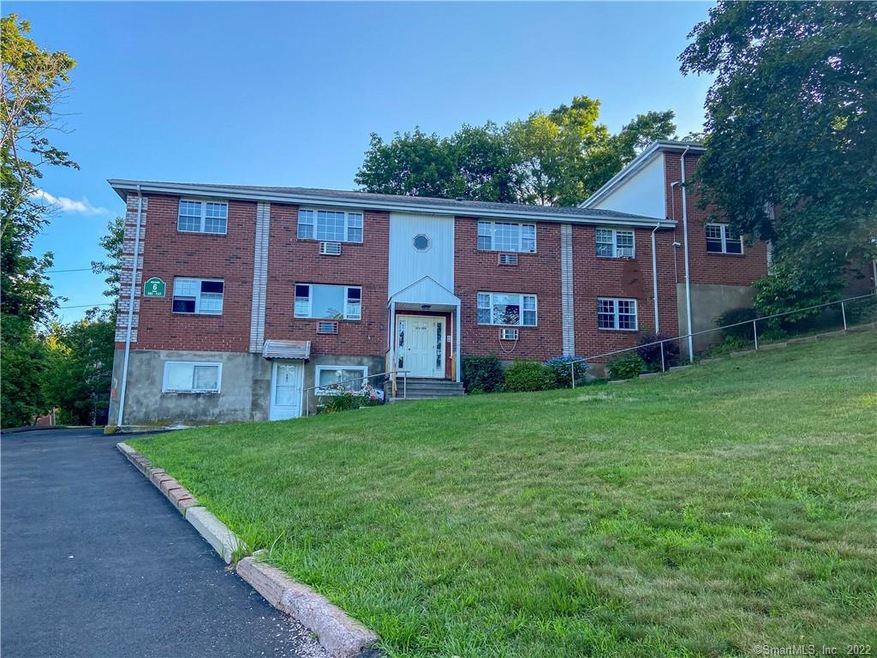
You will love this spacious, top-floor, 2 bedroom ranch in Hillside Village. Conveniently located close to the center of town with shopping, great restaurants, public transportation, and highways. The unit has a great open floorplan that leads into the master bedroom and second bedroom, with all hardwood floors. Additionally, there is a large storage space in the basement along with a coin-operated washer and dryer and 2 assigned parking spaces. Perfect condo for investors or owner-occupied.
Last Agent to Sell the Property
Karen Rosenfeld
Marr Caruso Realty Group License #RES.0819549 Listed on: 07/06/2021
Marc Seigel & Lauren Seigel-Gross
RE/MAX RISE
(888) 372-5056
147 Total Sales
7 in Wallingford
$110K - $405K Price Range
Taylor Shurtleff
Real Broker CT, LLC
(860) 390-4769
55 Total Sales
1 in Wallingford
$560,000 Price
Kostas Travisano
Sailpoint Property Group
(833) 928-3198
27 Total Sales
1 in Wallingford
$569,000 Price
Alexa Skalandunas
William Raveis Real Estate
(475) 348-7664
24 Total Sales
1 in Wallingford
$467,500 Price
Desiree Knowles Darby
Century 21 Bette Real Estate
(802) 995-2564
14 Total Sales
1 in Wallingford
$775,000 Price
Nate Orkney
RE/MAX One
(860) 560-1971
46 Total Sales
1 in Wallingford
$385,000 Price
We collect this data history from publicly available records. To have your information removed, we recommend requesting removal directly through your county’s website.
| Date | Event | Price | List to Sale | Price per Sq Ft | Prior Sale |
|---|---|---|---|---|---|
| 08/06/2021 08/06/21 | Sold | $73,000 | +7.5% | $87 / Sq Ft | |
| 07/13/2021 07/13/21 | Pending | -- | -- | -- | |
| 07/06/2021 07/06/21 | For Sale | $67,900 | +16.1% | $81 / Sq Ft | |
| 05/24/2013 05/24/13 | Sold | $58,500 | -13.8% | $70 / Sq Ft | View Prior Sale |
| 05/01/2013 05/01/13 | Pending | -- | -- | -- | |
| 01/08/2013 01/08/13 | For Sale | $67,900 | -- | $81 / Sq Ft |
We collect this data history from publicly available records. To have your information removed, we recommend requesting removal directly through your county’s website.
| Year | Tax Paid | Tax Assessment Tax Assessment Total Assessment is a certain percentage of the fair market value that is determined by local assessors to be the total taxable value of land and additions on the property. | Land | Improvement |
|---|---|---|---|---|
| 2025 | $2,108 | $87,400 | $0 | $87,400 |
| 2024 | $1,429 | $46,600 | $0 | $46,600 |
| 2023 | $1,367 | $46,600 | $0 | $46,600 |
| 2022 | $1,353 | $46,600 | $0 | $46,600 |
| 2021 | $1,329 | $46,600 | $0 | $46,600 |
| 2020 | $1,687 | $57,800 | $0 | $57,800 |
| 2019 | $1,687 | $57,800 | $0 | $57,800 |
| 2018 | $1,655 | $57,800 | $0 | $57,800 |
| 2017 | $1,650 | $57,800 | $0 | $57,800 |
| 2016 | $1,612 | $57,800 | $0 | $57,800 |
| 2015 | $1,689 | $61,500 | $0 | $61,500 |
| 2014 | $1,654 | $61,500 | $0 | $61,500 |
K
Seller's Agent in 2021
Karen Rosenfeld
Marr Caruso Realty Group
Buyer's Agent in 2021
Dawn D'Auria
Coldwell Banker
(203) 671-2525
68 Total Sales
Seller's Agent in 2013
Patrick Combs
Dan Combs Real Estate
(203) 671-0983
230 Total Sales
Buyer's Agent in 2013
Margaret Shea
William Raveis Real Estate
(203) 525-5837
53 Total Sales
Source: SmartMLS
MLS Number: 170417272
APN: WALL-000163-000000-000238-000107
Disclaimer: Certain information contained herein is derived from information provided by parties other than Homes.com. All information provided is deemed reliable, but is not guaranteed to be accurate and should be independently verified.
IDX information is provided exclusively for personal, non-commercial use, and may not be used for any purpose other than to identify prospective properties consumers may be interested in purchasing. Information is deemed reliable but not guaranteed.
Ask me questions while you tour the home.