
Lydia Vessels
Coldwell Banker Hearthside Realtors
(856) 733-5154
204 Total Sales
3 in Upper Dublin
$480K - $800K Price Range

Estimated Value: $456,000 - $538,000
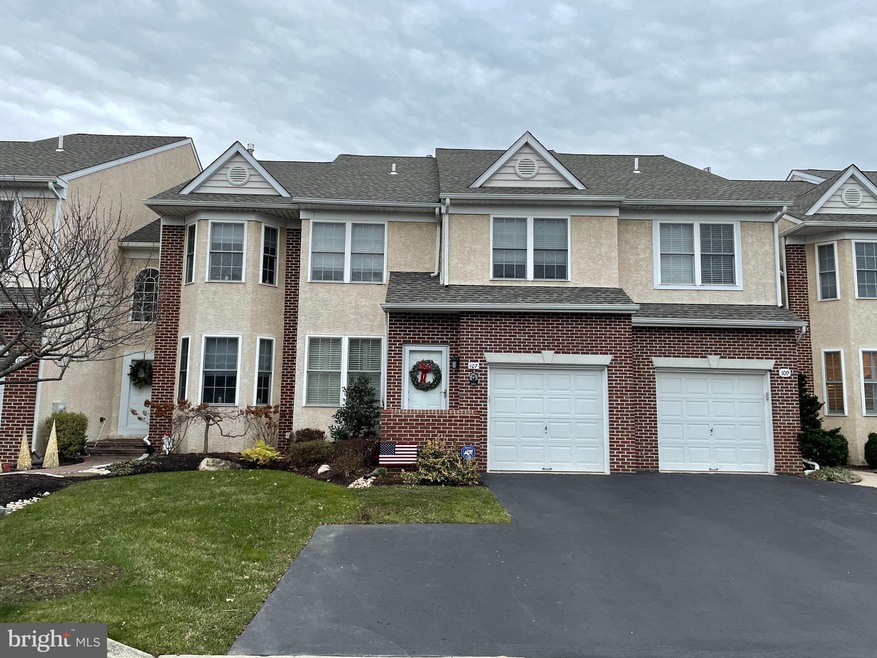
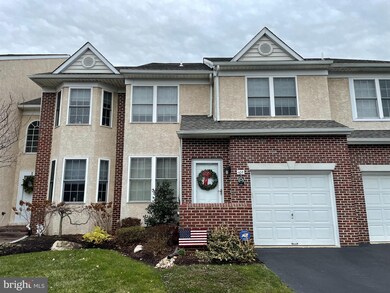
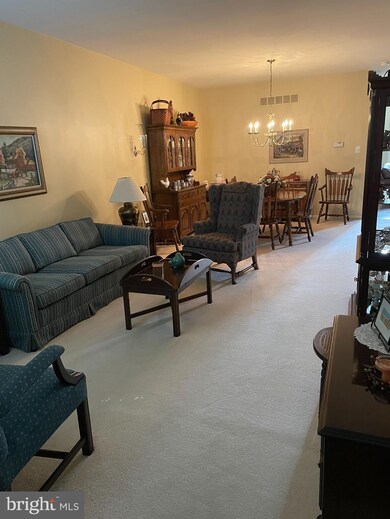
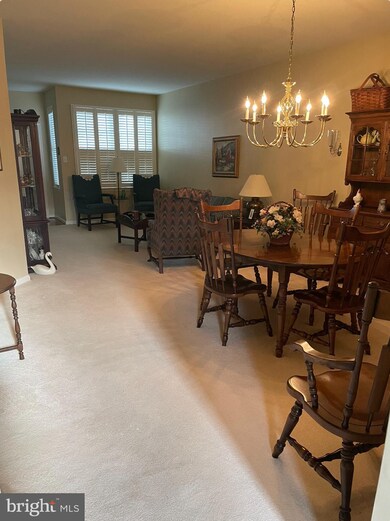
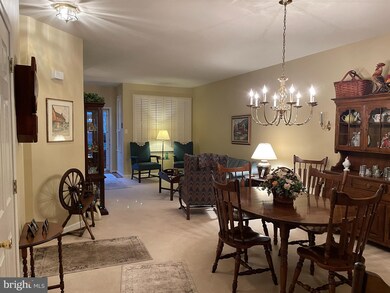
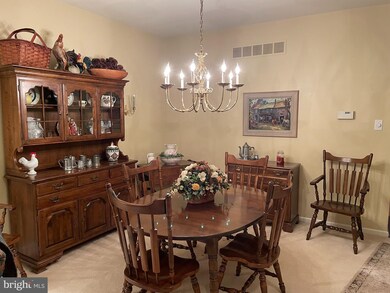
Wonderfully kept and impeccably maintained brick and stucco townhome in desirable Enclave at Bellaire!! This home has had one owner since it was constructed and has been lovingly taken care of and lived in since. Enter into a large living room with plenty of natural light and neutral carpet and walls, front windows have full height custom interior white plantation shutters. Dining room attached, also a good size for entertaining, as well as a conveniently situated powder room and entrance to attached garage. The rest of the large first floor is rounded out with kitchen, breakfast area and family room with beautiful hardwoods and cathedral/2 story ceiling. The kitchen has every amenity including center island, stainless steel sink, faucet and modern black Whirlpool & KitchenAid appliances, plus flat-top range. Upstairs are three good sized bedrooms including spacious main bedroom with 10'x8' bathroom with Jacuzzi soaking tub and separate shower. A loft area overlooking the family room is plenty large enough 11'x9' for an office or library. Upstairs laundry plus two more bedrooms and full updated hall bath complete the upstairs. Additionally, a massive full-footprint[ 47'x22' waterproofed basement and huge deck off the kitchen make this home the complete package!! Make your showing appointment today!
Last Agent to Sell the Property
(215) 822-8200 rickgisondi@gmail.com RE/MAX Legacy License #RS210844L Listed on: 01/22/2022
We collect this data history from publicly available records. To have your information removed, we recommend requesting removal directly through your county’s website.
Lydia Vessels
Coldwell Banker Hearthside Realtors
(856) 733-5154
204 Total Sales
3 in Upper Dublin
$480K - $800K Price Range
Jeff Chirico
EXP Realty, LLC
(267) 710-8495
231 Total Sales
6 in Upper Dublin
$518K - $1.1M Price Range
Lori O'Donnell
Keller Williams Real Estate-Horsham
(267) 651-0932
26 Total Sales
1 in Upper Dublin
$640,000 Price
Jennifer Rappaport
RE/MAX Central - Blue Bell
(856) 460-2592
51 Total Sales
2 in Upper Dublin
$325K - $1.6M Price Range
Timothy Collins
Re/Max One Realty
(856) 443-4487
200 Total Sales
1 in Upper Dublin
$600,000 Price
Nicole Murphy
BHHS Fox & Roach-Blue Bell
(877) 606-7605
33 Total Sales
1 in Upper Dublin
$1,100,000 Price
We collect this data history from publicly available records. To have your information removed, we recommend requesting removal directly through your county’s website.
| Date | Buyer | Sale Price | Title Company |
|---|---|---|---|
| $400,000 | Trident Land Transfer Company | ||
| $169,900 | -- |
We collect this data history from publicly available records. To have your information removed, we recommend requesting removal directly through your county’s website.
| Date | Status | Borrower | Loan Amount |
|---|---|---|---|
| Open | $60,000 | ||
| Open | $320,000 |
We collect this data history from publicly available records. To have your information removed, we recommend requesting removal directly through your county’s website.
| Date | Event | Price | List to Sale | Price per Sq Ft |
|---|---|---|---|---|
| 02/28/2022 02/28/22 | Sold | $400,000 | 0.0% | $224 / Sq Ft |
| 01/27/2022 01/27/22 | Pending | -- | -- | -- |
| 01/27/2022 01/27/22 | Off Market | $400,000 | -- | -- |
| 01/22/2022 01/22/22 | For Sale | $419,000 | -- | $235 / Sq Ft |
We collect this data history from publicly available records. To have your information removed, we recommend requesting removal directly through your county’s website.
| Year | Tax Paid | Tax Assessment Tax Assessment Total Assessment is a certain percentage of the fair market value that is determined by local assessors to be the total taxable value of land and additions on the property. | Land | Improvement |
|---|---|---|---|---|
| 2026 | $8,663 | $164,430 | ||
| 2025 | $8,018 | $164,430 | $37,580 | $126,850 |
| 2024 | $8,018 | $164,430 | $37,580 | $126,850 |
| 2023 | $7,831 | $164,430 | $37,580 | $126,850 |
| 2022 | $7,661 | $164,430 | $37,580 | $126,850 |
| 2021 | $7,470 | $164,430 | $37,580 | $126,850 |
| 2020 | $7,254 | $164,430 | $37,580 | $126,850 |
| 2019 | $7,133 | $164,430 | $37,580 | $126,850 |
| 2018 | $7,132 | $164,430 | $37,580 | $126,850 |
| 2017 | $6,873 | $164,430 | $37,580 | $126,850 |
| 2016 | $6,809 | $164,430 | $37,580 | $126,850 |
| 2015 | $6,431 | $164,430 | $37,580 | $126,850 |
| 2014 | $6,431 | $164,430 | $37,580 | $126,850 |
Seller's Agent in 2022
John Weinrich
RE/MAX
(215) 358-1113
50 Total Sales
K
Buyer's Agent in 2022
Kathleen Relvas
BHHS Fox & Roach
(215) 542-2200
12 Total Sales
Source: Bright MLS
MLS Number: PAMC2024632
APN: 54-00-14741-244
Disclaimer: Certain information contained herein is derived from information provided by parties other than Homes.com. All information provided is deemed reliable, but is not guaranteed to be accurate and should be independently verified.
The data relating to real estate for sale on this website appears in part through the BRIGHT Internet Data Exchange program, a voluntary cooperative exchange of property listing data between licensed real estate brokerage firms, and is provided by BRIGHT through a licensing agreement.
Listing information is from various brokers who participate in the Bright MLS IDX program and not all listings may be visible on the site.
The property information being provided on or through the website is for the personal, non-commercial use of consumers and such information may not be used for any purpose other than to identify prospective properties consumers may be interested in purchasing.
Some properties which appear for sale on the website may no longer be available because they are for instance, under contract, sold or are no longer being offered for sale.
Property information displayed is deemed reliable but is not guaranteed.
Copyright 2026 Bright MLS, Inc.
Ask me questions while you tour the home.