
Landlord's Agent in 2024
William Holder
Real Broker, LLC
(610) 657-6218
555 Total Sales
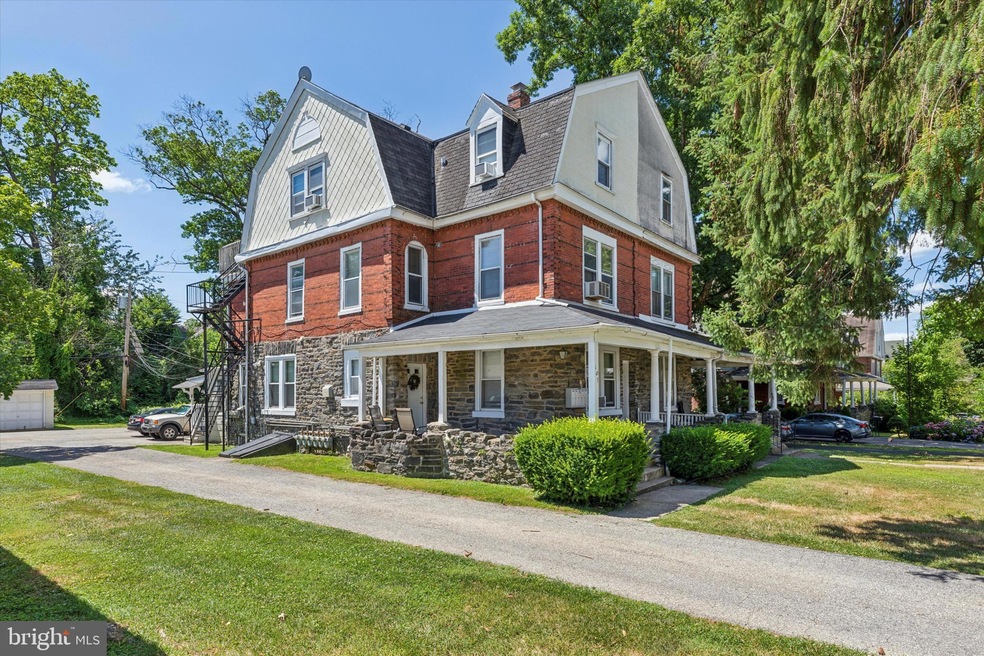
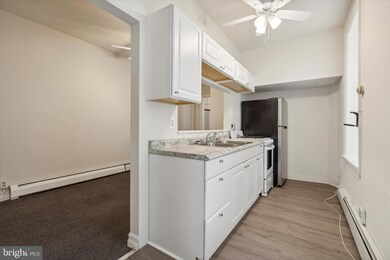
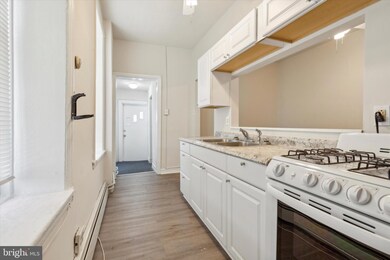
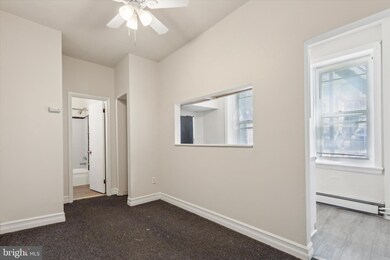
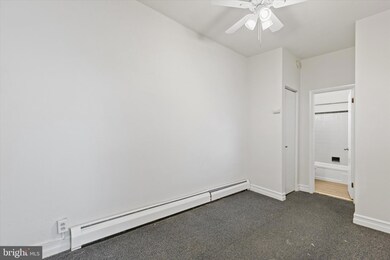
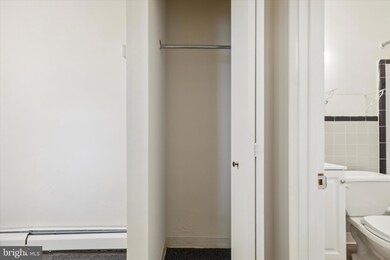
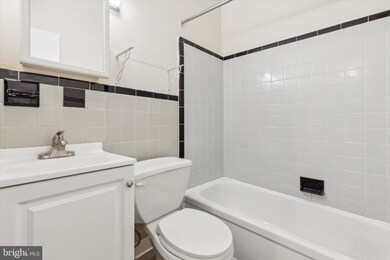
Welcome to 107 Walnut Ave #2, a charming and cozy first-floor unit in the heart of Ardmore, PA. This freshly updated one-bedroom, one-bathroom apartment offers the perfect blend of comfort and convenience, making it an ideal home for singles or couples looking for a tranquil living space.
Situated in the vibrant and desirable community of Ardmore, this property enjoys close proximity to local shops, dining, and public transportation, making it a prime location for convenience and accessibility.
This unit, though compact, is thoughtfully designed to maximize space and functionality. The living area provides a warm and inviting atmosphere, perfect for relaxing.
The kitchen is equipped with essential appliances and updated cabinetry, offering a practical and efficient space for meal preparation.
Enjoy your morning coffee or unwind in the evening on the private rear porch, which provides a serene outdoor space exclusive to this unit.
The property includes off-street parking, ensuring you always have a convenient and secure place to park your vehicle.
Recent updates throughout the unit bring a fresh and modern feel, making it move-in ready and ensuring a comfortable living experience from day one.
107 Walnut Ave #2 in Ardmore, PA, is a delightful first-floor unit that offers a perfect blend of coziness and modern living. With its private rear porch, off-street parking, and fresh updates, this property is an excellent choice for those seeking a comfortable and convenient home. Don't miss the opportunity to make this charming apartment your own. Contact us today to schedule a viewing!
Last Agent to Rent the Property
(610) 687-2900 will@williamholderrealty.com Real Broker, LLC License #AB069692 Listed on: 07/03/2024
Last Renter's Agent
(610) 649-4500 wendy.civitella@foxroach.com BHHS Fox & Roach-Haverford License #RS372996
We collect this data history from publicly available records. To have your information removed, we recommend requesting removal directly through your county’s website.
We collect this data history from publicly available records. To have your information removed, we recommend requesting removal directly through your county’s website.
| Date | Buyer | Sale Price | Title Company |
|---|---|---|---|
| $300,700 | None Available | ||
| -- | None Available | ||
| -- | None Available | ||
| -- | None Available | ||
| $450,000 | -- | ||
| $450,000 | -- | ||
| $450,000 | -- |
We collect this data history from publicly available records. To have your information removed, we recommend requesting removal directly through your county’s website.
| Date | Status | Borrower | Loan Amount |
|---|---|---|---|
| Open | $225,525 |
We collect this data history from publicly available records. To have your information removed, we recommend requesting removal directly through your county’s website.
| Date | Event | Price | List to Sale | Price per Sq Ft |
|---|---|---|---|---|
| 07/15/2024 07/15/24 | Rented | $1,100 | 0.0% | -- |
| 07/11/2024 07/11/24 | Under Contract | -- | -- | -- |
| 07/09/2024 07/09/24 | Off Market | $1,100 | -- | -- |
| 07/03/2024 07/03/24 | For Rent | $1,100 | -- | -- |
We collect this data history from publicly available records. To have your information removed, we recommend requesting removal directly through your county’s website.
| Year | Tax Paid | Tax Assessment Tax Assessment Total Assessment is a certain percentage of the fair market value that is determined by local assessors to be the total taxable value of land and additions on the property. | Land | Improvement |
|---|---|---|---|---|
| 2026 | $7,487 | $163,920 | ||
| 2025 | $6,846 | $163,920 | $35,630 | $128,290 |
| 2024 | $6,846 | $163,920 | $35,630 | $128,290 |
| 2023 | $6,561 | $163,920 | $35,630 | $128,290 |
| 2022 | $6,439 | $163,920 | $35,630 | $128,290 |
| 2021 | $6,292 | $163,920 | $35,630 | $128,290 |
| 2020 | $6,138 | $163,920 | $35,630 | $128,290 |
| 2019 | $6,030 | $163,920 | $35,630 | $128,290 |
| 2018 | $6,030 | $163,920 | $35,630 | $128,290 |
| 2017 | $5,809 | $163,920 | $35,630 | $128,290 |
| 2016 | $5,745 | $163,920 | $35,630 | $128,290 |
| 2015 | $5,554 | $163,920 | $35,630 | $128,290 |
| 2014 | $5,357 | $163,920 | $35,630 | $128,290 |
Landlord's Agent in 2024
William Holder
Real Broker, LLC
(610) 657-6218
555 Total Sales
G
Tenant's Agent in 2024
Gia Hoffman
BHHS Fox & Roach
2 Total Sales
Source: Bright MLS
MLS Number: PAMC2109684
APN: 40-00-63804-00-2
Disclaimer: Certain information contained herein is derived from information provided by parties other than Homes.com. All information provided is deemed reliable, but is not guaranteed to be accurate and should be independently verified.
The data relating to real estate for sale on this website appears in part through the BRIGHT Internet Data Exchange program, a voluntary cooperative exchange of property listing data between licensed real estate brokerage firms, and is provided by BRIGHT through a licensing agreement.
Listing information is from various brokers who participate in the Bright MLS IDX program and not all listings may be visible on the site.
The property information being provided on or through the website is for the personal, non-commercial use of consumers and such information may not be used for any purpose other than to identify prospective properties consumers may be interested in purchasing.
Some properties which appear for sale on the website may no longer be available because they are for instance, under contract, sold or are no longer being offered for sale.
Property information displayed is deemed reliable but is not guaranteed.
Copyright 2026 Bright MLS, Inc.
Ask me questions while you tour the home.