
Serena Lin
Keller Williams Main Line
(848) 281-0836
63 Total Sales
1 in Ardmore
$525,000 Price
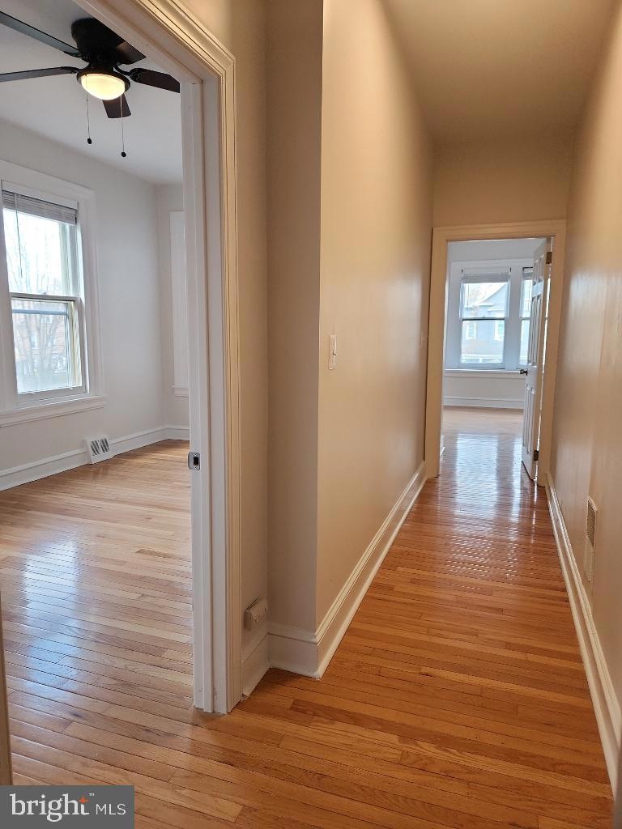
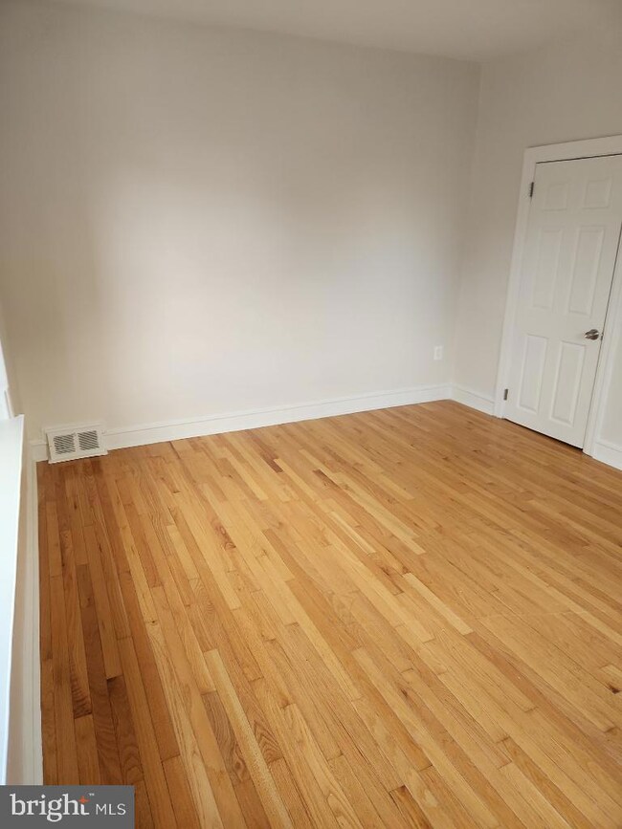
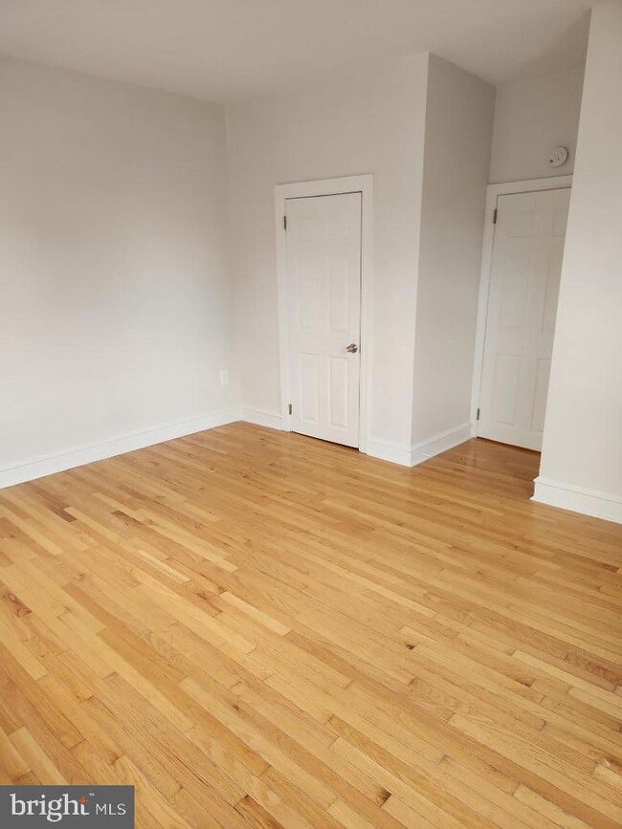
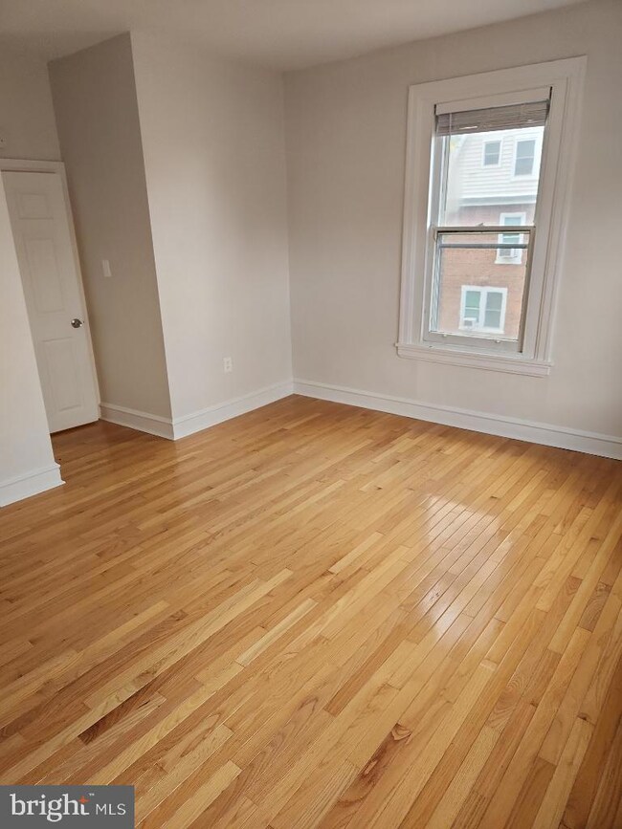
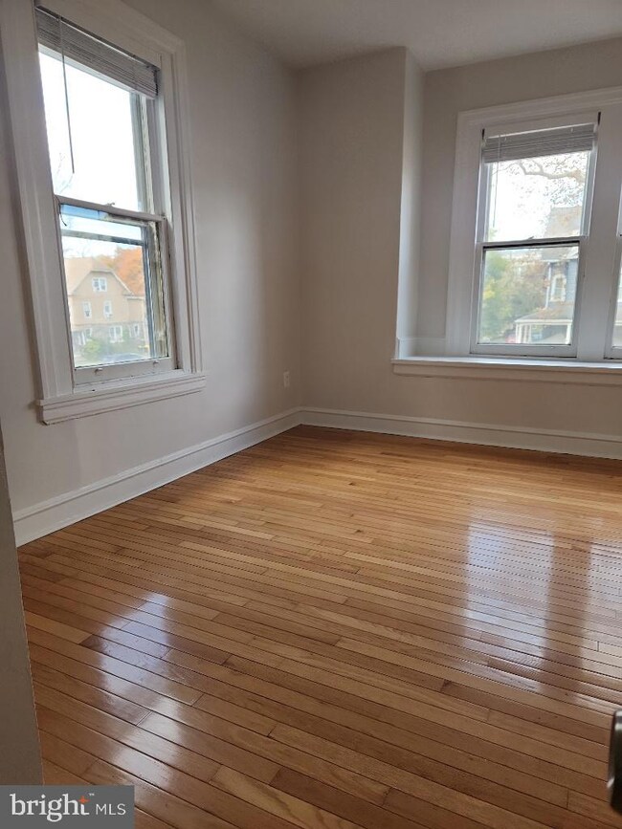
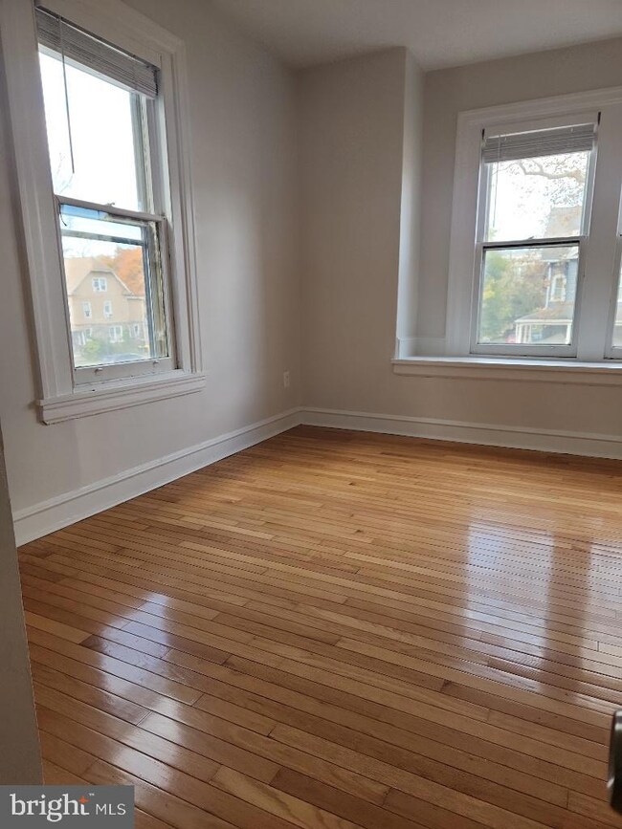
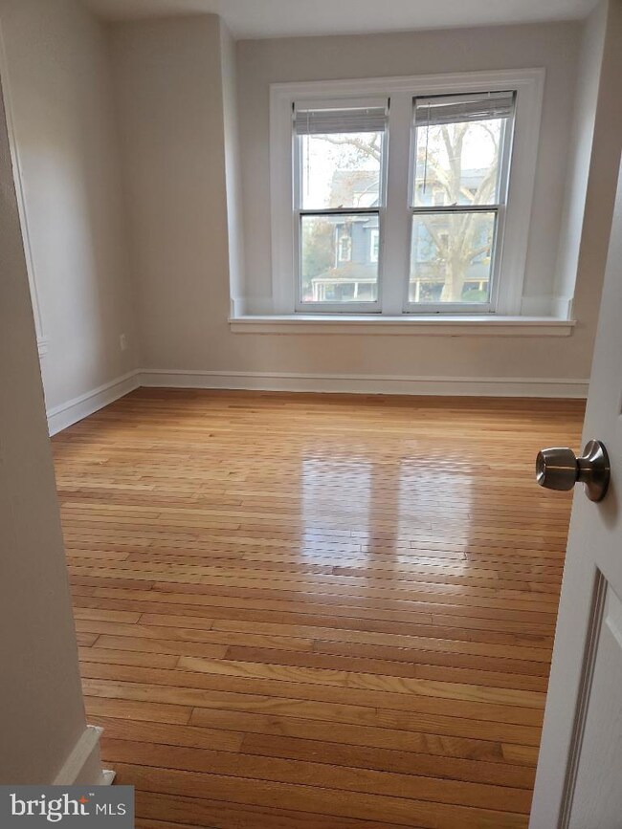
Two-bedroom apartment in Ardmore, just steps away from Suburban Square, Ardmore Music Hall, and some of the best restaurants and shopping on the Main Line! Commuting to the city is easy from this convenient location - walking distance to the train station. The apartment features shining hardwood floors, large windows and great natural light. The spacious bathroom features a shower/bathtub and linen closet. Walk through your living room and down the hall to find both bedrooms. Both have closets, one has a ceiling fan and the other has a window seat! The bright kitchen comes with a stove, refrigerator, and built-in pantry. Shared laundry in building. Off street parking available.
Last Agent to Rent the Property
(215) 627-3500 irene@kwempower.com KW Empower License #RS328976 Listed on: 03/07/2025
Last Renter's Agent
(610) 766-7200 donnagasper@ivreoflehighvalley.com Iron Valley Real Estate of Lehigh Valley
Serena Lin
Keller Williams Main Line
(848) 281-0836
63 Total Sales
1 in Ardmore
$525,000 Price
Nick DeLuca
KW Empower
(609) 394-4736
325 Total Sales
1 in Ardmore
$775,000 Price
Tamara El-Mekki
Keller Williams Main Line
(484) 806-1037
85 Total Sales
2 in Ardmore
$355K - $475K Price Range
Marie Gordon
Compass RE
(610) 492-6951
101 Total Sales
3 in Ardmore
$455K - $1.9M Price Range
Brenda Cole
Springer Realty Group
(610) 819-4498
46 Total Sales
1 in Ardmore
$500,000 Price
Ms. Madalyn J Eleby
Opulent Realty Group LLC
(215) 398-7635
85 Total Sales
1 in Ardmore
$550,000 Price
We collect this data history from publicly available records. To have your information removed, we recommend requesting removal directly through your county’s website.
| Date | Event | Price | List to Sale | Price per Sq Ft |
|---|---|---|---|---|
| 05/15/2025 05/15/25 | Rented | $1,795 | 0.0% | -- |
| 03/18/2025 03/18/25 | Off Market | $1,795 | -- | -- |
| 03/07/2025 03/07/25 | For Rent | $1,795 | 0.0% | -- |
| 05/01/2024 05/01/24 | Rented | $1,795 | 0.0% | -- |
| 04/17/2024 04/17/24 | Off Market | $1,795 | -- | -- |
| 02/22/2024 02/22/24 | For Rent | $1,795 | -- | -- |
Landlord's Agent in 2025
Fred Capp
KW Empower
(215) 490-8253
182 Total Sales
Landlord's Co-Listing Agent in 2025
Noah Ostroff
KW Empower
(215) 607-6007
725 Total Sales
GD
Tenant's Agent in 2025
GABRIEL DEFALCIS
Iron Valley Real Estate of Lehigh Valley
(484) 725-0029
67 Total Sales
Source: Bright MLS
MLS Number: PAMC2131726
Disclaimer: Certain information contained herein is derived from information provided by parties other than Homes.com. All information provided is deemed reliable, but is not guaranteed to be accurate and should be independently verified.
The data relating to real estate for sale on this website appears in part through the BRIGHT Internet Data Exchange program, a voluntary cooperative exchange of property listing data between licensed real estate brokerage firms, and is provided by BRIGHT through a licensing agreement.
Listing information is from various brokers who participate in the Bright MLS IDX program and not all listings may be visible on the site.
The property information being provided on or through the website is for the personal, non-commercial use of consumers and such information may not be used for any purpose other than to identify prospective properties consumers may be interested in purchasing.
Some properties which appear for sale on the website may no longer be available because they are for instance, under contract, sold or are no longer being offered for sale.
Property information displayed is deemed reliable but is not guaranteed.
Copyright 2026 Bright MLS, Inc.
Ask me questions while you tour the home.