
Heike Hyka Severine
Responds Quickly
Coldwell Banker Realty
(475) 241-7754
67 Total Sales
1 in Woodbridge
$625,000 Price
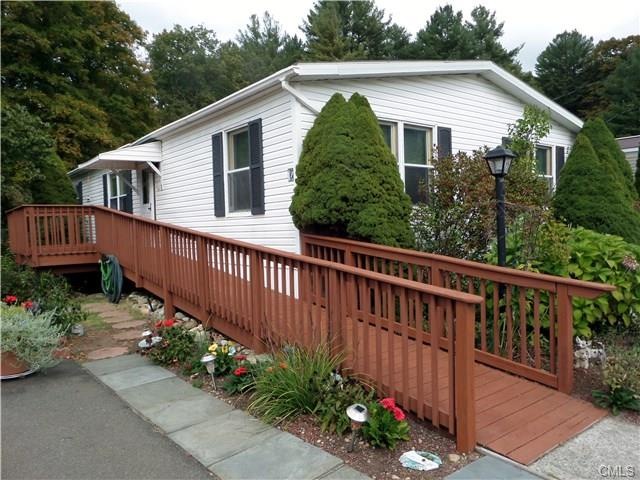
Beautiful and Spacious Double Wide Mobile Home located in a great location in a quiet park. Living Room and Dining Room with laminate floors. Living Room has a charming propane fireplace for coziness on cold winter nights. Master Bedroom features a full bath with both a stall shower and easy access tub. 2 additional bedrooms for guests or use 1 as a den/hobby room. Enclosed, screened deck of the back to enjoy nature. Private yard backs up to water company property. Central A/C, Loads of storage. 2 parking spaces. Low taxes. $435 monthly fee includes lot fee, water, septic and trash removal.
Last Agent to Sell the Property
Showcase Realty, Inc. License #REB.0790273 Listed on: 10/07/2015
Last Buyer's Agent
Non Member
Non-Member
Heike Hyka Severine
Coldwell Banker Realty
(475) 241-7754
67 Total Sales
1 in Woodbridge
$625,000 Price
Sam Granata
Preston Gray Real Estate
(475) 265-6341
40 Total Sales
3 in Woodbridge
$145K - $1.3M Price Range
Frances DeMaio
Square Feet Realty LLC
(475) 267-4799
20 Total Sales
3 in Woodbridge
$375K - $930K Price Range
Susan Hotchkiss
Realty ONE Group Connect
(475) 241-7831
65 Total Sales
2 in Woodbridge
$524K - $625K Price Range
Sue Varrone
Coldwell Banker Realty
(475) 330-3425
122 Total Sales
2 in Woodbridge
$405K - $475K Price Range
Zach Nichols
West View Properties, LLC
(475) 244-9049
110 Total Sales
1 in Woodbridge
$442,000 Price
We collect this data history from publicly available records. To have your information removed, we recommend requesting removal directly through your county’s website.
| Date | Event | Price | List to Sale | Price per Sq Ft |
|---|---|---|---|---|
| 07/05/2016 07/05/16 | Sold | $57,500 | -11.4% | $39 / Sq Ft |
| 06/05/2016 06/05/16 | Pending | -- | -- | -- |
| 10/07/2015 10/07/15 | For Sale | $64,900 | -- | $45 / Sq Ft |
We collect this data history from publicly available records. To have your information removed, we recommend requesting removal directly through your county’s website.
| Year | Tax Paid | Tax Assessment Tax Assessment Total Assessment is a certain percentage of the fair market value that is determined by local assessors to be the total taxable value of land and additions on the property. | Land | Improvement |
|---|---|---|---|---|
| 2025 | $1,667 | $57,190 | $0 | $57,190 |
| 2024 | $1,625 | $57,190 | $0 | $57,190 |
| 2023 | $1,411 | $37,360 | $0 | $37,360 |
| 2022 | $1,345 | $37,360 | $0 | $37,360 |
| 2021 | $1,289 | $37,360 | $0 | $37,360 |
| 2020 | $1,366 | $37,360 | $0 | $37,360 |
| 2019 | $1,379 | $37,360 | $0 | $37,360 |
| 2018 | $1,657 | $44,910 | $0 | $44,910 |
| 2017 | $1,657 | $44,910 | $0 | $44,910 |
| 2016 | $1,594 | $44,910 | $0 | $44,910 |
| 2015 | $1,574 | $44,910 | $0 | $44,910 |
| 2014 | -- | $44,910 | $0 | $44,910 |
Seller's Agent in 2016
Chris Jahn
Showcase Realty, Inc.
(203) 809-8454
42 Total Sales
NM
Buyer's Agent in 2016
Non Member
Non-Member
Source: SmartMLS
MLS Number: 99122857
Disclaimer: Certain information contained herein is derived from information provided by parties other than Homes.com. All information provided is deemed reliable, but is not guaranteed to be accurate and should be independently verified.
IDX information is provided exclusively for personal, non-commercial use, and may not be used for any purpose other than to identify prospective properties consumers may be interested in purchasing. Information is deemed reliable but not guaranteed.
Ask me questions while you tour the home.