
Ginger Miller
CENTURY 21 Bradley Realty, Inc
(260) 376-4909
88 Total Sales
2 in Aboite
$220K - $430K Price Range



Estimated Value: $386,181
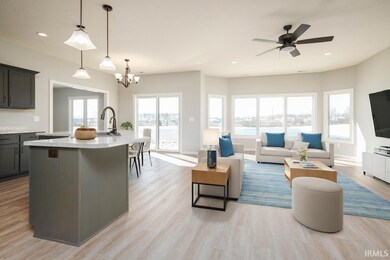
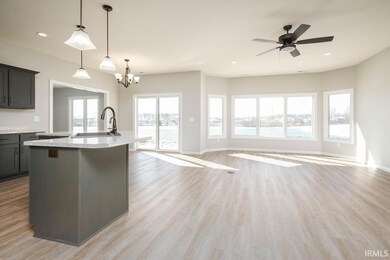
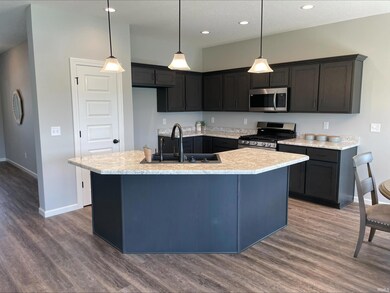
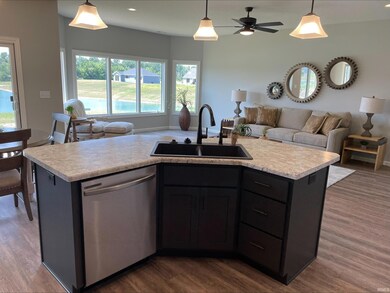
A stunning new split-bedroom ranch home for sale by Granite Ridge Builders is located in Bentley Estates in Southwest Fort Wayne. The open-concept floor plan is designed to create a warm and inviting ambiance, accentuated by the natural light that floods the great room through the expansive bay windows. Enjoy cooking in this custom kitchen with custom cabinetry, a 10' angled island with breakfast bar, a stainless steel gas range, a dishwasher & microwave, plus a large pantry. The flex room, located off the kitchen and nook, is perfect for a den or an extra seating area. The sliding glass door leads to a delightful outdoor patio, ideal for hosting gatherings. The primary suite is a haven of comfort and relaxation, featuring a generous walk-in closet and a full bathroom with a 5' wide shower. This home also offers an oversized garage with extra storage.
Last Agent to Sell the Property
CENTURY 21 Bradley Realty, Inc Brokerage Phone: 260-399-1177 Listed on: 04/30/2024
We collect this data history from publicly available records. To have your information removed, we recommend requesting removal directly through your county’s website.
Ginger Miller
CENTURY 21 Bradley Realty, Inc
(260) 376-4909
88 Total Sales
2 in Aboite
$220K - $430K Price Range
Wade Griffin
North Eastern Group Realty
(260) 376-7774
122 Total Sales
13 in Aboite
$244K - $645K Price Range
Amy Long
Wyatt Group Realtors
(260) 264-8070
53 Total Sales
4 in Aboite
$236K - $305K Price Range
Michelle Wyatt
Wyatt Group Realtors
(260) 305-0615
171 Total Sales
8 in Aboite
$215K - $635K Price Range
Benjamin Wahli
EXP Realty of California, Inc
(260) 376-4915
122 Total Sales
4 in Aboite
$210K - $310K Price Range
Steve Miller
RE/MAX Results
(574) 622-8090
339 Total Sales
1 in Aboite
$1,100,000 Price
We collect this data history from publicly available records. To have your information removed, we recommend requesting removal directly through your county’s website.
| Date | Buyer | Sale Price | Title Company |
|---|---|---|---|
| -- | Metropolitan Title Of In |
We collect this data history from publicly available records. To have your information removed, we recommend requesting removal directly through your county’s website.
| Date | Status | Borrower | Loan Amount |
|---|---|---|---|
| Open | $384,310 | ||
| Previous Owner | $295,800 |
We collect this data history from publicly available records. To have your information removed, we recommend requesting removal directly through your county’s website.
| Date | Event | Price | List to Sale | Price per Sq Ft |
|---|---|---|---|---|
| 11/18/2024 11/18/24 | Sold | $391,400 | +0.4% | $225 / Sq Ft |
| 08/21/2024 08/21/24 | Pending | -- | -- | -- |
| 04/30/2024 04/30/24 | For Sale | $389,900 | -- | $224 / Sq Ft |
We collect this data history from publicly available records. To have your information removed, we recommend requesting removal directly through your county’s website.
| Year | Tax Paid | Tax Assessment Tax Assessment Total Assessment is a certain percentage of the fair market value that is determined by local assessors to be the total taxable value of land and additions on the property. | Land | Improvement |
|---|---|---|---|---|
| 2025 | -- | $385,000 | $82,800 | $302,200 |
| 2024 | $14 | $282,700 | $82,800 | $199,900 |
| 2023 | $14 | $900 | $900 |
Seller's Agent in 2024
Elizabeth Urschel
CENTURY 21 Bradley Realty, Inc
(260) 490-1417
382 Total Sales
Source: Indiana Regional MLS
MLS Number: 202414808
APN: 02-11-06-201-116.000-038
Disclaimer: Certain information contained herein is derived from information provided by parties other than Homes.com. All information provided is deemed reliable, but is not guaranteed to be accurate and should be independently verified.
Based on information submitted to the MLS GRID. All data is obtained from various sources and may not have been verified by broker or MLS GRID. Supplied Open House Information is subject to change without notice. All information should be independently reviewed and verified for accuracy. Properties may or may not be listed by the office/agent presenting the information. Some IDX listings have been excluded from this website. IDX information is provided exclusively for personal, non-commercial use, and may not be used for any purpose other than to identify prospective properties consumers may be interested in purchasing. Information is deemed reliable but not guaranteed.
Based on information submitted to the MLS GRID
Ask me questions while you tour the home.