V
Seller's Agent in 2014
VICKI MARTINEZ
Better Homes & Gardens Real Estate Wostal Realty
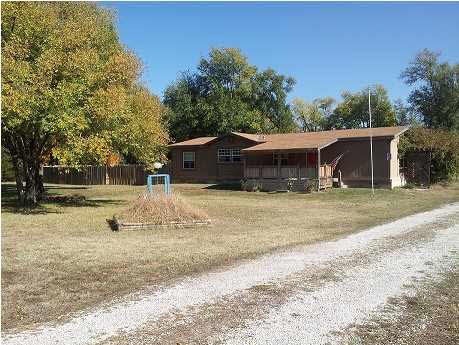
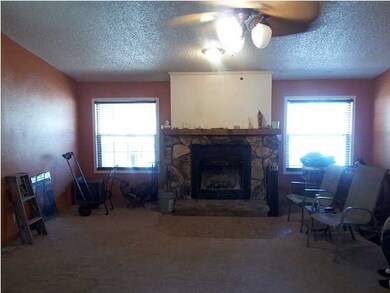
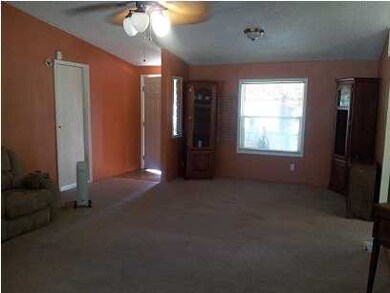
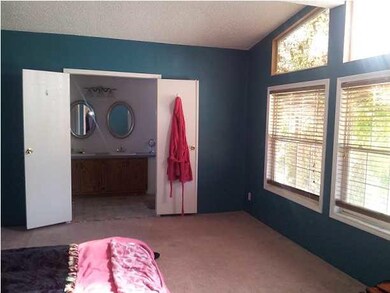
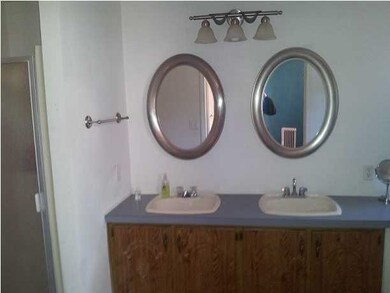
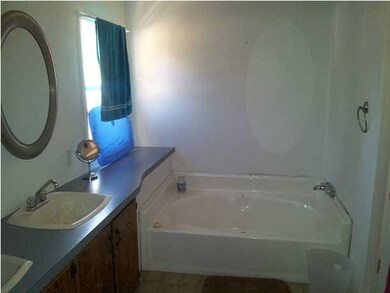
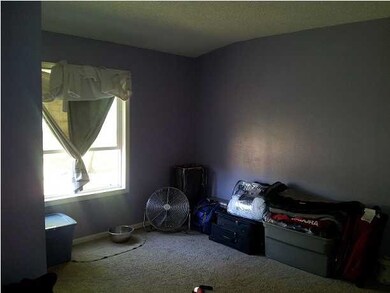
Country living close to town & easy access to turnpike. 3 bedrooms, 2 bath home on over 2 acres. Newer decks, wheelchair access, new decking & ridge vented roof n 2010. Outbuilding, kitchen features bamboo flooring. Sub flooring replaced, windows replaced in 2006. Ceramic tile in entryway, both bathrooms and laundry room. Steel front door for added security. Living room features a stone fireplace with cedar mangle. Special-order wooden blinds stay! Garden tub in master bathroom. 2005 updates include ceiling fan in living room & new toilets. Walls sheet-rocked/taped and textured. Enjoy the paved-stone patio with huge concrete slab. Property selling in it's present condition and is accepted by the buyer(s) without any expressed or implied warranties or representations from seller or his/her agent.
Last Agent to Sell the Property
VICKI MARTINEZ
Better Homes & Gardens Real Estate Wostal Realty License #SP00216232 Listed on: 11/08/2013
We collect this data history from publicly available records. To have your information removed, we recommend requesting removal directly through your county’s website.
We collect this data history from publicly available records. To have your information removed, we recommend requesting removal directly through your county’s website.
| Date | Buyer | Sale Price | Title Company |
|---|---|---|---|
| -- | Security 1St Title | ||
| -- | Security 1St Title |
We collect this data history from publicly available records. To have your information removed, we recommend requesting removal directly through your county’s website.
| Date | Status | Borrower | Loan Amount |
|---|---|---|---|
| Open | $3,164 | ||
| Open | $58,913 |
We collect this data history from publicly available records. To have your information removed, we recommend requesting removal directly through your county’s website.
| Date | Event | Price | List to Sale | Price per Sq Ft |
|---|---|---|---|---|
| 02/26/2014 02/26/14 | Sold | -- | -- | -- |
| 01/04/2014 01/04/14 | Pending | -- | -- | -- |
| 11/08/2013 11/08/13 | For Sale | $60,000 | -- | $38 / Sq Ft |
We collect this data history from publicly available records. To have your information removed, we recommend requesting removal directly through your county’s website.
| Year | Tax Paid | Tax Assessment Tax Assessment Total Assessment is a certain percentage of the fair market value that is determined by local assessors to be the total taxable value of land and additions on the property. | Land | Improvement |
|---|---|---|---|---|
| 2025 | $553 | $6,420 | $3,623 | $2,797 |
| 2023 | $553 | $4,787 | $3,209 | $1,578 |
| 2022 | $517 | $4,950 | $3,025 | $1,925 |
| 2021 | $594 | $5,207 | $3,025 | $2,182 |
| 2020 | $586 | $5,207 | $3,025 | $2,182 |
| 2019 | $609 | $5,208 | $2,530 | $2,678 |
| 2018 | $440 | $3,978 | $1,449 | $2,529 |
| 2017 | $619 | $0 | $0 | $0 |
| 2016 | $586 | $0 | $0 | $0 |
| 2015 | $616 | $0 | $0 | $0 |
| 2014 | $591 | $0 | $0 | $0 |
V
Seller's Agent in 2014
VICKI MARTINEZ
Better Homes & Gardens Real Estate Wostal Realty

Buyer's Agent in 2014
Gary Benjamin
Berkshire Hathaway PenFed Realty
(316) 207-9112
89 Total Sales
Source: South Central Kansas MLS
MLS Number: 360092
Disclaimer: Certain information contained herein is derived from information provided by parties other than Homes.com. All information provided is deemed reliable, but is not guaranteed to be accurate and should be independently verified.
All data is obtained from various sources and may not have been verified by broker or MLS GRID. Supplied Open House Information is subject to change without notice. All information should be independently reviewed and verified for accuracy. Properties may or may not be listed by the office/agent presenting the information. Some IDX listings have been excluded from this website. IDX information is provided exclusively for personal, non-commercial use, and may not be used for any purpose other than to identify prospective properties consumers may be interested in purchasing. This information is not verified for authenticity or accuracy, is not guaranteed and may not reflect all real estate activity in the market. © 1993-2026 South Central Kansas Multiple Listing Service, Inc. All rights reserved.
Listings courtesy of South Central Kansas MLS as distributed by MLS GRID.
Based on information submitted to the MLS GRID
Ask me questions while you tour the home.