
Sumina Bhatti
Compass RE Texas, LLC
(844) 370-7691
90 Total Sales
1 in Walnut Creek
$370,000 Price
Estimated Value: $383,562 - $420,000
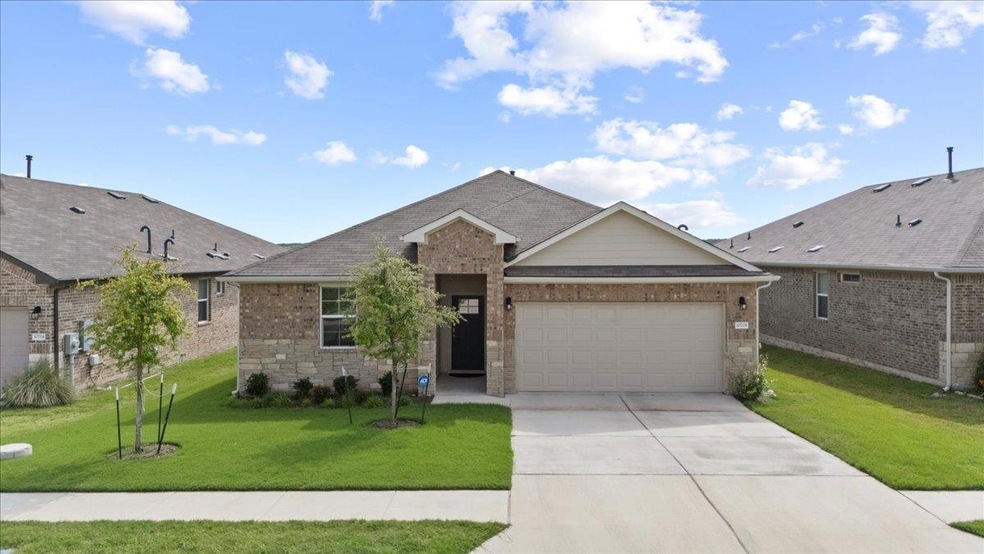
Filled with natural light and glowing with warm sunset views each evening, this beautifully maintained one-owner home in Pioneer Crossing blends thoughtful design, modern comfort, and effortless style. Built in 2022, the open-concept layout features soaring ceilings, recessed lighting, and durable luxury vinyl plank flooring that flows through the main living spaces. The kitchen is a standout with sleek quartz countertops, stainless steel appliances, ample cabinet storage, and a spacious island perfect for casual dining or morning coffee. The private primary suite offers a peaceful retreat with a large walk-in closet and a spa-like en-suite bathroom featuring dual vanities and an oversized walk-in shower. Step outside to a lush green yard that’s been lovingly maintained, perfect for relaxing, playing with pets, or hosting weekend hangouts. The covered patio makes it easy to enjoy those vibrant Texas sunsets in comfort. Modern upgrades include a full irrigation system, gutters, EV charging, and smart home wiring with Z-Wave integration, allowing seamless control of lighting, temperature, and security. Washer, dryer, and refrigerator all convey, making this truly move-in ready. Just a short stroll to the neighborhood park and pool, and minutes from Samsung, Dell, The Pitch, East Village, and The Domain, this home offers the perfect blend of style, function, and unbeatable location. Come see it for yourself!
Last Agent to Sell the Property
Compass RE Texas, LLC Brokerage Phone: (575) 602-9690 License #0727419 Listed on: 06/19/2025
Last Buyer's Agent
Qinpei Zou
VOGO Realty License #0821503
We collect this data history from publicly available records. To have your information removed, we recommend requesting removal directly through your county’s website.
Sumina Bhatti
Compass RE Texas, LLC
(844) 370-7691
90 Total Sales
1 in Walnut Creek
$370,000 Price
Kathy Sokolic
Compass RE Texas, LLC
(877) 606-3604
137 Total Sales
2 in Walnut Creek
$475K - $620K Price Range
Diane Waters
Keller Williams Realty Lone St
(737) 377-3290
179 Total Sales
1 in Walnut Creek
$576,000 Price
Debbie Tran
eXp Commercial LLC
(512) 399-0551
102 Total Sales
2 in Walnut Creek
$335K - $430K Price Range
Tommy Cain
Coldwell Banker Realty
(737) 209-5832
37 Total Sales
1 in Walnut Creek
$299,000 Price
Phillip Chang
MODUS Real Estate
(737) 273-9989
102 Total Sales
2 in Walnut Creek
$445K - $585K Price Range
We collect this data history from publicly available records. To have your information removed, we recommend requesting removal directly through your county’s website.
| Date | Buyer | Sale Price | Title Company |
|---|---|---|---|
| -- | None Listed On Document | ||
| Kim Suzy Y | -- | -- |
We collect this data history from publicly available records. To have your information removed, we recommend requesting removal directly through your county’s website.
| Date | Status | Borrower | Loan Amount |
|---|---|---|---|
| Open | $324,800 |
We collect this data history from publicly available records. To have your information removed, we recommend requesting removal directly through your county’s website.
| Date | Event | Price | List to Sale | Price per Sq Ft | Prior Sale |
|---|---|---|---|---|---|
| 08/18/2025 08/18/25 | Sold | -- | -- | -- | |
| 07/27/2025 07/27/25 | Pending | -- | -- | -- | |
| 06/19/2025 06/19/25 | For Sale | $419,000 | -19.7% | $226 / Sq Ft | |
| 09/28/2022 09/28/22 | Sold | -- | -- | -- | View Prior Sale |
| 02/20/2022 02/20/22 | Pending | -- | -- | -- | |
| 02/18/2022 02/18/22 | For Sale | $521,990 | -- | $283 / Sq Ft |
We collect this data history from publicly available records. To have your information removed, we recommend requesting removal directly through your county’s website.
| Year | Tax Paid | Tax Assessment Tax Assessment Total Assessment is a certain percentage of the fair market value that is determined by local assessors to be the total taxable value of land and additions on the property. | Land | Improvement |
|---|---|---|---|---|
| 2025 | $8,926 | $405,250 | $120,317 | $284,933 |
| 2023 | $9,032 | $471,909 | $70,000 | $401,909 |
| 2022 | $2,089 | $89,652 | $56,000 | $33,652 |
| 2021 | $432 | $17,500 | $17,500 | $0 |
BE
Seller's Agent in 2025
Brittani Estrada
Compass RE Texas, LLC
(575) 602-9690
4 in this area
26 Total Sales
QZ
Buyer's Agent in 2025
Qinpei Zou
VOGO Realty
Seller's Agent in 2022
Dave Clinton
D.R. Horton, AMERICA'S Builder
(512) 364-6398
217 in this area
9,894 Total Sales
Buyer's Agent in 2022
Grace Lee
DLX Realty, LLC
(512) 945-7286
5 in this area
30 Total Sales
Source: Unlock MLS (Austin Board of REALTORS®)
MLS Number: 1055887
APN: 939469
Disclaimer: Certain information contained herein is derived from information provided by parties other than Homes.com. All information provided is deemed reliable, but is not guaranteed to be accurate and should be independently verified.
Based on information from the Austin Board of REALTORS® (alternatively, from ACTRIS). Neither the Board nor ACTRIS guarantees or is in any way responsible for its accuracy. All data is provided “AS IS” and with all faults. Data maintained by the Board or ACTRIS may not reflect all real estate activity in the market.
Information being provided is for consumers’ personal, non-commercial use and may not be used for any purpose other than to identify prospective properties consumers may be interested in purchasing. All data is obtained from various sources and may not have been verified by broker or MLS GRID. Supplied Open House Information is subject to change without notice. All information should be independently reviewed and verified for accuracy. Properties may or may not be listed by the office/agent presenting the information. Some IDX listings have been excluded from this website.
Based on information submitted to the MLS GRID
Listings courtesy of Unlock MLS (Austin Board of REALTORS®) as distributed by MLS GRID
Ask me questions while you tour the home.