
Seller's Agent in 2021
Lesley Sterling
Covington & Associates Real Estate, LLC.
(601) 248-4793
21 Total Sales
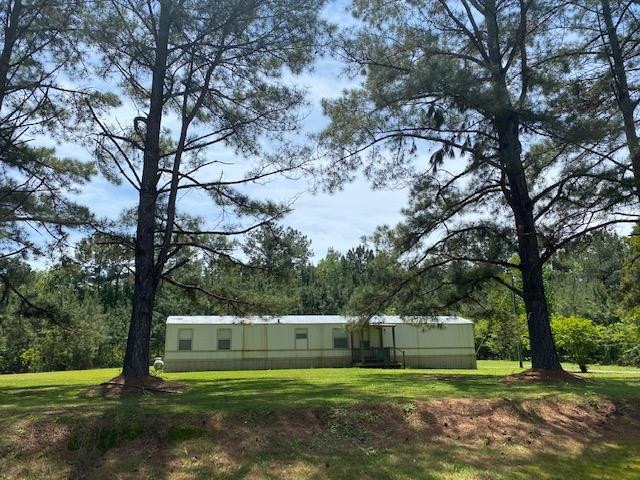
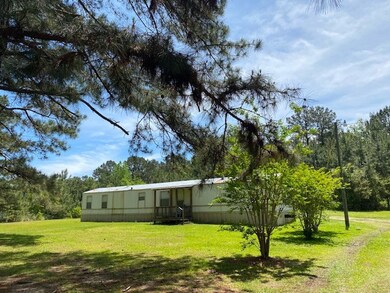
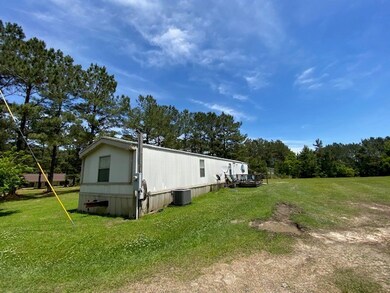
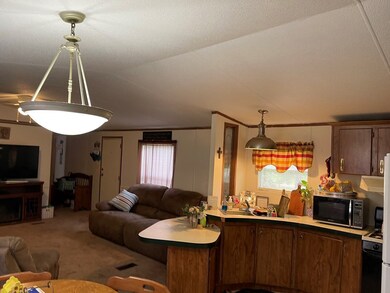
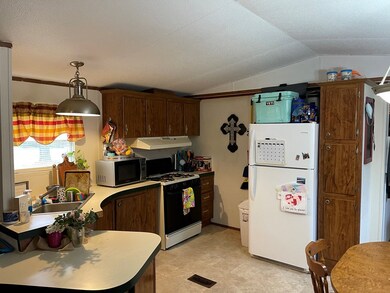
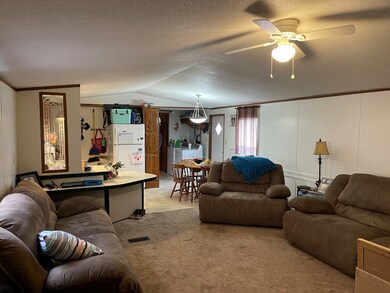
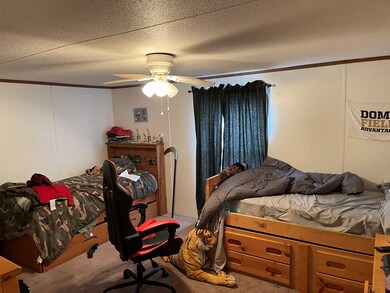
Mobile home located on a 2 acre lot- Great home with front and back porches on 2 acres in the North Pike School District. This home located in a small neighborhood just south of Hwy 98 E on Pinehurst Drive.
Last Agent to Sell the Property
Covington & Associates Real Estate, LLC. License #S55315 Listed on: 05/10/2021
Last Buyer's Agent
Fallback Agent
FBS Fallback Office
We collect this data history from publicly available records. To have your information removed, we recommend requesting removal directly through your county’s website.
We collect this data history from publicly available records. To have your information removed, we recommend requesting removal directly through your county’s website.
| Date | Buyer | Sale Price | Title Company |
|---|---|---|---|
| -- | None Available | ||
| Appleton Properties Llc | -- | None Available |
We collect this data history from publicly available records. To have your information removed, we recommend requesting removal directly through your county’s website.
| Date | Status | Borrower | Loan Amount |
|---|---|---|---|
| Open | $36,257 | ||
| Previous Owner | Appleton Properties Llc | $252,836 | |
| Previous Owner | Appleton Properties Llc | $118,570 | |
| Previous Owner | Appleton Properties Llc | $36,965 | |
| Previous Owner | Appleton Properties Llc | $31,416 |
We collect this data history from publicly available records. To have your information removed, we recommend requesting removal directly through your county’s website.
| Date | Event | Price | List to Sale | Price per Sq Ft |
|---|---|---|---|---|
| 07/13/2021 07/13/21 | Sold | -- | -- | -- |
| 05/15/2021 05/15/21 | Pending | -- | -- | -- |
| 05/10/2021 05/10/21 | For Sale | $49,500 | -- | $41 / Sq Ft |
We collect this data history from publicly available records. To have your information removed, we recommend requesting removal directly through your county’s website.
| Year | Tax Paid | Tax Assessment Tax Assessment Total Assessment is a certain percentage of the fair market value that is determined by local assessors to be the total taxable value of land and additions on the property. | Land | Improvement |
|---|---|---|---|---|
| 2025 | $283 | $3,022 | $0 | $0 |
| 2024 | $319 | $3,285 | $0 | $0 |
| 2023 | $310 | $3,285 | $0 | $0 |
| 2022 | $303 | $3,285 | $0 | $0 |
| 2021 | $496 | $3,750 | $0 | $0 |
| 2020 | $498 | $3,750 | $0 | $0 |
| 2019 | $486 | $3,750 | $0 | $0 |
| 2018 | $482 | $3,750 | $0 | $0 |
| 2017 | $472 | $3,750 | $0 | $0 |
| 2016 | $417 | $3,750 | $0 | $0 |
| 2015 | -- | $3,750 | $0 | $0 |
| 2014 | -- | $3,750 | $0 | $0 |
| 2013 | -- | $3,800 | $0 | $0 |
Seller's Agent in 2021
Lesley Sterling
Covington & Associates Real Estate, LLC.
(601) 248-4793
21 Total Sales
FA
Buyer's Agent in 2021
Fallback Agent
FBS Fallback Office
Source: MLS United
MLS Number: 134374
Disclaimer: Certain information contained herein is derived from information provided by parties other than Homes.com. All information provided is deemed reliable, but is not guaranteed to be accurate and should be independently verified.
Information is deemed to be reliable but not guaranteed. Copyright 2026 MLS United, LLC.
Ask me questions while you tour the home.