
JENNIFER GUTIERREZ
Responds Quickly
HOME PRIME REALTY LLC
(727) 261-1587
74 Total Sales
8 in Riverview
$97K - $505K Price Range

Estimated Value: $456,000 - $484,000
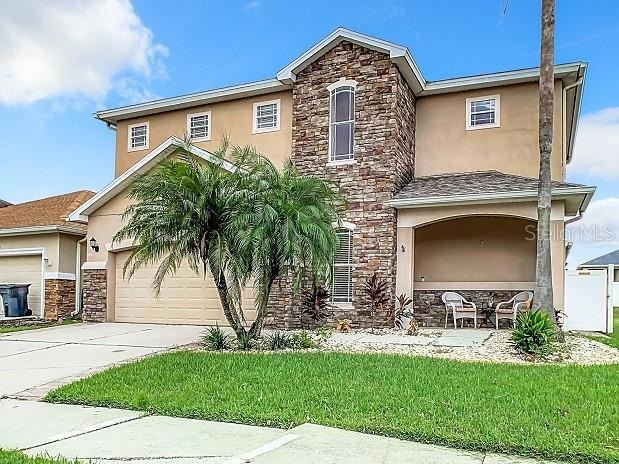
NO CDD AND LOW HOA Stone accents highlight the front of the home and brick pavers edge the driveway with a walkway leading to a covered porch. Inside and Just beyond the stairwell (there's storage under there too!) is a combination living/dining room which can also be accessed from the kitchen. An enormous amount of counterspace and cabinets in this kitchen make a home for all your appliances and dinnerware. At the end of the oversized island which houses a large sink with industrial type faucet is a coffee bar with additional storage. Samsung stainless appliances highlight the kitchen. With the kitchen being adjacent to a casual dining space and the family room the island is sure to be the gathering spot for friends and family. Adjacent to the kitchen is a laundry room with shelving and space for storage. Just past the laundry is the garage so unloading groceries into the kitchen is a snap. The family room is spacious and with sliding glass doors adjacent you can do indoor/outdoor entertaining. The lanai features brick pavers and showcase the inground heated pool with sunning shelf at one end and a raised paver deck with a firepit. Minimal backyard means less mowing and more pool time for you and the family in your white vinyl fenced yard. Bringing your pet? They will love the pet door leading to the grassy area. The master bedroom on the first floor has a single french door to the pool area and two closets! A master bath features split vanities, a garden tub and a glass enclosed shower. Back down the hall leading to the front door is a powder room and then travel upstairs and into the giant size loft area which could easily be converted to a fourth bedroom. The hall bath has two sinks and is separated with a door leading to the commode and tub with shower. Each of the two bedrooms upstairs are amply sized. The roof is less than 5 years old and AC is provided by 2 central air conditioning units and 2 air handlers. This location just south of Big Bend Road is convenient to so many places to shop, dine and do family activities.
Last Agent to Sell the Property
RE/MAX REALTY UNLIMITED Brokerage Phone: 813-684-0016 License #677719 Listed on: 05/22/2025
We collect this data history from publicly available records. To have your information removed, we recommend requesting removal directly through your county’s website.
JENNIFER GUTIERREZ
HOME PRIME REALTY LLC
(727) 261-1587
74 Total Sales
8 in Riverview
$97K - $505K Price Range
Dominic Brescia, Jr
COMPASS FLORIDA LLC
(727) 610-2952
91 Total Sales
2 in Riverview
$395K - $430K Price Range
Rochelle Warriner
UNITED REAL ESTATE PREFERRED
(321) 320-8497
65 Total Sales
1 in Riverview
$550,000 Price
Julie Lawrence
BHHS FLORIDA PROPERTIES GROUP
(813) 896-3739
68 Total Sales
3 in Riverview
$475K - $820K Price Range
Kathy Celeiro
HOMEXPRESS REALTY, INC.
(813) 851-4487
31 Total Sales
6 in Riverview
$226K - $495K Price Range
Barbara Beasley
REALTY PLACE
(941) 269-3014
41 Total Sales
1 in Riverview
$405,000 Price
We collect this data history from publicly available records. To have your information removed, we recommend requesting removal directly through your county’s website.
| Date | Buyer | Sale Price | Title Company |
|---|---|---|---|
| $476,000 | All American Title | ||
| $471,000 | Integrity First Title | ||
| $275,000 | First American Title Ins Co | ||
| $219,200 | American Home Title & Escrow |
We collect this data history from publicly available records. To have your information removed, we recommend requesting removal directly through your county’s website.
| Date | Status | Borrower | Loan Amount |
|---|---|---|---|
| Open | $470,158 | ||
| Closed | $467,378 | ||
| Previous Owner | $447,450 | ||
| Previous Owner | $280,912 | ||
| Previous Owner | $215,789 |
We collect this data history from publicly available records. To have your information removed, we recommend requesting removal directly through your county’s website.
| Date | Event | Price | List to Sale | Price per Sq Ft | Prior Sale |
|---|---|---|---|---|---|
| 07/10/2025 07/10/25 | Sold | $476,000 | 0.0% | $160 / Sq Ft | |
| 06/07/2025 06/07/25 | Pending | -- | -- | -- | |
| 05/22/2025 05/22/25 | For Sale | $476,000 | +1.1% | $160 / Sq Ft | |
| 03/04/2024 03/04/24 | Sold | $471,000 | +1.3% | $159 / Sq Ft | View Prior Sale |
| 02/02/2024 02/02/24 | Pending | -- | -- | -- | |
| 01/25/2024 01/25/24 | Price Changed | $465,000 | -3.1% | $157 / Sq Ft | |
| 01/12/2024 01/12/24 | For Sale | $480,000 | +74.5% | $162 / Sq Ft | |
| 07/12/2017 07/12/17 | Off Market | $275,000 | -- | -- | |
| 04/13/2017 04/13/17 | Sold | $275,000 | 0.0% | $93 / Sq Ft | View Prior Sale |
| 04/12/2017 04/12/17 | Pending | -- | -- | -- | |
| 04/12/2017 04/12/17 | For Sale | $275,000 | -- | $93 / Sq Ft |
We collect this data history from publicly available records. To have your information removed, we recommend requesting removal directly through your county’s website.
| Year | Tax Paid | Tax Assessment Tax Assessment Total Assessment is a certain percentage of the fair market value that is determined by local assessors to be the total taxable value of land and additions on the property. | Land | Improvement |
|---|---|---|---|---|
| 2025 | $4,373 | $395,252 | $78,540 | $316,712 |
| 2024 | $4,373 | $245,047 | ||
| 2023 | $4,219 | $237,910 | $0 | $0 |
| 2022 | $4,032 | $230,981 | $0 | $0 |
| 2021 | $3,988 | $224,253 | $0 | $0 |
| 2020 | $3,895 | $221,157 | $0 | $0 |
| 2019 | $3,785 | $216,185 | $0 | $0 |
| 2018 | $3,729 | $212,154 | $0 | $0 |
| 2017 | $2,762 | $206,905 | $0 | $0 |
| 2016 | $2,732 | $155,503 | $0 | $0 |
| 2015 | $2,759 | $154,422 | $0 | $0 |
| 2014 | $2,243 | $128,196 | $0 | $0 |
| 2013 | -- | $126,301 | $0 | $0 |
Seller's Agent in 2025
Susan Wilson
RE/MAX
(813) 300-6800
33 Total Sales
H
Buyer's Agent in 2025
Hilda Rosa
KAP RATE LIVING LLC
(503) 757-4042
27 Total Sales
K
Seller's Agent in 2024
Kimberly Solano
KIMBERLY M SOLANO
(813) 635-6800
12 Total Sales
Seller's Agent in 2017
Levi Stubbs
GREEN STAR REALTY, INC.
(813) 598-6841
388 Total Sales
T
Buyer Co-Listing Agent in 2017
Tracy Stubbs
GREEN STAR REALTY, INC.
(813) 802-9323
276 Total Sales
Source: Stellar MLS
MLS Number: TB8389186
APN: U-20-31-20-91U-000004-00024.0
Disclaimer: Certain information contained herein is derived from information provided by parties other than Homes.com. All information provided is deemed reliable, but is not guaranteed to be accurate and should be independently verified.
All data is obtained from various sources and may not have been verified by broker or MLS GRID. Supplied Open House Information is subject to change without notice. All information should be independently reviewed and verified for accuracy. Properties may or may not be listed by the office/agent presenting the information. Some IDX listings have been excluded from this website. IDX information is provided exclusively for personal, non-commercial use, and may not be used for any purpose other than to identify prospective properties consumers may be interested in purchasing. Information is deemed reliable but not guaranteed.
Listings courtesy of Stellar MLS as distributed by MLS GRID.
Based on information submitted to the MLS GRID
Listing Information presented by local MLS brokerage: Ten-X - (888)-952-6393
Ask me questions while you tour the home.