NOT LISTED FOR SALE

Estimated Value: $186,000 - $240,000

3 Beds
2 Baths
1,364 Sq Ft
$156/Sq Ft Est. Value

Sale Details

Date Sold: June 9, 2022

Current estimated payment $1,251 / mo

22 Days on Market

Highlights

  • Traditional Architecture
  • Circular Driveway
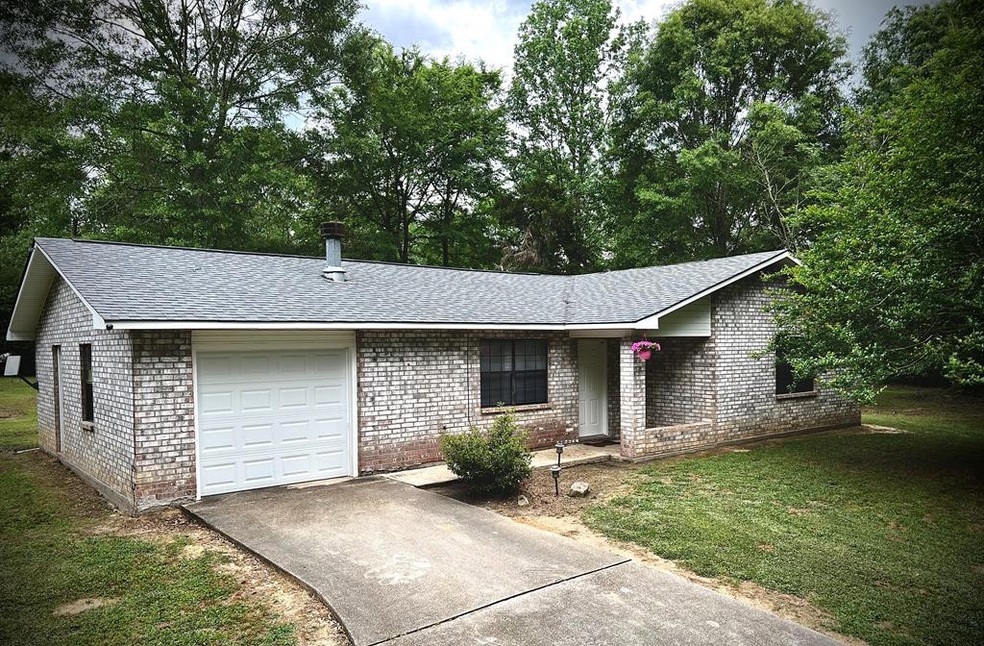
  • 1 Car Attached Garage
  • North Pike Elementary School Rated A-
  • Porch
  • Double Pane Windows

About This Home

As of June 2022

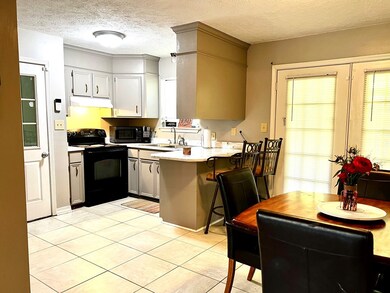
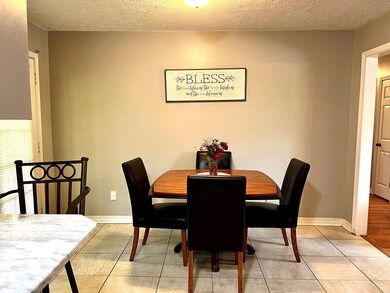
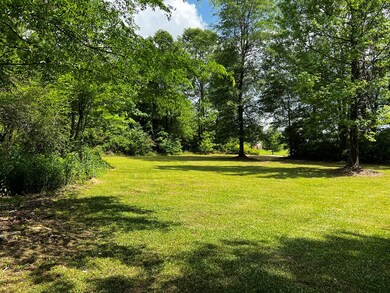
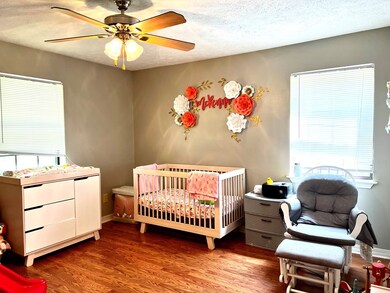
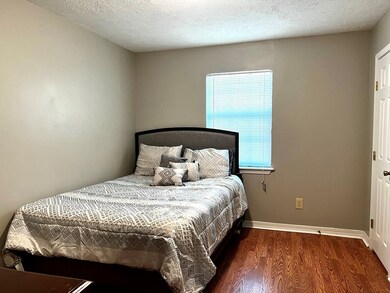
Hilltop Home in NPSD!! This 3BD/2BA home sits on 2.77 surveyed acres and is move-in ready! Upon entering, you will feel the coziness of the living area with wood burning fireplace that is open to the kitchen/dining area. You will love the white granite counter-tops and neutral tones throughout the home. There is a screened porch off the back that is perfect for entertaining or enjoying the backyard view. Must be prequalified to view. This is the perfect place to call home!

Last Agent to Sell the Property

Deanea Causey

McMillan Land & Realty, Inc License #23758 Listed on: 04/27/2022

Last Buyer's Agent

Deanea Causey

McMillan Land & Realty, Inc License #23758 Listed on: 04/27/2022

Home Details

Home Type

  • Single Family

Year Built

  • Built in 1999

Lot Details

  • 2.7 Acre Lot
  • Level Lot

Parking

  • 1 Car Attached Garage
  • Garage Door Opener
  • Circular Driveway

Home Design

  • Traditional Architecture
  • Brick Exterior Construction
  • Slab Foundation
  • Metal Roof

Interior Spaces

  • 1,364 Sq Ft Home
  • 1-Story Property
  • Ceiling Fan
  • Wood Burning Fireplace
  • Double Pane Windows
  • Blinds
  • Aluminum Window Frames
  • French Doors
  • Ceramic Tile Flooring
  • Washer Hookup

Kitchen

  • Electric Range
  • Dishwasher

Bedrooms and Bathrooms

  • 3 Bedrooms
  • 2 Bathrooms
  • Separate Shower

Outdoor Features

  • Porch

Utilities

  • Central Heating and Cooling System
  • Heating System Uses Wood
  • Septic Tank

Listing and Financial Details

  • Assessor Parcel Number 901563-E

Home Details

Home Type

Single Family

Year Built

Built in 1999

Lot Details

2.7 Acres

Parking

1

Listing Details

  • Architectural Style: Traditional
  • Unit Levels: One
  • Lot Size: 2.77 acres
  • Prop. Type: Residential
  • Year Built: 1999
  • Lot Size Acres: 2.7
  • Subdivision Name: None
  • Directions: From McComb: Take Presley Blvd. for approx. 3 miles. Turn left onto Locust Street. Take a right onto Pearl River Ave/Hwy44 in 1 mile. Travel 9.3 miles and take a right onto Cowart-Price Rd. Take a right onto Coffey Rd. Property will be on the left in 1.8 miles.
  • General Property Information:List PriceSqFt: 109.24
  • Special Features: VirtualTour
  • Property Sub Type: Detached

Interior Features

  • Appliances: Dishwasher, Electric Range, Other
  • Total Bedrooms: 3
  • Door Features: French Doors
  • Fireplace Features: Wood Burning
  • Flooring: Ceramic Tile
  • Interior Amenities: Pantry, Other
  • Window Features: Aluminum Frames, Blinds, Double Pane Windows
  • Fireplace: Yes
  • Appliances Dishwasher: Yes
  • Interior Features:Pantry: Yes
  • Bathroom Features:Separate Tub Shower: Yes
  • Appliances:Electric Range: Yes
  • Appliances:Other2: Yes
  • Fireplace Features:Wood Burning: Yes
  • Interior Features:Other8: Yes

Exterior Features

  • Foundation Details: Slab
  • Lot Features: Level, Sloped
  • Pool Features: None
  • Roof: Metal
  • Patio And Porch Features: Porch
  • Construction Type: Brick Veneer
  • Patio And Porch Features:Porch: Yes
  • Window Features:Aluminum Frames: Yes
  • Window Features:Blinds: Yes
  • Window Features:Double Pane Windows: Yes
  • Lot Features:Level: Yes
  • Driveway Features:Paved Drive: Yes
  • Door Features:French Doors: Yes
  • Lot Features:Sloped: Yes

Garage/Parking

  • Garage Spaces: 1.0
  • Parking Features: Attached, Circular Driveway, Garage Door Opener, Paved
  • Attached Garage: Yes
  • Parking Features:Attached: Yes
  • Parking Features:Garage Door Opener: Yes
  • Parking Features:Paved: Yes
  • Parking Features:Circular Driveway: Yes
  • General Property Information:Garage Spaces: 1.0

Utilities

  • Cooling: Ceiling Fan(s), Central Air
  • Heating: Central, Electric, Wood
  • Laundry Features: Washer Hookup
  • Sewer: Septic Tank
  • Water Source: Community
  • Cooling Y N: Yes
  • Heating Yn: Yes
  • Heating:Central: Yes
  • Heating:Electric2: Yes
  • Sewer Septic Tank: Yes
  • Heating:Wood5: Yes

Lot Info

  • Parcel #: 901563-E
  • Lot Size Sq Ft: 117612.0

Ownership History

We collect this data history from publicly available records. To have your information removed, we recommend requesting removal directly through your county’s website.

Date Name Owned For Owner Type

Purchase Details

Closed on
Jun 11, 2025
Sold by
Bought by
Current Estimated Value
$212,823

Home Financials for this Owner

Home Financials are based on the most recent Mortgage that was taken out on this home.
Original Mortgage
$199,192
Interest Rate
0.0676%
Mortgage Type
VA

Purchase Details

Listed on
Apr 27, 2022
Closed on
May 31, 2022
Sold by
Bought by
Seller's Agent
Deanea Causey
McMillan Land & Realty, Inc
Buyer's Agent
Deanea Causey
McMillan Land & Realty, Inc
List Price
$149,000

Home Financials for this Owner

Home Financials are based on the most recent Mortgage that was taken out on this home.
Avg. Annual Appreciation
8.97%
Original Mortgage
$146,301
Interest Rate
0.051%
Mortgage Type
FHA

Purchase Details

Listed on
Jan 22, 2018
Closed on
Dec 19, 2018
Sold by
Bought by
Seller's Agent
Fallback Agent
FBS Fallback Office
Buyer's Agent
Fallback Agent
FBS Fallback Office
List Price
$119,900

Home Financials for this Owner

Home Financials are based on the most recent Mortgage that was taken out on this home.
Avg. Annual Appreciation
9.43%
Original Mortgage
$110,101
Interest Rate
0.049%
Mortgage Type
New Conventional
Source: Public Records
Create a Home Valuation Report for This Property
The Home Valuation Report is an in-depth analysis detailing your home's value as well as a comparison with similar homes in the area

Purchase History

We collect this data history from publicly available records. To have your information removed, we recommend requesting removal directly through your county’s website.

Date Buyer Sale Price Title Company
-- None Listed On Document
-- None Available
Source: Public Records

Mortgage History

We collect this data history from publicly available records. To have your information removed, we recommend requesting removal directly through your county’s website.

Date Status Borrower Loan Amount
Open $200,981
Closed $199,192
Previous Owner $146,301
Previous Owner $110,101
Source: Public Records

Property History

We collect this data history from publicly available records. To have your information removed, we recommend requesting removal directly through your county’s website.

Date Event Price List to Sale Price per Sq Ft Prior Sale
06/09/2022 06/09/22 Sold -- -- --
05/19/2022 05/19/22 Pending -- -- --
04/27/2022 04/27/22 For Sale $149,000 +24.3% $109 / Sq Ft
12/19/2018 12/19/18 Sold -- -- -- View Prior Sale
11/10/2018 11/10/18 Pending -- -- --
01/22/2018 01/22/18 For Sale $119,900 +99.8% $88 / Sq Ft
09/15/2017 09/15/17 Sold -- -- -- View Prior Sale
07/21/2017 07/21/17 Pending -- -- --
07/15/2017 07/15/17 For Sale $60,000 -- $44 / Sq Ft
Source: MLS United

Tax History

We collect this data history from publicly available records. To have your information removed, we recommend requesting removal directly through your county’s website.

Year Tax Paid Tax Assessment Tax Assessment Total Assessment is a certain percentage of the fair market value that is determined by local assessors to be the total taxable value of land and additions on the property. Land Improvement
2025 $1,101 $10,352 $0 $0
2024 $925 $8,915 $0 $0
2023 $891 $8,860 $0 $0
2022 $874 $8,860 $0 $0
2021 $871 $8,860 $0 $0
2020 $895 $9,000 $0 $0
2019 $858 $8,942 $0 $0
2018 $1,720 $13,369 $0 $0
2017 $1,683 $13,369 $0 $0
2016 $1,486 $13,369 $0 $0
2015 -- $13,002 $0 $0
2014 -- $13,002 $0 $0
2013 -- $13,002 $0 $0
Source: Public Records

Agents Affiliated with this Home

  • Section Image
See All Agents

Map

Source: MLS United

MLS Number: 136306

MLS United

APN: 901563-E

Your Personal Tour Guide

Ask me questions while you tour the home.