
Ali Haghgoo
EXP Realty, LLC
(410) 999-0791
403 Total Sales
2 in Gaithersburg
$340K - $365K Price Range


Estimated Value: $439,730
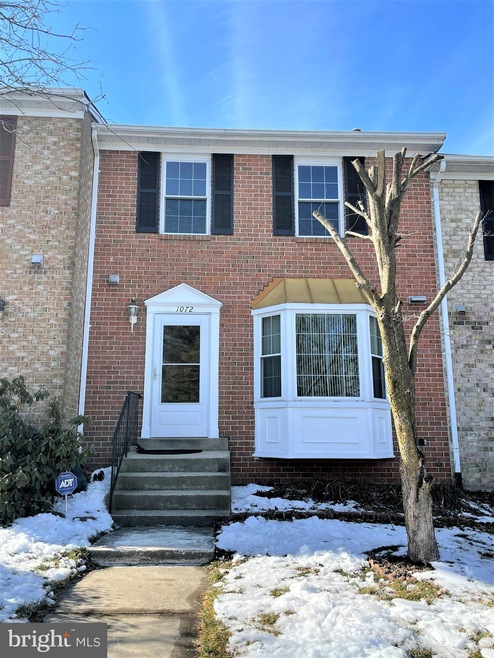
OFFER DUE 8PM FRIDAY 2/26, BUYERS FINANCIAL SHEET REQUIRED. Don't miss this gorgeous renovated 3-bedroom 3.5-bath townhouse in the desirable Montgomery Meadows with community swimming pool and tennis court! This house has plenty of renovations that include brand new maple cabinets in kitchen, granite countertops and backsplash, new stove and new range hood, stainless-steel fridge, new paint throughout, renovated master bathroom, hardwood floor on main level, upper level laminate floors, walk-out basement with new carpet and full bath. HVAC 2020. Big deck, patio and privacy fence. Doors to deck and to basement patio and front door 2019,. Community pool and tennis court. Close to Rt. 355 and I-270 and just minutes away from all amenities; Costco, Lakeforest Mall, shopping centers, parks and restaurants. Easy to show and ready to move in!
Last Agent to Sell the Property
(240) 398-8102 hannaprostage@gmail.com Prostage Realty, LLC Listed on: 02/22/2021
We collect this data history from publicly available records. To have your information removed, we recommend requesting removal directly through your county’s website.
Ali Haghgoo
EXP Realty, LLC
(410) 999-0791
403 Total Sales
2 in Gaithersburg
$340K - $365K Price Range
Richard Garcia
RE/MAX Realty Centre, Inc.
(240) 269-2620
40 Total Sales
1 in Gaithersburg
$600,000 Price
Edwin Escarraman
Compass
(240) 221-5056
139 Total Sales
2 in Gaithersburg
$160K - $185K Price Range
Eric Coaxum
Samson Properties
(301) 450-8476
91 Total Sales
1 in Gaithersburg
$215,000 Price
Angelica Dennis
Keller Williams Capital Properties
(301) 960-5933
106 Total Sales
1 in Gaithersburg
$215,000 Price
Bob Lucido
Keller Williams Lucido Agency
(667) 303-1729
2,549 Total Sales
4 in Gaithersburg
$380K - $500K Price Range
We collect this data history from publicly available records. To have your information removed, we recommend requesting removal directly through your county’s website.
| Date | Buyer | Sale Price | Title Company |
|---|---|---|---|
| $375,000 | Cardinal Title Group Llc | ||
| Suntrust Bank | $199,000 | -- | |
| Pardo Rosa | -- | -- |
We collect this data history from publicly available records. To have your information removed, we recommend requesting removal directly through your county’s website.
| Date | Status | Borrower | Loan Amount |
|---|---|---|---|
| Open | $330,250 | ||
| Previous Owner | Wen Jun | $137,000 | |
| Previous Owner | Wen Jun | $148,000 | |
| Previous Owner | Wen Jun | $188,000 | |
| Previous Owner | Pardo Rosa | $79,700 | |
| Previous Owner | Pardo Rosa | $20,000 | |
| Previous Owner | Pardo Rosa | $267,200 |
We collect this data history from publicly available records. To have your information removed, we recommend requesting removal directly through your county’s website.
| Date | Event | Price | List to Sale | Price per Sq Ft |
|---|---|---|---|---|
| 03/31/2021 03/31/21 | Sold | $375,000 | -1.3% | $211 / Sq Ft |
| 02/28/2021 02/28/21 | Price Changed | $380,000 | +5.6% | $213 / Sq Ft |
| 02/22/2021 02/22/21 | For Sale | $359,900 | -- | $202 / Sq Ft |
We collect this data history from publicly available records. To have your information removed, we recommend requesting removal directly through your county’s website.
| Year | Tax Paid | Tax Assessment Tax Assessment Total Assessment is a certain percentage of the fair market value that is determined by local assessors to be the total taxable value of land and additions on the property. | Land | Improvement |
|---|---|---|---|---|
| 2025 | $4,393 | $365,733 | ||
| 2024 | $4,633 | $335,267 | $0 | $0 |
| 2023 | $4,898 | $304,800 | $150,000 | $154,800 |
| 2022 | $3,289 | $294,500 | $0 | $0 |
| 2021 | $6,348 | $284,200 | $0 | $0 |
| 2020 | $6,043 | $273,900 | $120,000 | $153,900 |
| 2019 | $2,813 | $259,167 | $0 | $0 |
| 2018 | $3,111 | $244,433 | $0 | $0 |
| 2017 | $2,417 | $229,700 | $0 | $0 |
| 2016 | $2,979 | $222,367 | $0 | $0 |
| 2015 | $2,979 | $215,033 | $0 | $0 |
| 2014 | $2,979 | $207,700 | $0 | $0 |
Seller's Agent in 2021
Hanna Wang
Prostage Realty, LLC
(240) 398-8102
116 Total Sales
Buyer's Agent in 2021
Ming Chou
Independent Realty, Inc
(301) 252-0238
14 Total Sales
Source: Bright MLS
MLS Number: MDMC745464
APN: 09-01790523
Disclaimer: Certain information contained herein is derived from information provided by parties other than Homes.com. All information provided is deemed reliable, but is not guaranteed to be accurate and should be independently verified.
The data relating to real estate for sale on this website appears in part through the BRIGHT Internet Data Exchange program, a voluntary cooperative exchange of property listing data between licensed real estate brokerage firms, and is provided by BRIGHT through a licensing agreement.
Listing information is from various brokers who participate in the Bright MLS IDX program and not all listings may be visible on the site.
The property information being provided on or through the website is for the personal, non-commercial use of consumers and such information may not be used for any purpose other than to identify prospective properties consumers may be interested in purchasing.
Some properties which appear for sale on the website may no longer be available because they are for instance, under contract, sold or are no longer being offered for sale.
Property information displayed is deemed reliable but is not guaranteed.
Copyright 2026 Bright MLS, Inc.
Ask me questions while you tour the home.