
Mr. Eric Stewart
Long & Foster Real Estate, Inc.
(240) 702-1551
388 Total Sales
1 in Chancellor
$475,000 Price
Estimated Value: $413,093
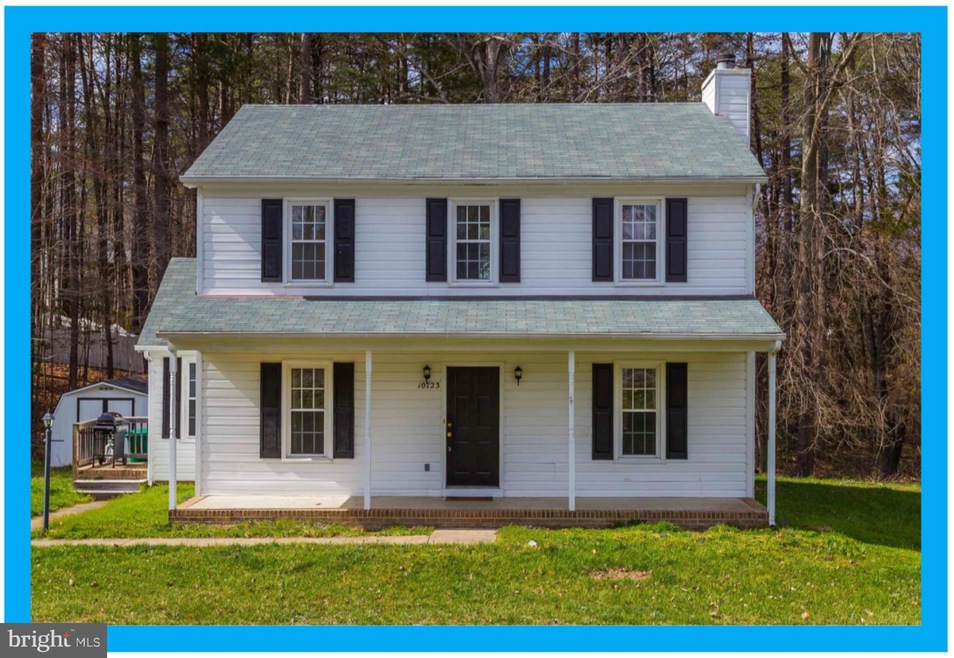
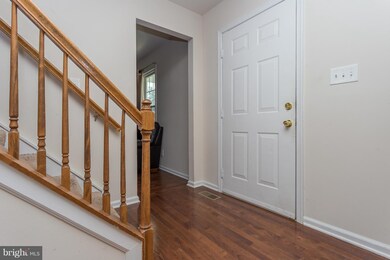
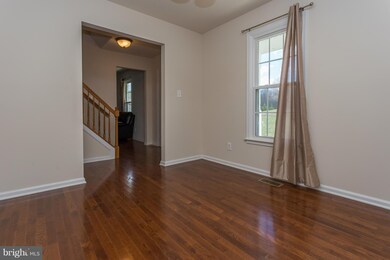
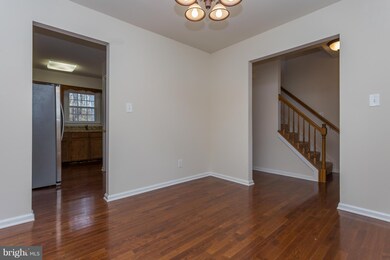
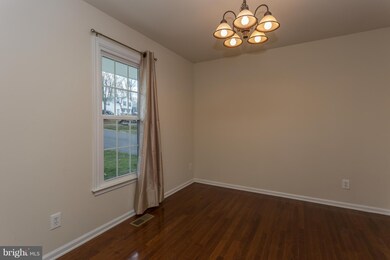
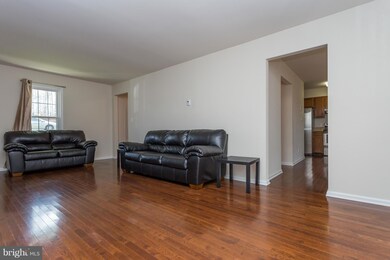
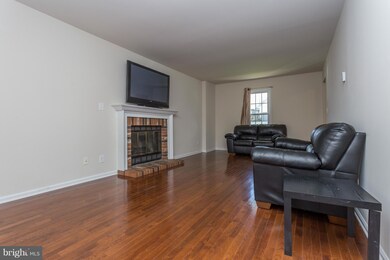
Gorgeous Colonial in Holleybrooke Subdivision. 3 bedrooms, 2.5 Baths, Fireplace, Dining Room, Upgraded Kitchen with Granite Countertops and Stainless Steel Appliances, and Hardwood Floors throughout main level.
Last Agent to Sell the Property
(540) 659-2161 annehupka@gmail.com Century 21 Redwood Realty License #0225067363 Listed on: 03/18/2016
Co-Listed By
Theodore Hupka
tedhupka@gmail.com Berkshire Hathaway HomeServices PenFed Realty License #0225063379
Last Buyer's Agent
(540) 786-0088 1stchoicebhl@gmail.com 1st Choice Better Homes & Land, LC License #0225203837
We collect this data history from publicly available records. To have your information removed, we recommend requesting removal directly through your county’s website.
Mr. Eric Stewart
Long & Foster Real Estate, Inc.
(240) 702-1551
388 Total Sales
1 in Chancellor
$475,000 Price
Tracy Shively
Douglas Elliman of Metro DC, LLC - Washington
(571) 520-3997
99 Total Sales
2 in Chancellor
$529K - $586K Price Range
Rachel Van Zanten
Hunt Country Sotheby's International Realty
(855) 892-3977
29 Total Sales
2 in Chancellor
$435K - $470K Price Range
Mary Ann Bendinelli
Weichert, REALTORS
(844) 243-3706
254 Total Sales
1 in Chancellor
$500,000 Price
Ernest Dill
Samson Properties
(540) 755-4848
68 Total Sales
11 in Chancellor
$299K - $610K Price Range
Annette Roberts
RE/MAX Cornerstone Realty
(540) 701-5227
138 Total Sales
11 in Chancellor
$240K - $425K Price Range
We collect this data history from publicly available records. To have your information removed, we recommend requesting removal directly through your county’s website.
| Date | Buyer | Sale Price | Title Company |
|---|---|---|---|
| $219,900 | Lakeside Title & Escrow Llc | ||
| -- | None Available | ||
| $195,000 | -- | ||
| $134,400 | -- | ||
| $212,000 | -- | ||
| $115,000 | -- |
We collect this data history from publicly available records. To have your information removed, we recommend requesting removal directly through your county’s website.
| Date | Status | Borrower | Loan Amount |
|---|---|---|---|
| Open | $226,118 | ||
| Previous Owner | $197,701 | ||
| Previous Owner | $199,192 | ||
| Previous Owner | $120,000 | ||
| Previous Owner | $169,600 | ||
| Previous Owner | $114,826 |
We collect this data history from publicly available records. To have your information removed, we recommend requesting removal directly through your county’s website.
| Date | Event | Price | List to Sale | Price per Sq Ft | Prior Sale |
|---|---|---|---|---|---|
| 06/24/2016 06/24/16 | Sold | $219,900 | 0.0% | $143 / Sq Ft | |
| 04/23/2016 04/23/16 | Pending | -- | -- | -- | |
| 04/23/2016 04/23/16 | Price Changed | $219,900 | -2.3% | $143 / Sq Ft | |
| 04/05/2016 04/05/16 | For Sale | $225,000 | 0.0% | $146 / Sq Ft | |
| 04/01/2016 04/01/16 | Pending | -- | -- | -- | |
| 03/18/2016 03/18/16 | For Sale | $225,000 | +15.4% | $146 / Sq Ft | |
| 10/26/2012 10/26/12 | Sold | $195,000 | -2.5% | $127 / Sq Ft | View Prior Sale |
| 09/05/2012 09/05/12 | Pending | -- | -- | -- | |
| 08/16/2012 08/16/12 | For Sale | $199,900 | -- | $130 / Sq Ft |
We collect this data history from publicly available records. To have your information removed, we recommend requesting removal directly through your county’s website.
| Year | Tax Paid | Tax Assessment Tax Assessment Total Assessment is a certain percentage of the fair market value that is determined by local assessors to be the total taxable value of land and additions on the property. | Land | Improvement |
|---|---|---|---|---|
| 2026 | $2,489 | $337,600 | $150,000 | $187,600 |
| 2025 | $2,213 | $301,400 | $125,000 | $176,400 |
| 2024 | $2,213 | $301,400 | $125,000 | $176,400 |
| 2023 | $1,872 | $242,600 | $100,000 | $142,600 |
| 2022 | $1,790 | $242,600 | $100,000 | $142,600 |
| 2021 | $1,780 | $219,900 | $85,000 | $134,900 |
| 2020 | $1,780 | $219,900 | $85,000 | $134,900 |
| 2019 | $1,779 | $209,900 | $77,500 | $132,400 |
| 2018 | $1,748 | $209,900 | $77,500 | $132,400 |
| 2017 | $1,679 | $197,500 | $60,000 | $137,500 |
| 2016 | $1,679 | $197,500 | $60,000 | $137,500 |
| 2015 | -- | $180,300 | $50,000 | $130,300 |
| 2014 | -- | $180,300 | $50,000 | $130,300 |
Seller's Agent in 2016
Anne Hupka
Century 21 Redwood Realty
(540) 809-2134
4 in this area
121 Total Sales
T
Seller Co-Listing Agent in 2016
Theodore Hupka
BHHS PenFed (actual)
Buyer's Agent in 2016
Beth Pannell
1st Choice Better Homes & Land, LC
(540) 429-7719
2 in this area
43 Total Sales
Seller's Agent in 2012
Sarah Gordon
Pitts and Manns Realty, Inc.
(804) 514-4122
2 in this area
84 Total Sales
G
Buyer's Agent in 2012
Greg Howard
Coldwell Banker Elite
Source: Bright MLS
MLS Number: 1000824345
APN: 34D-6-89
Disclaimer: Certain information contained herein is derived from information provided by parties other than Homes.com. All information provided is deemed reliable, but is not guaranteed to be accurate and should be independently verified.
The data relating to real estate for sale on this website appears in part through the BRIGHT Internet Data Exchange program, a voluntary cooperative exchange of property listing data between licensed real estate brokerage firms, and is provided by BRIGHT through a licensing agreement.
Listing information is from various brokers who participate in the Bright MLS IDX program and not all listings may be visible on the site.
The property information being provided on or through the website is for the personal, non-commercial use of consumers and such information may not be used for any purpose other than to identify prospective properties consumers may be interested in purchasing.
Some properties which appear for sale on the website may no longer be available because they are for instance, under contract, sold or are no longer being offered for sale.
Property information displayed is deemed reliable but is not guaranteed.
Copyright 2026 Bright MLS, Inc.
Ask me questions while you tour the home.