RA
Seller's Agent in 2021
Rose Abbott
BHHS Florida Properties Group
(863) 781-0846
46 Total Sales
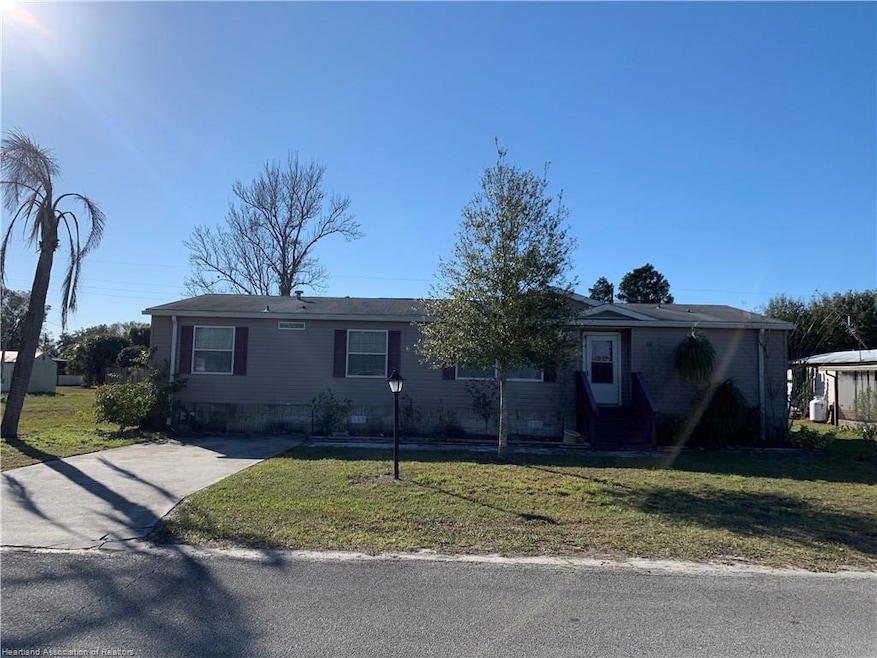
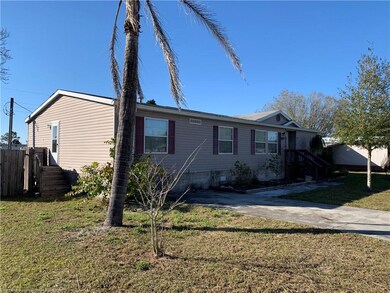
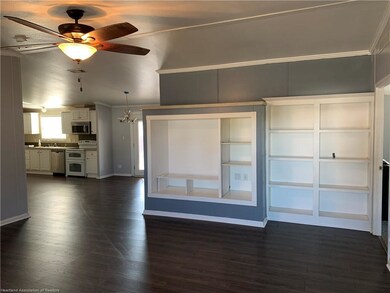
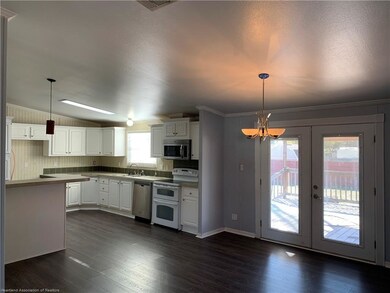
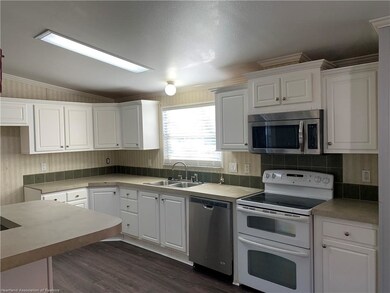
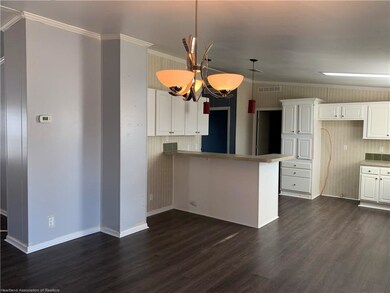
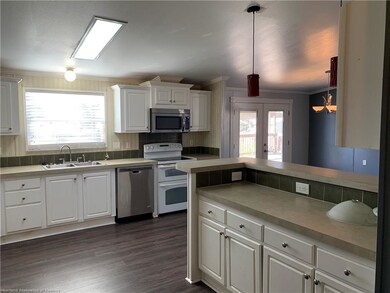
**OWNER FINANCING** VERY NICE, 3 BEDROOM, 2 BATH DOUBLEWIDE MOBILE HOME IS LOCATED IN VILLAGE AT CHARLIE CREEK MOBILE HOME PARK, LOCATED HALF WAY BETWEEN AVON PARK & WAUCHULA. NO LOT FEE OR HOA HERE!! MOBILE HOME SITS ON A 1/4 ACRE OWNED LOT! THE BACKYARD IS FENCED WITH WOOD PRIVACY FENCE, PERFECT FOR YOUR FUR BABY OR PLAY AREA FOR SMALL CHILDREN! VAULTED CEILING IN THE KITCHEN, LIVING ROOM & DINING AREA WITH AN OPEN FLOOR PLAN OFFERS PLENTY OF ROOM FOR FAMILY GET TOGETHERS OR ENTERTAINING! 20X20 LIVING ROOM HAS A BUILT IN ENTERTAINMENT CENTER. OFFICE IS LOCATED OFF OF THE DINING ROOM AND HAS A NICE BUILT IN DESK AREA. ALOT OF WINDOWS THROUGHOUT HOME OFFER ALOT OF NATURAL LIGHTING. FRENCH DOORS OFF OF THE DINING ROOM LEAD TO A VERY NICE, LARGE COVERED PORCH/DECK ON THE BACK OF HOME! LARGE MASTER BEDROOM WITH A HUGE WALK IN CLOSET! MASTER BATH HAS A GARDEN TUB AND SHOWER WITH ALOT OF CABNETRY FOR STORAGE. NICE SIZED LAUNDRY ROOM OFF OF THE KITCHEN. YOU HAVE TO SEE THIS HOME IN PERSON TO TRULY APPRECIATE ALL THAT IT HAS TO OFFER! CALL TODAY AND SET UP AN APPOINTMENT!
Last Agent to Sell the Property
BHHS Florida Properties Group License #3280815 Listed on: 02/03/2021

We collect this data history from publicly available records. To have your information removed, we recommend requesting removal directly through your county’s website.
| Date | Buyer | Sale Price | Title Company |
|---|---|---|---|
| $99,900 | Advantage Title Services Inc | ||
| Mainstay Fin'l Services Llc | $69,600 | None Listed On Document | |
| Fritch Sonia J | $69,900 | Advantage Title Services Inc | |
| Mainstay Financial Services Llc | $53,500 | Advantage Title Services Inc | |
| Vanderbilt Mortgage & Finance Inc | $119,800 | Attorney |
We collect this data history from publicly available records. To have your information removed, we recommend requesting removal directly through your county’s website.
| Date | Status | Borrower | Loan Amount |
|---|---|---|---|
| Open | $99,427 | ||
| Previous Owner | Fritch Sonia J | $73,286 |
We collect this data history from publicly available records. To have your information removed, we recommend requesting removal directly through your county’s website.
| Date | Event | Price | List to Sale | Price per Sq Ft | Prior Sale |
|---|---|---|---|---|---|
| 03/17/2021 03/17/21 | Sold | $99,900 | -4.8% | $55 / Sq Ft | |
| 03/10/2021 03/10/21 | Pending | -- | -- | -- | |
| 02/03/2021 02/03/21 | For Sale | $104,900 | +96.1% | $58 / Sq Ft | |
| 08/09/2013 08/09/13 | Sold | $53,500 | -23.5% | $31 / Sq Ft | View Prior Sale |
| 07/10/2013 07/10/13 | Pending | -- | -- | -- | |
| 10/02/2012 10/02/12 | For Sale | $69,900 | -- | $40 / Sq Ft |
We collect this data history from publicly available records. To have your information removed, we recommend requesting removal directly through your county’s website.
| Year | Tax Paid | Tax Assessment Tax Assessment Total Assessment is a certain percentage of the fair market value that is determined by local assessors to be the total taxable value of land and additions on the property. | Land | Improvement |
|---|---|---|---|---|
| 2025 | $2,091 | $159,491 | ||
| 2024 | $2,071 | $154,996 | ||
| 2023 | $2,031 | $150,482 | $0 | $0 |
| 2022 | $1,961 | $146,099 | $6,000 | $140,099 |
| 2021 | $2,094 | $111,799 | $6,000 | $105,799 |
| 2020 | $2,067 | $109,442 | $6,000 | $103,442 |
| 2019 | $874 | $68,796 | $0 | $0 |
| 2018 | $855 | $67,513 | $0 | $0 |
| 2017 | $838 | $66,124 | $0 | $0 |
| 2016 | $825 | $64,764 | $0 | $0 |
| 2015 | $845 | $65,537 | $4,900 | $60,637 |
| 2014 | $1,424 | $66,917 | $0 | $0 |
RA
Seller's Agent in 2021
Rose Abbott
BHHS Florida Properties Group
(863) 781-0846
46 Total Sales
RH
Seller's Agent in 2013
Robert Hinerman
Heartland Real Estate Co.
(863) 227-0202
15 Total Sales
Source: Heartland Association of REALTORS®
MLS Number: 277564
Disclaimer: Certain information contained herein is derived from information provided by parties other than Homes.com. All information provided is deemed reliable, but is not guaranteed to be accurate and should be independently verified.
IDX information is provided exclusively for personal, non-commercial use, and may not be used for any purpose other than to identify prospective properties consumers may be interested in purchasing. Information is deemed reliable but not guaranteed.
Ask me questions while you tour the home.