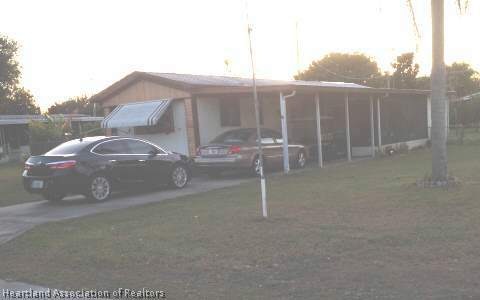
NOT LISTED FOR SALE

1163 Mockingbird Rd Wauchula, FL 33873

Wauchula Area
2 Beds
2 Baths
784 Sq Ft
10,000 Sq Ft Lot

Sale Details

Date Sold: February 26, 2014

Last sale price $28,500 $36 Per Sq Ft

Highlights

  • Clubhouse
  • Screened Porch
  • Cooling System Mounted In Outer Wall Opening
  • Vaulted Ceiling
  • Separate Outdoor Workshop
  • Central Heating and Cooling System

About This Home

As of February 2014

NICE 2 BEDROOM 2 BATH MOBILE HOME WITH VAULTED CEILING! BUILT-IN DISPLAY CABINETRY IN DINING AREA! THERE IS AN 11 X 25 CARPORT AND 11 X 20 SCREENED ROOM AS WELL AS A BONUS ROOM FOR YOU TO USE AS YOU WISH! LOCATED IN A NICE MOBILE HOME PARK BETWEEN WAUCHULA AND AVON PARK ONLY 10 MINUTES FROM EACH CITY! GREAT STREETS FOR WALKING AND RIDING BIKES! COMMUNITY CENTER AVAILABLE FOR POT LUCK DINNERS AT $25.0O YEAR OPTIONAL MEMBERSHIP. PROPERTY BEING SOLD IN "AS IS" CONDITION AND INSPECTIONS ARE WELCOME!

Last Agent to Sell the Property

Bill and Cyndee Bryan

RE/MAX REALTY PLUS License #324526 Listed on: 01/08/2014

RE/MAX REALTY PLUS

Co-Listed By

Rose Abbott

BHHS Florida Properties Group License #3280815

Last Buyer's Agent

Bill and Cyndee Bryan

RE/MAX REALTY PLUS License #324526 Listed on: 01/08/2014

RE/MAX REALTY PLUS
Create a Home Valuation Report for This Property
The Home Valuation Report is an in-depth analysis detailing your home's value as well as a comparison with similar homes in the area

Property Details

Home Type

  • Mobile/Manufactured

Year Built

  • Built in 1983

Lot Details

  • 10,000 Sq Ft Lot
  • Lot Dimensions are 80 x 125

Parking

  • 1 Carport Space

Home Design

  • Metal Roof
  • Vinyl Siding
  • Metal Construction or Metal Frame

Interior Spaces

  • 784 Sq Ft Home
  • Vaulted Ceiling
  • Ceiling Fan
  • Single Hung Windows
  • Blinds
  • Screened Porch

Kitchen

  • Oven
  • Range
  • Dishwasher

Flooring

  • Carpet
  • Vinyl

Bedrooms and Bathrooms

  • 2 Bedrooms
  • 2 Full Bathrooms

Laundry

  • Dryer
  • Washer

Outdoor Features

  • Separate Outdoor Workshop
  • Shed

Schools

  • Zolfo Springs Elementary School
  • Hardee Junior High
  • Hardee Senior High School

Utilities

  • Cooling System Mounted In Outer Wall Opening
  • Central Heating and Cooling System
  • Sewer Not Available
  • Cable TV Available

Community Details

  • Clubhouse

Listing and Financial Details

  • Assessor Parcel Number 31-33-27-0860-0000B-0015

Property Details

Home Type

Mobile/Manufactured

Year Built

Built in 1983

Lot Details

10,000 Sq Ft Lot

Listing Details

  • Property Sub Type: Mobile Home
  • Prop. Type: Residential
  • Lot Size Acres: 0.23
  • Lot Size: 80 X 125
  • Road Surface Type: Paved
  • Co List Office Mls Id: BHHS
  • Co List Office Phone: 863-402-5701
  • Directions: INT OF US 27 AND 64 W IN AVON PARK, PROCEED WEST ON 64 APPROXIMATELY 10 MILES. CHARLIE CREEK MOBILE VILLAGE IS JUST PAST THE BRIDGE ON THE RIGHT. TURN RIGHT ON MOCKINGBIRD TO PROPERTY ON LEFT.
  • Carport Y N: Yes
  • Year Built: 1983
  • Property Sub Type Additional: Mobile Home
  • Special Features: None

Interior Features

  • Appliances: Dryer, Dishwasher, Oven, Range, Refrigerator, Washer
  • Full Bathrooms: 2
  • Total Bedrooms: 2
  • Flooring: Carpet, Vinyl
  • Interior Amenities: Ceiling Fan(s), Cable TV, Vaulted Ceiling(s), Window Treatments
  • Living Area: 784.0
  • Window Features: Single Hung, Blinds

Exterior Features

  • Construction Type: Metal Frame, Vinyl Siding
  • Exterior Features: Shed, Workshop
  • Patio And Porch Features: Covered, Screened
  • Property Condition: Resale
  • Roof: Metal

Garage/Parking

  • Carport Spaces: 1.0
  • Parking Features: Carport

Utilities

  • Cooling: Central Air, Electric, Wall Unit(s)
  • Cooling Y N: Yes
  • Heating: Central, Electric
  • Heating Yn: Yes
  • Sewer: None
  • Utilities: Cable Available, Sewer Not Available
  • Water Source: Public

Condo/Co-op/Association

  • Community Features: Clubhouse

Schools

  • Elementary School: Zolfo Springs Elementary
  • High School: Hardee Senior High
  • Middle Or Junior School: Hardee Junior High

Lot Info

  • Lot Size Sq Ft: 10000.0
  • Additional Parcels Description: ,,
  • Additional Parcels: No
  • Parcel #: 31-33-27-0860-0000B-0015

Multi Family

  • Number Of Units Total: 1

Tax Info

  • Tax Annual Amount: 1.0
  • Tax Year: 2013

Ownership History

We collect this data history from publicly available records. To have your information removed, we recommend requesting removal directly through your county’s website.

Date Name Owned For Owner Type

Purchase Details

Closed on
Nov 26, 2024
Sold by
Bought by

Home Financials for this Owner

Home Financials are based on the most recent Mortgage that was taken out on this home.
Original Mortgage
$19,619
Outstanding Balance
$15,105
Interest Rate
6%
Mortgage Type
New Conventional

Purchase Details

Closed on
Nov 6, 2020
Sold by
Bought by

Home Financials for this Owner

Home Financials are based on the most recent Mortgage that was taken out on this home.
Original Mortgage
$29,000
Interest Rate
2.9%
Mortgage Type
Seller Take Back

Purchase Details

Listed on
Jan 8, 2014
Closed on
Feb 26, 2014
Sold by
Bought by
Seller's Agent
Bill and Cyndee Bryan
RE/MAX REALTY PLUS
Buyer's Agent
Bill and Cyndee Bryan
RE/MAX REALTY PLUS
List Price
$31,500
Sold Price
$28,500
Premium/Discount to List
-$3,000
-9.52%
Source: Public Records

Purchase History

We collect this data history from publicly available records. To have your information removed, we recommend requesting removal directly through your county’s website.

Date Buyer Sale Price Title Company
$100 None Listed On Document
$30,000 Wauchula Abstract & Ttl Co I
$28,500 Wauchula Abstract & Title Co
Source: Public Records

Mortgage History

We collect this data history from publicly available records. To have your information removed, we recommend requesting removal directly through your county’s website.

Date Status Borrower Loan Amount
Open $19,619
Previous Owner $29,000
Source: Public Records

Property History

We collect this data history from publicly available records. To have your information removed, we recommend requesting removal directly through your county’s website.

Date Event Price List to Sale Price per Sq Ft
02/26/2014 02/26/14 Sold $28,500 -9.5% $36 / Sq Ft
01/09/2014 01/09/14 Pending -- -- --
01/08/2014 01/08/14 For Sale $31,500 -- $40 / Sq Ft
Source: Heartland Association of REALTORS®

Tax History

We collect this data history from publicly available records. To have your information removed, we recommend requesting removal directly through your county’s website.

Year Tax Paid Tax Assessment Tax Assessment Total Assessment is a certain percentage of the fair market value that is determined by local assessors to be the total taxable value of land and additions on the property. Land Improvement
2025 $998 $46,621 $12,500 $34,121
2024 $960 $44,827 $12,500 $32,327
2023 $912 $43,267 $11,000 $32,267
2022 $825 $34,437 $6,000 $28,437
2021 $810 $26,127 $6,000 $20,127
2020 $805 $27,031 $6,000 $21,031
2019 $815 $28,221 $4,900 $23,321
2018 $760 $25,482 $4,900 $20,582
2017 $732 $24,569 $0 $0
2016 $692 $22,596 $0 $0
2015 $708 $23,570 $4,900 $18,670
2014 $297 $23,916 $0 $0
Source: Public Records

Agents Affiliated with this Home

  • Section Image
See All Agents

Map

Source: Heartland Association of REALTORS®

MLS Number: 228560

Heartland Association of REALTORS®
Your Personal Tour Guide

Ask me questions while you tour the home.