
Jane Xue Li
Coldwell Banker Envision
(626) 693-3275
39 Total Sales
1 in Tustin Ranch
$1,220,000 Price
Estimated Value: $3,303,485
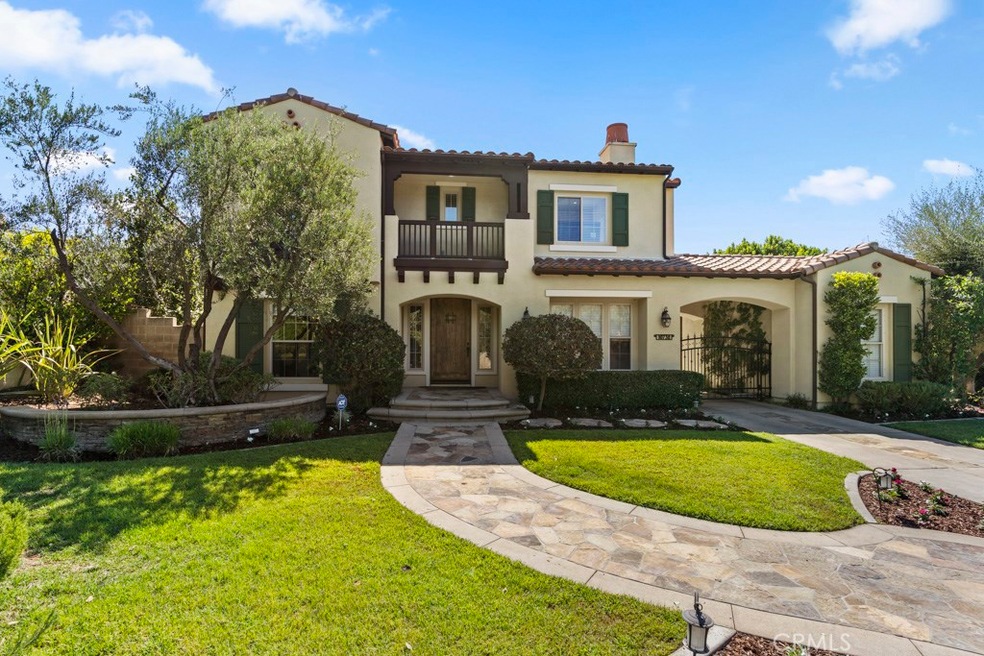
WELCOME TO 10732 BRIDGER WAY IN THE DESIRABLE GATED COMMUNITY OF EMERSON. This estate home is set on a large elevated cul-de-sac lot w/views of the surrounding hills, avocado groves & Peter's Canyon Regional Park. Weekends were made to spend relaxing in the beautiful pool & spa, & entertaining guests at the BBQ island while kids frolic on the grassy lawn & shoot hoops in the courtyard. Preparing a meal in this open kitchen is such a delight! You'll feel like a professional, crafting cocktails & extravagant meals on the large slab granite island & do it with such ease with stainless steel appliances, a built in wine/beverage fridge, built in ice-maker & a large pantry. Moving into this turn key home is a breeze considering you won't need to change a thing! Wood & travertine floors adorn this home along w/custom drapes, crown molding & recently custom painted wall colors. Your guests will love the CONVENIENT MAIN FLOOR BEDROOM w/private full bath. A separate home office space is a great place for kids to do home work. The back staircase leads to a large upstairs bonus room. The elegant formal living & dining rooms w/custom lighting & built in bookcases offer intimate entertaining spaces. The luxurious master suite offers views from a private balcony. The spa inspired bath features a soaking tub, steam shower, dual vanity sinks, make up vanity & walk-in closet. Top ranking schools & numerous parks are close as well as shopping, dining & theaters.
Last Agent to Sell the Property
Rosemary Kral
First Team Real Estate License #01208091 Listed on: 09/20/2018
Last Buyer's Agent
Rosemary Kral
First Team Real Estate License #01208091 Listed on: 09/20/2018
We collect this data history from publicly available records. To have your information removed, we recommend requesting removal directly through your county’s website.
Jane Xue Li
Coldwell Banker Envision
(626) 693-3275
39 Total Sales
1 in Tustin Ranch
$1,220,000 Price
Wen Chan
Turtle Bay Real Estate Corp.
(657) 315-6982
26 Total Sales
2 in Tustin Ranch
$1.8M - $4.1M Price Range
Shelby Wu
Coldwell Banker Realty
(858) 285-4406
46 Total Sales
2 in Tustin Ranch
$501K - $595K Price Range
THOMAS SCHMITZ
First Team Real Estate
(424) 342-5871
48 Total Sales
1 in Tustin Ranch
$525,000 Price
Danielle Wilson
Compass
(949) 919-5939
53 Total Sales
2 in Tustin Ranch
$1,185,000 Price Range
Min Oh
Paradise Realty
(657) 400-8307
33 Total Sales
1 in Tustin Ranch
$590,000 Price
We collect this data history from publicly available records. To have your information removed, we recommend requesting removal directly through your county’s website.
| Date | Buyer | Sale Price | Title Company |
|---|---|---|---|
| $1,870,000 | Ticor Ttl Orange Cnty Branch | ||
| $1,803,500 | Fidelity National Title Co | ||
| -- | None Available | ||
| $1,500,000 | Stewart Title Of California | ||
| -- | None Available | ||
| $842,000 | First American Title Co |
We collect this data history from publicly available records. To have your information removed, we recommend requesting removal directly through your county’s website.
| Date | Status | Borrower | Loan Amount |
|---|---|---|---|
| Open | $994,100 | ||
| Closed | $529,575 | ||
| Closed | $1,239,000 | ||
| Closed | $234,114 | ||
| Closed | $1,270,000 | ||
| Closed | $100,000 | ||
| Closed | $1,270,000 | ||
| Previous Owner | $1,295,000 | ||
| Previous Owner | $1,440,000 | ||
| Previous Owner | $1,100,000 | ||
| Previous Owner | $417,000 | ||
| Previous Owner | $625,000 | ||
| Previous Owner | $638,000 | ||
| Previous Owner | $640,000 | ||
| Previous Owner | $642,000 | ||
| Previous Owner | $644,000 | ||
| Previous Owner | $645,000 | ||
| Previous Owner | $646,000 | ||
| Previous Owner | $650,000 |
We collect this data history from publicly available records. To have your information removed, we recommend requesting removal directly through your county’s website.
| Date | Event | Price | List to Sale | Price per Sq Ft | Prior Sale |
|---|---|---|---|---|---|
| 04/10/2019 04/10/19 | Sold | $1,870,000 | -1.0% | $456 / Sq Ft | |
| 03/07/2019 03/07/19 | Pending | -- | -- | -- | |
| 01/21/2019 01/21/19 | Price Changed | $1,888,000 | -2.1% | $460 / Sq Ft | |
| 01/02/2019 01/02/19 | Price Changed | $1,928,880 | -1.0% | $470 / Sq Ft | |
| 12/01/2018 12/01/18 | Price Changed | $1,948,880 | -2.5% | $475 / Sq Ft | |
| 09/02/2018 09/02/18 | For Sale | $1,998,880 | +10.9% | $488 / Sq Ft | |
| 03/25/2015 03/25/15 | Sold | $1,803,200 | -2.5% | $440 / Sq Ft | View Prior Sale |
| 01/18/2015 01/18/15 | Pending | -- | -- | -- | |
| 11/27/2014 11/27/14 | Price Changed | $1,848,888 | -2.6% | $451 / Sq Ft | |
| 10/28/2014 10/28/14 | Price Changed | $1,898,888 | -3.1% | $463 / Sq Ft | |
| 07/30/2014 07/30/14 | For Sale | $1,959,000 | -- | $478 / Sq Ft |
We collect this data history from publicly available records. To have your information removed, we recommend requesting removal directly through your county’s website.
| Year | Tax Paid | Tax Assessment Tax Assessment Total Assessment is a certain percentage of the fair market value that is determined by local assessors to be the total taxable value of land and additions on the property. | Land | Improvement |
|---|---|---|---|---|
| 2025 | $22,356 | $2,086,019 | $1,334,393 | $751,626 |
| 2024 | $21,334 | $2,045,117 | $1,308,228 | $736,889 |
| 2023 | $20,847 | $2,005,017 | $1,282,576 | $722,441 |
| 2022 | $22,018 | $1,965,703 | $1,257,427 | $708,276 |
| 2021 | $21,532 | $1,927,160 | $1,232,771 | $694,389 |
| 2020 | $21,261 | $1,907,400 | $1,220,131 | $687,269 |
| 2019 | $21,610 | $1,942,750 | $1,274,637 | $668,113 |
| 2018 | $21,163 | $1,904,657 | $1,249,644 | $655,013 |
| 2017 | $20,610 | $1,867,311 | $1,225,141 | $642,170 |
| 2016 | $20,222 | $1,830,698 | $1,201,119 | $629,579 |
| 2015 | $17,586 | $1,567,654 | $961,263 | $606,391 |
| 2014 | $17,341 | $1,536,946 | $942,433 | $594,513 |
R
Seller's Agent in 2019
Rosemary Kral
First Team Real Estate
Seller Co-Listing Agent in 2019
Jennifer Palmquist
Coldwell Banker Realty
(714) 337-2500
36 in this area
64 Total Sales
Seller's Agent in 2015
Kevin Gibbs
KEVIN GIBBS, BROKER
(714) 696-1881
29 Total Sales
G
Seller Co-Listing Agent in 2015
Genevieve Loza
So Cal Realty & Associates
(951) 340-2101
37 Total Sales
Source: California Regional Multiple Listing Service (CRMLS)
MLS Number: OC18225143
APN: 525-182-34
Disclaimer: Certain information contained herein is derived from information provided by parties other than Homes.com. All information provided is deemed reliable, but is not guaranteed to be accurate and should be independently verified.
The multiple listing data appearing on this website, or contained in reports produced therefrom, is owned and copyrighted by California Regional Multiple Listing Service, Inc. ("CRMLS") and is protected by all applicable copyright laws. Information provided is for viewer's personal, non-commercial use and may not be used for any purpose other than to identify prospective properties the viewer may be interested in purchasing. All listing data, including but not limited to square footage and lot size is believed to be accurate, but the listing Agent, listing Broker and CRMLS and its affiliates do not warrant or guarantee such accuracy. The viewer should independently verify the listed data prior to making any decisions based on such information by personal inspection and/or contacting a real estate professional.
Based on information from California Regional Multiple Listing Service, Inc. and /or other sources. All data, including all measurements and calculations of area, is obtained from various sources and has not been, and will not be, verified by broker or MLS. All information should be independently reviewed and verified for accuracy. Properties may or may not be listed by the office/agent presenting the information
Ask me questions while you tour the home.