
Lisa Goulet
Nassau Ridge Realty
(539) 208-1439
77 Total Sales
3 in Verdigris
$205K - $325K Price Range

Estimated Value: $238,000 - $276,472
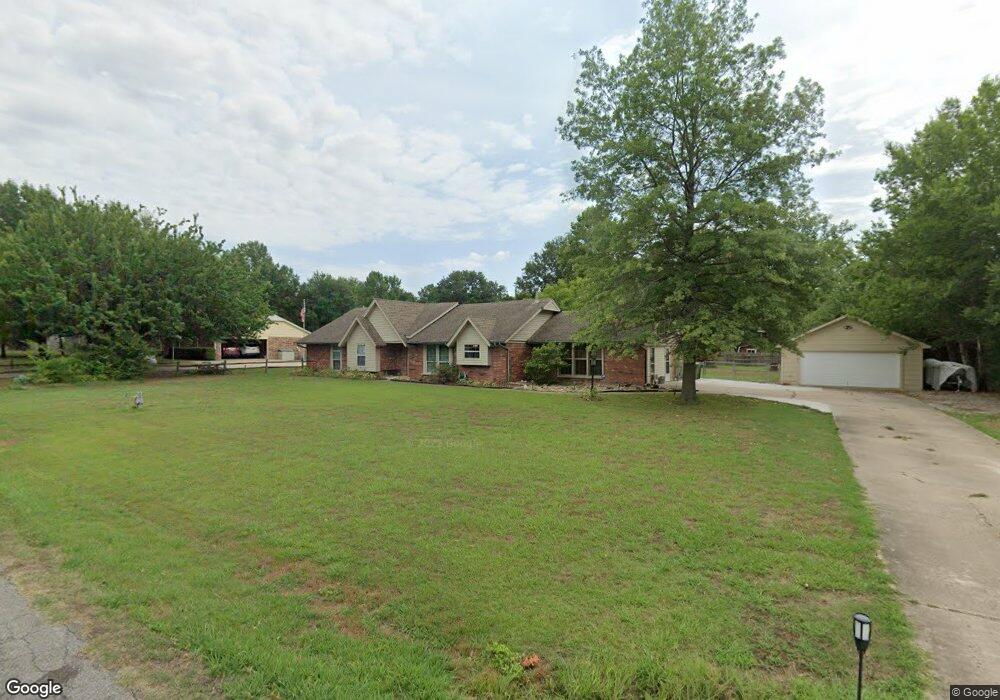
Spacious home with open living areas. 4th split bedroom has exterior access and could be 2nd living area. Nice rear deck runs the length of home and overlooks the in-ground pool. Gas fireplace. Some updates done, others started on .618 acres.
Last Agent to Sell the Property
Group One Claremore Inc License #145796 Listed on: 09/06/2017
Lisa Goulet
Nassau Ridge Realty
(539) 208-1439
77 Total Sales
3 in Verdigris
$205K - $325K Price Range
Cameron Morgan
MORE Agency
(918) 276-7326
65 Total Sales
3 in Verdigris
$225K - $268K Price Range
Jeanine Koch-Stauffer
Keller Williams Premier
(539) 666-1881
47 Total Sales
1 in Verdigris
$219,000 Price
Juliane McMurray
Realty One Group Dreamers
(918) 727-8332
96 Total Sales
1 in Verdigris
$210,000 Price
Ryan Henze
Keller Williams Preferred
(539) 202-0112
44 Total Sales
1 in Verdigris
$171,000 Price
Lisa Ogden
Coldwell Banker Select
(918) 398-8201
9 Total Sales
1 in Verdigris
$75,000 Price
We collect this data history from publicly available records. To have your information removed, we recommend requesting removal directly through your county’s website.
| Date | Event | Price | List to Sale | Price per Sq Ft |
|---|---|---|---|---|
| 02/28/2018 02/28/18 | Sold | $154,500 | -3.4% | $74 / Sq Ft |
| 09/05/2017 09/05/17 | Pending | -- | -- | -- |
| 09/05/2017 09/05/17 | For Sale | $160,000 | -- | $77 / Sq Ft |
We collect this data history from publicly available records. To have your information removed, we recommend requesting removal directly through your county’s website.
| Year | Tax Paid | Tax Assessment Tax Assessment Total Assessment is a certain percentage of the fair market value that is determined by local assessors to be the total taxable value of land and additions on the property. | Land | Improvement |
|---|---|---|---|---|
| 2025 | $2,009 | $19,257 | $3,865 | $15,392 |
| 2024 | $1,921 | $18,695 | $3,752 | $14,943 |
| 2023 | $1,921 | $17,805 | $2,255 | $15,550 |
| 2022 | $1,770 | $17,211 | $2,255 | $14,956 |
| 2021 | $1,816 | $18,413 | $2,255 | $16,158 |
| 2020 | $1,845 | $18,108 | $2,255 | $15,853 |
| 2019 | $1,801 | $17,499 | $2,255 | $15,244 |
| 2018 | $1,597 | $16,452 | $2,255 | $14,197 |
| 2017 | $1,568 | $16,266 | $2,255 | $14,011 |
| 2016 | $1,560 | $15,899 | $2,255 | $13,644 |
| 2015 | $1,561 | $16,146 | $2,255 | $13,891 |
| 2014 | $1,522 | $15,676 | $2,255 | $13,421 |
RG
Seller's Agent in 2018
Russell Guilfoyle
Group One Claremore Inc
(918) 812-5795
20 Total Sales
Buyer's Agent in 2018
Kasey Huber
OklaHomes Realty, Inc.
(918) 230-6072
22 Total Sales
Source: MLS Technology
MLS Number: 1734357
APN: 660025829
Disclaimer: Certain information contained herein is derived from information provided by parties other than Homes.com. All information provided is deemed reliable, but is not guaranteed to be accurate and should be independently verified.
IDX information is provided exclusively for personal, non-commercial use, and may not be used for any purpose other than to identify prospective properties consumers may be interested in purchasing.
Information is deemed reliable but not guaranteed.
Ask me questions while you tour the home.