
John Quigley
New World Real Estate LLC
(207) 994-7701
20 Total Sales
1 in Walpole
$304,000 Price


Estimated Value: $286,579
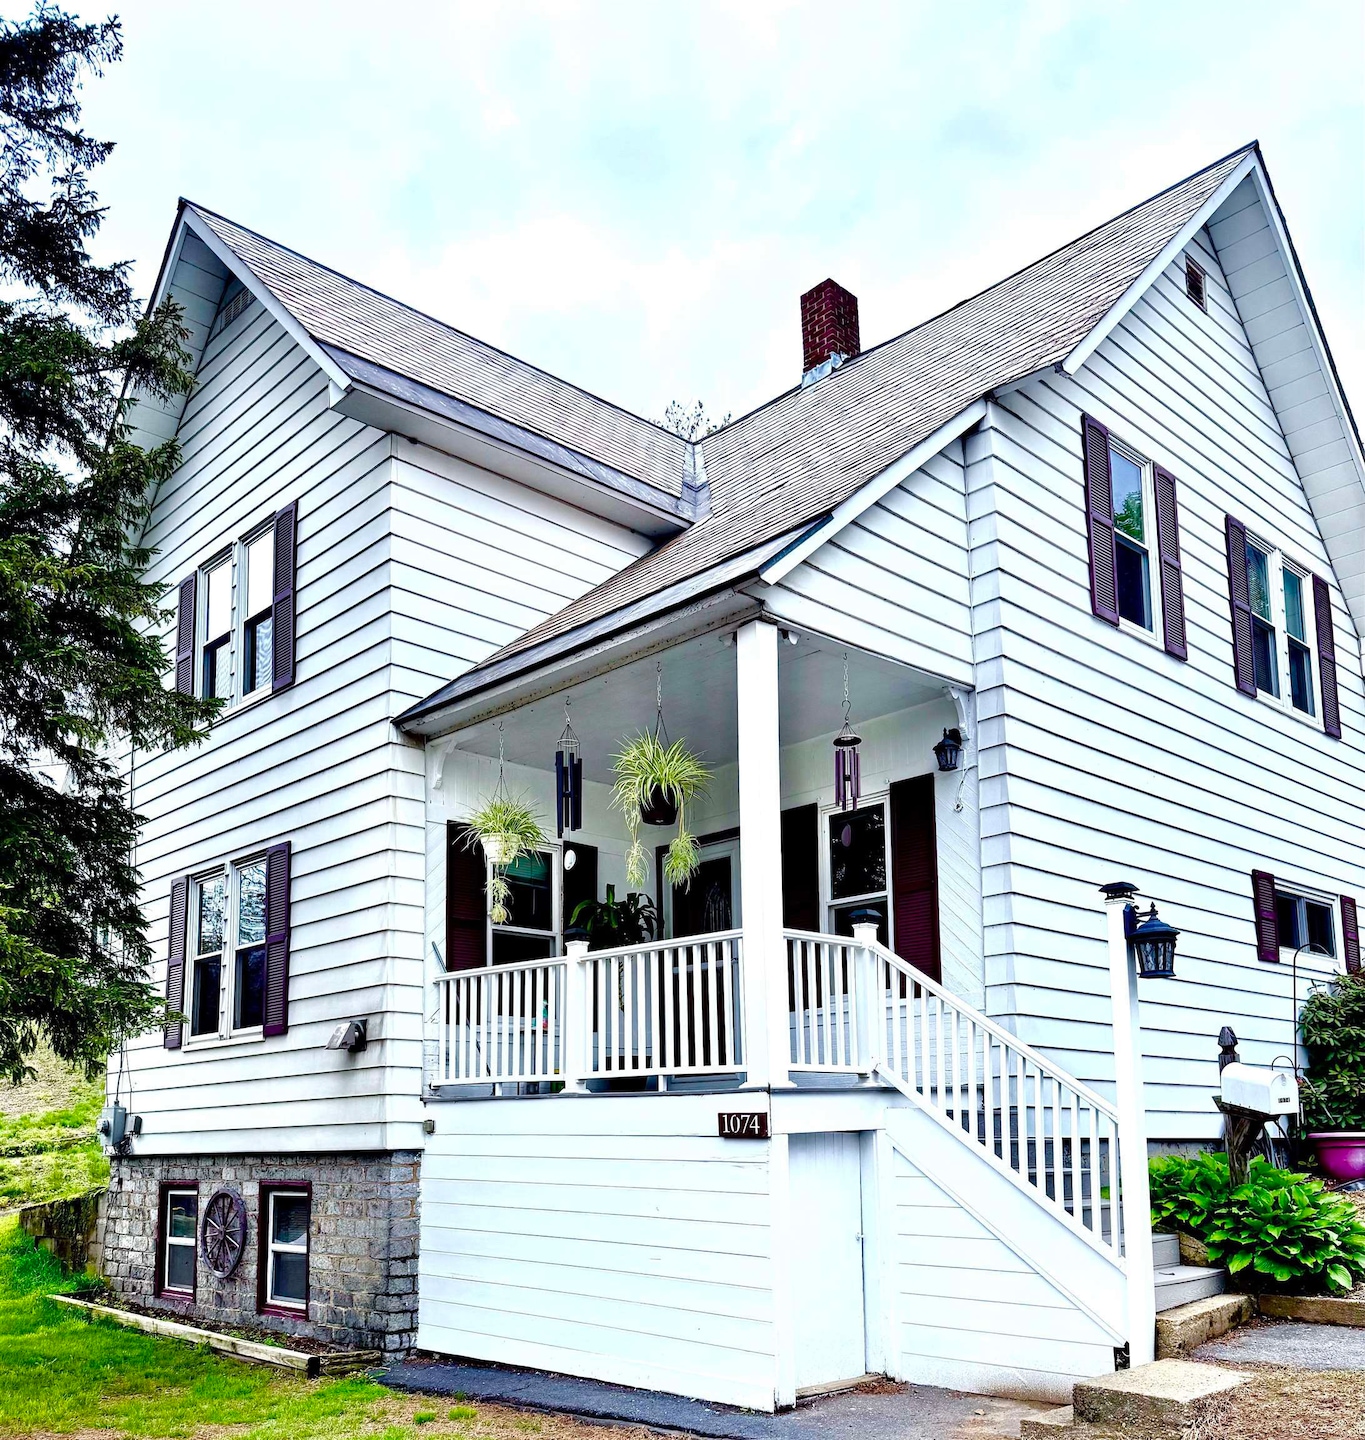
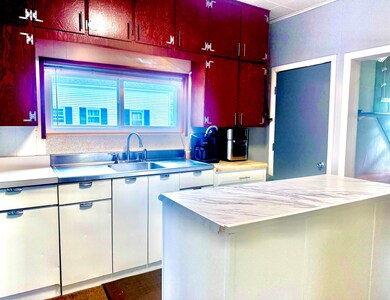
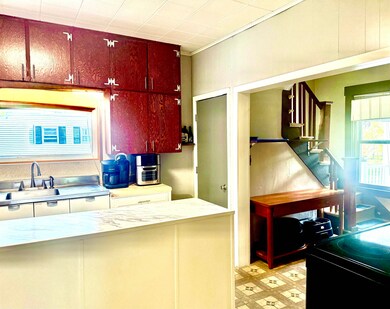
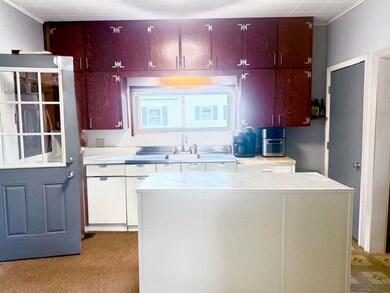
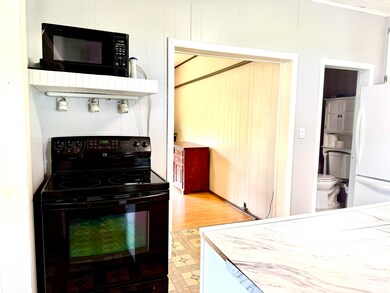
Opportunity knocks in the heart of North Walpole! This charming single-family home at 1074 Main Street is full of potential and ready for its next chapter. Featuring classic New England character, this property offers a spacious layout, original details, and a welcoming front porch. Whether you’re looking to renovate, invest, or settle into a friendly village setting, this home presents a fantastic opportunity. Even more exciting—the neighboring property at 1072 Main Street is also for sale! Owned by the same family for decades, these two side-by-side properties offer a rare chance to own a substantial piece of North Walpole history. Live in one and rent the other, create a multi-generational living space, or explore new possibilities. Conveniently located near schools, shopping, the Connecticut River, and just minutes to Bellows Falls, VT. Buy one or buy both—opportunities like this don’t come around often!
Last Agent to Sell the Property
Keller Williams Realty Metro-Keene License #078960 Listed on: 05/11/2025
Last Buyer's Agent
Robert Haynes
Haynes Real Estate License #012559
We collect this data history from publicly available records. To have your information removed, we recommend requesting removal directly through your county’s website.
John Quigley
New World Real Estate LLC
(207) 994-7701
20 Total Sales
1 in Walpole
$304,000 Price
Ed Wojenski
Greenwald Realty Group
(866) 506-3037
23 Total Sales
1 in Walpole
$230,000 Price
John Raymond
Coldwell Banker Realty Center Harbor NH
(844) 958-1420
148 Total Sales
1 in Walpole
$389,000 Price
Kirsten Dole
Coldwell Banker LIFESTYLES - Hanover
(888) 868-4447
22 Total Sales
1 in Walpole
$695,000 Price
Linda Rosenthall
Rosenthall Realty Group LLC
(603) 769-8583
69 Total Sales
1 in Walpole
$375,000 Price
Robin Sanctuary
Traditions Real Estate LLC
(603) 691-1389
66 Total Sales
31 in Walpole
$88K - $765K Price Range
We collect this data history from publicly available records. To have your information removed, we recommend requesting removal directly through your county’s website.
| Date | Buyer | Sale Price | Title Company |
|---|---|---|---|
| $300,000 | -- | ||
| $60,000 | -- |
We collect this data history from publicly available records. To have your information removed, we recommend requesting removal directly through your county’s website.
| Date | Status | Borrower | Loan Amount |
|---|---|---|---|
| Closed | $58,913 |
We collect this data history from publicly available records. To have your information removed, we recommend requesting removal directly through your county’s website.
| Date | Event | Price | List to Sale | Price per Sq Ft |
|---|---|---|---|---|
| 06/30/2025 06/30/25 | Sold | $300,000 | +3.5% | $162 / Sq Ft |
| 05/17/2025 05/17/25 | Pending | -- | -- | -- |
| 05/11/2025 05/11/25 | For Sale | $289,900 | -- | $157 / Sq Ft |
We collect this data history from publicly available records. To have your information removed, we recommend requesting removal directly through your county’s website.
| Year | Tax Paid | Tax Assessment Tax Assessment Total Assessment is a certain percentage of the fair market value that is determined by local assessors to be the total taxable value of land and additions on the property. | Land | Improvement |
|---|---|---|---|---|
| 2025 | $3,462 | $200,600 | $65,200 | $135,400 |
| 2024 | $3,432 | $200,600 | $65,200 | $135,400 |
| 2023 | $3,227 | $198,700 | $65,200 | $133,500 |
| 2022 | $3,245 | $198,700 | $65,200 | $133,500 |
| 2021 | $2,360 | $92,800 | $37,900 | $54,900 |
| 2020 | $2,381 | $92,800 | $37,900 | $54,900 |
| 2019 | $2,367 | $92,800 | $37,900 | $54,900 |
| 2018 | $2,312 | $92,400 | $37,900 | $54,500 |
| 2017 | $2,233 | $92,400 | $37,900 | $54,500 |
| 2016 | $2,319 | $95,400 | $30,500 | $64,900 |
| 2015 | $2,205 | $95,400 | $30,500 | $64,900 |
| 2014 | $2,154 | $95,400 | $30,500 | $64,900 |
| 2013 | $2,103 | $95,400 | $30,500 | $64,900 |
K
Seller's Agent in 2025
Kimberly Anderson
Keller Williams Realty Metro-Keene
(603) 831-2973
13 Total Sales
R
Buyer's Agent in 2025
Robert Haynes
Haynes Real Estate
Source: PrimeMLS
MLS Number: 5040291
APN: WLPO-000028-000000-000123
Disclaimer: Certain information contained herein is derived from information provided by parties other than Homes.com. All information provided is deemed reliable, but is not guaranteed to be accurate and should be independently verified.
Copyright 2026 PrimeMLS, Inc. All rights reserved. This information is deemed reliable, but not guaranteed. The data relating to real estate displayed on this display comes in part from the IDX Program of PrimeMLS. The information being provided is for consumers’ personal, non-commercial use and may not be used for any purpose other than to identify prospective properties consumers may be interested in purchasing.
Ask me questions while you tour the home.