NOT LISTED FOR SALE

10741 Bell Rd Duluth, GA 30097

Duluth Area

Estimated Value: $2,847,000 - $4,540,000

4 Beds
7 Baths
10,000 Sq Ft
$356/Sq Ft Est. Value

Sale Details

Date Sold: October 18, 2023

Last sale price $3,450,000 $345 Per Sq Ft

Est. 3% increase in value since last sale

Current estimated payment $22,789 / mo

40 Days on Market

Highlights

  • Second Kitchen
  • Open-Concept Dining Room
  • Heated In Ground Pool
  • Wilson Creek Elementary School Rated A
  • Media Room
  • Sauna

About This Home

As of October 2023

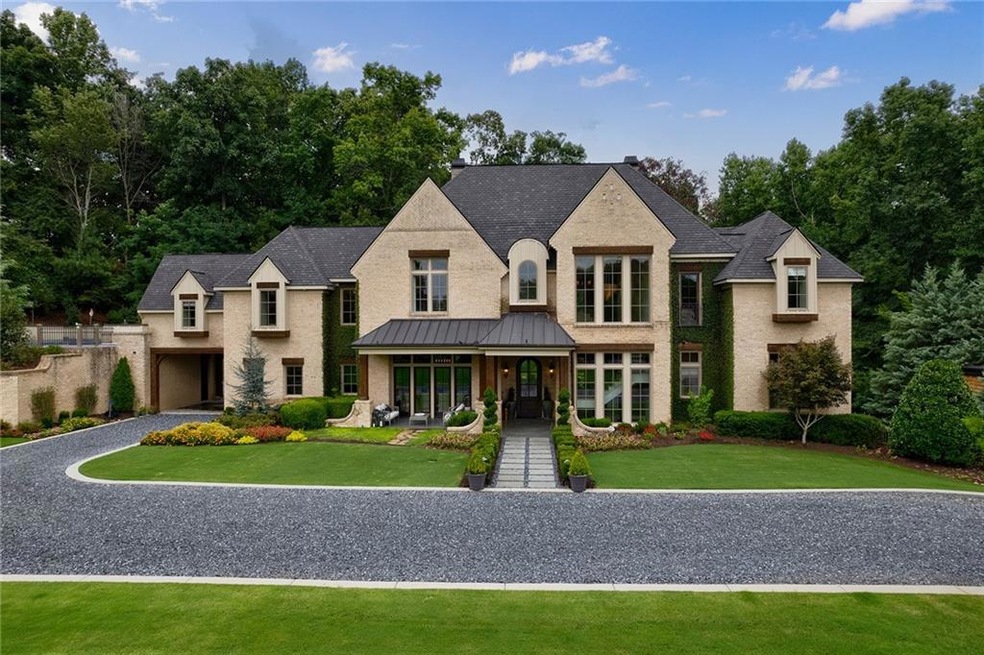
With an exquisite, gated five-acre lot encompassing a soccer pitch, a saltwater pool and ample entertaining areas, this custom French Country estate effortlessly pairs aesthetics with privacy and versatility. Boasting an open, contemporary layout tailored for modern living, 10741 Bell Road can accommodate a future in-law suite above the garage and offers the option to create an extra bedroom in the terrace level with minimal effort.
Its triple-mint renovation includes geothermal heating, Sonos speakers in every room, new drapes and lighting, $50K worth of fresh paint and plaster, $200K worth of landscaping upgrades and a new roof. The original construction features poured concrete on the main level and a cement block on the top floor. Showcasing the work of Harrison Design Architects, this four-bedroom, five- and two-half-bathroom masterpiece commences with a sophisticated main level flooded with natural light, as the kitchen/dining/living room offers direct access to both the front and back patio areas. Featuring Sub-Zero/Wolf appliances and new Cambria countertops, the kitchen connects seamlessly to the living room (featuring new stone in the fireplace) and banquet-sized dining room.
Lounge by the saltwater pool in the backyard oasis, recently upgraded with a new pump and lush Astroturf. Find serenity in the main-level primary suite with direct backyard access, featuring 24-foot vaulted ceilings and a warm gas fireplace. The upper level boasts three generously sized bedrooms, each featuring en suite bathrooms reminiscent of primary-style suites. Downstairs, the beautifully finished terrace level is perfect for hosting memorable gatherings with a full kitchen, a bathroom with a steam shower, an expansive living area and a state-of-the-art media room. Enjoy direct access to the custom-built outdoor fireplace. Outdoor enhancements include a new electric front gate, newly laid gravel in the driveway and parking pad, fresh trees along the driveway, ample parking and a four-car garage. Enjoy a prime location in Johns Creek, within the highly sought-after Shakerag Elementary, River Trail Middle and Northview High School districts, with easy access to Duluth, Alpharetta and I-85.

Last Agent to Sell the Property

Wendy Zoller

Atlanta Fine Homes Sotheby's International License #170708 Listed on: 08/11/2023

Atlanta Fine Homes Sotheby's International

Co-Listed By

Makenzi Kopp

Atlanta Fine Homes Sotheby's International License #417517

Last Buyer's Agent

Amy McGuire

Newport Realty Associates, LLC. License #379629

Home Details

Home Type

  • Single Family

Est. Annual Taxes

  • $35,987

Year Built

  • Built in 2010

Lot Details

  • 5.16 Acre Lot
  • Wrought Iron Fence
  • Landscaped
  • Level Lot
  • Irrigation Equipment
  • Wooded Lot
  • Back Yard Fenced and Front Yard

Parking

  • 4 Car Garage
  • Rear-Facing Garage
  • Side Facing Garage
  • Garage Door Opener
  • Driveway Level

Home Design

  • French Provincial Architecture
  • European Architecture
  • Shingle Roof
  • Four Sided Brick Exterior Elevation
  • Concrete Perimeter Foundation

Interior Spaces

  • 10,000 Sq Ft Home
  • 3-Story Property
  • Home Theater Equipment
  • Beamed Ceilings
  • Cathedral Ceiling
  • Insulated Windows
  • Private Rear Entry
  • Entrance Foyer
  • Family Room with Fireplace
  • 4 Fireplaces
  • Great Room
  • Living Room
  • Open-Concept Dining Room
  • Media Room
  • Home Office
  • Bonus Room
  • Game Room
  • Workshop
  • Sauna
  • Home Gym
  • Finished Basement
  • Basement Fills Entire Space Under The House

Kitchen

  • Eat-In Country Kitchen
  • Second Kitchen
  • Breakfast Bar
  • Walk-In Pantry
  • Double Self-Cleaning Oven
  • Gas Oven
  • Gas Cooktop
  • Microwave
  • Dishwasher
  • Kitchen Island
  • Stone Countertops
  • White Kitchen Cabinets
  • Disposal

Flooring

  • Wood
  • Concrete

Bedrooms and Bathrooms

  • Oversized primary bedroom
  • 4 Bedrooms | 1 Primary Bedroom on Main
  • Fireplace in Primary Bedroom
  • Walk-In Closet
  • Vaulted Bathroom Ceilings
  • Dual Vanity Sinks in Primary Bathroom
  • Separate Shower in Primary Bathroom
  • Soaking Tub

Laundry

  • Laundry in Mud Room
  • Laundry Room
  • Laundry on main level

Home Security

  • Security System Owned
  • Fire and Smoke Detector

Accessible Home Design

  • Accessible Entrance

Pool

  • Heated In Ground Pool
  • Gunite Pool
  • Spa

Outdoor Features

  • Balcony
  • Courtyard
  • Covered Patio or Porch
  • Outdoor Fireplace

Schools

  • Shakerag Elementary School
  • River Trail Middle School
  • Northview High School

Utilities

  • Zoned Heating and Cooling
  • Underground Utilities
  • Energy Storage Device
  • Septic Tank
  • High Speed Internet
  • Cable TV Available

Listing and Financial Details

  • Assessor Parcel Number 11 115004100437

Home Details

Home Type

Single Family

Est. Annual Taxes

$35,987

Year Built

Built in 2010

Lot Details

5.16 Acres

Parking

4

Listing Details

  • Standard Status: Closed
  • Legal Description: 3
  • Property Type: Residential
  • MLS Status: Closed
  • Property Sub Type: Single Family Residence
  • Architectural Style: European, French Provincial
  • Property Condition: Resale
  • Year Built: 2010
  • Accessibility Features: Accessible Entrance
  • Levels Stories: Three Or More
  • Special Features: None

Property Details

  • Property: Residential Detached

Interior Features

  • Flooring: Concrete, Hardwood
  • Fireplace Features: Family Room, Master Bedroom, Outside
  • Number Of Fireplaces: 4
  • Other Equipment: Home Theater, Irrigation Equipment
  • Appliances: Dishwasher, Disposal, Double Oven, Gas Cooktop, Gas Oven, Microwave, Refrigerator, Self Cleaning Oven
  • Interior Amenities: Beamed Ceilings, Cathedral Ceiling(s), Double Vanity, Entrance Foyer, High Ceilings 10 ft Main, High Ceilings 10 ft Upper, High Speed Internet, Sauna, Walk-In Closet(s)
  • Basement: Finished, Full
  • Kitchen Features: Breakfast Bar, Cabinets White, Country Kitchen, Eat-in Kitchen, Kitchen Island, Pantry, Pantry Walk-In, Second Kitchen, Stone Counters
  • Common Walls: No Common Walls
  • Additional Rooms: Bonus Room, Den, Exercise Room, Family Room, Game Room, Living Room, Media Room, Office, Workshop
  • Dining Room Features: Great Room, Open Concept
  • Square Footage: 10000.00
  • Spa Features: Private
  • Window Features: Insulated Windows

Beds/Baths

  • Total Bedrooms: 4
  • Bedroom Features: Master on Main, Oversized Master
  • Main Bedrooms: 1
  • Total Bathrooms: 7
  • Total Full Baths: 5
  • Total Half Baths: 2
  • Lower Full Bathrooms: 1
  • Main Full Bathrooms: 1
  • Main Half Bathrooms: 2
  • Master Bathroom Features: Double Vanity, Separate Tub/Shower, Soaking Tub, Vaulted Ceilings

Exterior Features

  • Construction Materials: Brick 4 Sides
  • Roof Type: Shingle
  • Fencing: Back Yard, Wrought Iron
  • Patio And Porch Features: Covered, Front Porch
  • Exterior Features: Balcony, Courtyard, Private Rear Entry, Private Yard
  • Pool Features: Gunite, Heated, In Ground
  • Pool Private: Yes
  • Foundation: Concrete Perimeter

Garage/Parking

  • Number of Garage Spaces: 4
  • Parking Features: Covered, Driveway, Garage, Garage Door Opener, Garage Faces Rear, Garage Faces Side, Level Driveway

Utilities

  • Sewer: Septic Tank
  • Water Source: Public
  • Security: Fire Alarm, Security System Owned, Smoke Detector(s)
  • Cooling: Central Air, Zoned
  • Laundry Features: Laundry Room, Main Level, Mud Room
  • Utilities: Cable Available, Electricity Available, Natural Gas Available, Underground Utilities, Water Available
  • Electric: Energy Storage Device, Other

Lot Info

  • Acres: 5.1600
  • Lot Features: Back Yard, Front Yard, Landscaped, Level, Private, Wooded
  • Lot Dimensions: x
  • Parcel Number: 11 115004100437
  • Horse Amenities: None
  • Land Lease: No
  • Property Attached Yn: No

Green Features

  • Green Energy Generation: None

Tax Info

  • Taxes: 35987.00
  • Tax Year: 2022

MLS Schools

  • Elementary School: Shakerag
  • High School: Northview
  • Middle School: River Trail

Ownership History

We collect this data history from publicly available records. To have your information removed, we recommend requesting removal directly through your county’s website.

Date Name Owned For Owner Type

Purchase Details

Closed on
Oct 29, 2025
Sold by
Bought by
Current Estimated Value
$3,559,630

Purchase Details

Listed on
Aug 11, 2023
Closed on
Oct 18, 2023
Sold by
Bought by
Seller's Agent
Wendy Zoller
Atlanta Fine Homes Sotheby's International
Buyer's Agent
Amy McGuire
Newport Realty Associates, LLC.
List Price
$3,450,000
Sold Price
$3,450,000
Views
62

Home Financials for this Owner

Home Financials are based on the most recent Mortgage that was taken out on this home.
Avg. Annual Appreciation
1.13%
Original Mortgage
$2,760,000
Interest Rate
0.0719%
Mortgage Type
New Conventional

Purchase Details

Listed on
Sep 13, 2019
Closed on
Oct 4, 2019
Sold by
Bought by
Seller's Agent
Benjamin Heidenreich
Keller Williams Realty Atl Perimeter
Buyer's Agent
NON-MLS NMLS
Non FMLS Member
List Price
$2,950,000
Sold Price
$2,425,000
Premium/Discount to List
-$525,000
-17.8%

Home Financials for this Owner

Home Financials are based on the most recent Mortgage that was taken out on this home.
Avg. Annual Appreciation
9.12%
Source: Public Records

Range of Values:

--
Value Increase
--
Percent Increase
--
Adjusted for Inflation
Collateral Analytics

Collateral Analytics Collateral Analytics AVMs (Automated Valuation Model) employ a number of statistical approaches combined with neighborhood-specific comparable selection guarantees the most up-to-date and precise valuations.

Not Available

Collateral Analytics does not have data for the current month. Please view the chart for historical values.

ICE

ICE Mortgage Technology ICE Mortgage Technology’s AVM (Automated Valuation Model) is a state-of-the-art online residential property valuation tool that provides a quick and accurate estimate of the value of almost any home in the U.S.

Not Available

ICE Mortgage Technology does not have data for the current month. Please view the chart for historical values.

First American

First American First American Data & Analytics’ next-generation AVM combines unrivaled data assets with a blended ensemble of valuation models to produce highly accurate, reliable valuations you can trust.

Not Available

First American does not have data for the current month. Please view the chart for historical values.

Quantarium

Quantarium Quantarium’s valuation service, repeatedly proven the industry’s most accurate and comprehensive, is supercharged with a self-learning and auto-tuning AI engine that continually becomes smarter and more accurate as it processes daily inputs from the industry’s leading RE data lake.

Not Available

Quantarium does not have data for the current month. Please view the chart for historical values.

Average Value
Not Available
List Price
Sold Price
Create a Home Valuation Report for This Property
The Home Valuation Report is an in-depth analysis detailing your home's value as well as a comparison with similar homes in the area

Purchase History

We collect this data history from publicly available records. To have your information removed, we recommend requesting removal directly through your county’s website.

Date Buyer Sale Price Title Company
-- --
$3,450,000 --
$2,425,000 --
Source: Public Records

Mortgage History

We collect this data history from publicly available records. To have your information removed, we recommend requesting removal directly through your county’s website.

Date Status Borrower Loan Amount
Open $2,750,000
Previous Owner $2,730,000
Previous Owner $2,760,000
Source: Public Records

Property History

We collect this data history from publicly available records. To have your information removed, we recommend requesting removal directly through your county’s website.

Date Event Price List to Sale Price per Sq Ft Prior Sale
10/18/2023 10/18/23 Sold $3,450,000 0.0% $345 / Sq Ft
09/21/2023 09/21/23 Pending -- -- --
09/11/2023 09/11/23 For Sale $3,450,000 0.0% $345 / Sq Ft
09/01/2023 09/01/23 Off Market $3,450,000 -- --
08/28/2023 08/28/23 For Sale $3,450,000 0.0% $345 / Sq Ft
08/25/2023 08/25/23 Off Market $3,450,000 -- --
08/25/2023 08/25/23 For Sale $3,450,000 0.0% $345 / Sq Ft
08/21/2023 08/21/23 Off Market $3,450,000 -- --
08/21/2023 08/21/23 For Sale $3,450,000 0.0% $345 / Sq Ft
08/13/2023 08/13/23 Off Market $3,450,000 -- --
08/11/2023 08/11/23 For Sale $3,450,000 +42.3% $345 / Sq Ft
10/04/2019 10/04/19 Sold $2,425,000 -17.8% $243 / Sq Ft View Prior Sale
09/13/2019 09/13/19 For Sale $2,950,000 0.0% $295 / Sq Ft
11/02/2017 11/02/17 Rented $144,000 +1100.0% --
11/02/2017 11/02/17 For Rent $12,000 -- --
Source: First Multiple Listing Service (FMLS)

Tax History

We collect this data history from publicly available records. To have your information removed, we recommend requesting removal directly through your county’s website.

Year Tax Paid Tax Assessment Tax Assessment Total Assessment is a certain percentage of the fair market value that is determined by local assessors to be the total taxable value of land and additions on the property. Land Improvement
2025 $38,911 $1,303,080 $404,520 $898,560
2023 $35,300 $1,172,760 $404,520 $768,240
2022 $35,987 $1,172,760 $404,520 $768,240
2021 $35,873 $1,138,600 $392,760 $745,840
2020 $31,223 $970,000 $334,560 $635,440
2019 $2,340 $1,105,200 $381,240 $723,960
2018 $25,379 $893,280 $313,040 $580,240
2017 $17,248 $518,920 $38,280 $480,640
2016 $16,990 $518,920 $38,280 $480,640
2015 $17,178 $518,920 $38,280 $480,640
2014 $15,699 $458,200 $38,280 $419,920
Source: Public Records

Agents Affiliated with this Home

  • Section Image
  • Section Image
  • Section Image
  • Section Image
See All Agents

Map

Source: First Multiple Listing Service (FMLS)

MLS Number: 7256043

First Multiple Listing Service (FMLS)

APN: 11-1150-0410-043-7

Your Personal Tour Guide

Ask me questions while you tour the home.