
Seller's Agent in 2023
Todd Su
Realty World-Todd Su & Company
(408) 316-9854
419 Total Sales
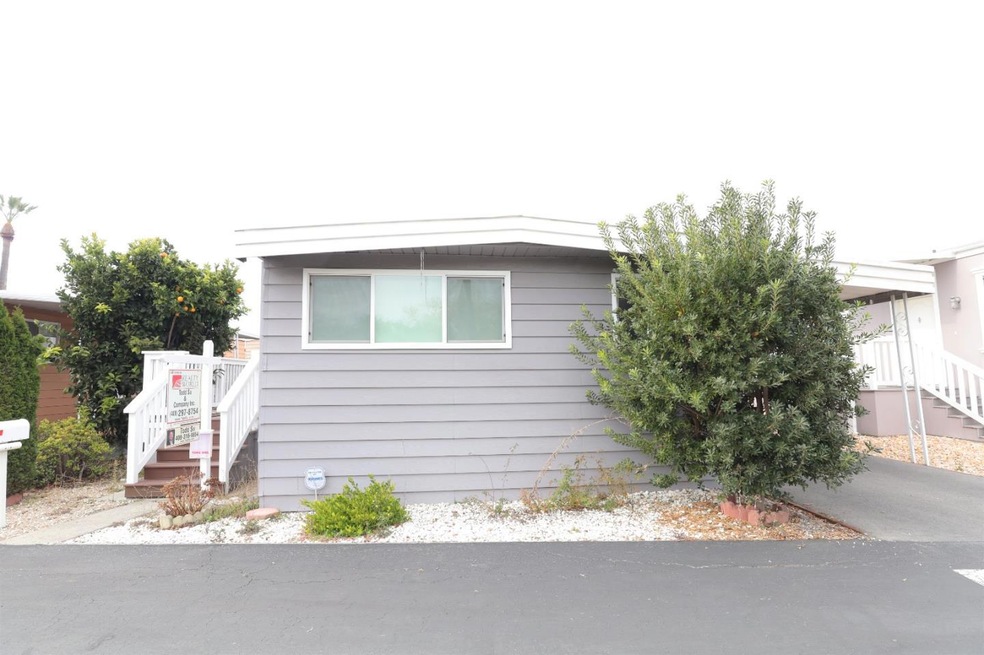

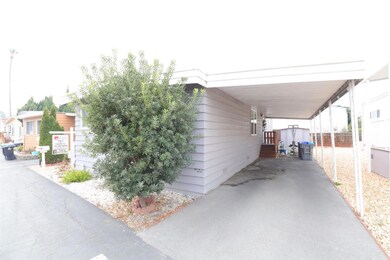
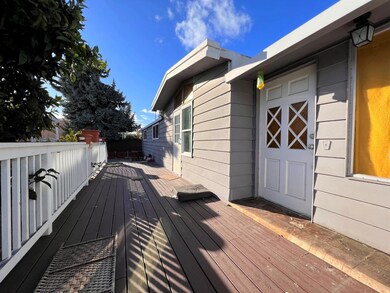
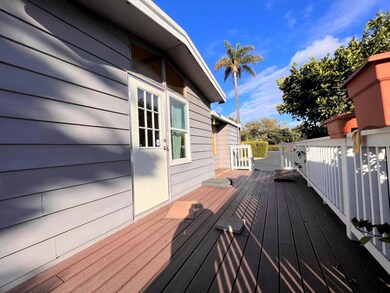
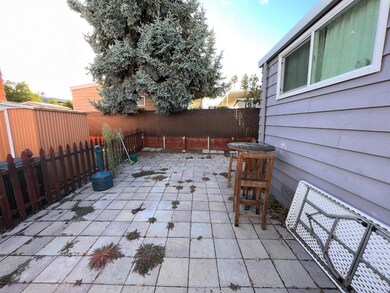
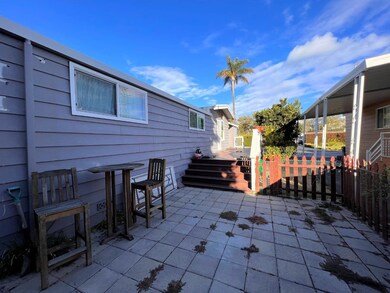
This beautifully maintained 1966 home is ready for you. This home features 2 beds and 2 baths, approx. 1,200 Sq. Ft. Entering the home, notice the open floorplan with a living room and dining area. Show off your decor inside the elegant display cabinet in the dining area. Then go to your lovely kitchen featuring plenty of cabinet space, stove, and refrigerator. The bedrooms are both very spacious, and feature easy-to-care-for Pergo flooring. The bathrooms are both complete, one features a stall shower, and the other features a tub and shower. Wall A/C and forced air heat are included. Also included is a carport with room for 2 cars and a lovely yard. You must see this home to truly appreciate it. It is situated in convenient, friendly neighborhood minutes away from restaurants, shopping centers, Steven Creek Trail for biking or hiking, and in close proximity of major tech companies Google and Microsoft.
Last Agent to Sell the Property
Realty World-Todd Su & Company License #01355922 Listed on: 01/04/2023
We collect this data history from publicly available records. To have your information removed, we recommend requesting removal directly through your county’s website.
| Date | Event | Price | List to Sale | Price per Sq Ft | Prior Sale |
|---|---|---|---|---|---|
| 05/08/2023 05/08/23 | Sold | $160,000 | -8.5% | $133 / Sq Ft | |
| 04/04/2023 04/04/23 | Pending | -- | -- | -- | |
| 03/01/2023 03/01/23 | Price Changed | $174,900 | -7.9% | $146 / Sq Ft | |
| 01/05/2023 01/05/23 | Price Changed | $189,900 | +0.5% | $158 / Sq Ft | |
| 01/04/2023 01/04/23 | For Sale | $189,000 | +35.0% | $158 / Sq Ft | |
| 06/24/2020 06/24/20 | Sold | $140,000 | -6.7% | $136 / Sq Ft | View Prior Sale |
| 05/30/2020 05/30/20 | Pending | -- | -- | -- | |
| 05/29/2020 05/29/20 | For Sale | $149,992 | 0.0% | $146 / Sq Ft | |
| 05/05/2020 05/05/20 | Pending | -- | -- | -- | |
| 04/26/2020 04/26/20 | Price Changed | $149,992 | -16.6% | $146 / Sq Ft | |
| 03/03/2020 03/03/20 | Price Changed | $179,900 | -8.0% | $175 / Sq Ft | |
| 02/29/2020 02/29/20 | For Sale | $195,500 | 0.0% | $190 / Sq Ft | |
| 02/14/2020 02/14/20 | Pending | -- | -- | -- | |
| 01/06/2020 01/06/20 | For Sale | $195,500 | +150.6% | $190 / Sq Ft | |
| 12/21/2017 12/21/17 | Sold | $78,000 | -2.5% | $65 / Sq Ft | View Prior Sale |
| 11/29/2017 11/29/17 | Pending | -- | -- | -- | |
| 11/22/2017 11/22/17 | For Sale | $80,000 | -- | $67 / Sq Ft |
Seller's Agent in 2023
Todd Su
Realty World-Todd Su & Company
(408) 316-9854
419 Total Sales
Buyer's Agent in 2023
Andi Martin
Coldwell Banker Realty
(408) 502-2286
28 Total Sales
Seller's Agent in 2020
Louanne Yearman
Fireside Realty
(408) 887-5718
17 Total Sales
Seller's Agent in 2017
Chisholm Gentry
Gentry Real Estate
(408) 829-2537
26 Total Sales
Source: MLSListings
MLS Number: ML81915542
Disclaimer: Certain information contained herein is derived from information provided by parties other than Homes.com. All information provided is deemed reliable, but is not guaranteed to be accurate and should be independently verified.
Property Information © 2026 MLSListings Inc. All rights reserved. Listing information is deemed reliable but not guaranteed. Certain information contained herein is derived from information which is the licensed property of, and copyrighted by, MLSListings Inc. The viewer acknowledges ownership and validity of its copyright. Information provided is for personal, non-commercial use by a viewer with a bona fide interest in the purchase or sale of real estate of the type being offered via this website or other electronic means. The viewer is prohibited from copying, redistributing or retransmitting any of the data or information provided by MLSListing, Inc.
Ask me questions while you tour the home.