NOT LISTED FOR SALE

1075 Summer Springs Rd Collierville, TN 38017

Collierville Area

Estimated Value: $680,000 - $793,000

5 Beds
4.5 Baths
4,400-4,599 Sq Ft
$160/Sq Ft Est. Value

Sale Details

Date Sold: July 25, 2025

Last sale price $750,000 $163 Per Sq Ft

Current estimated payment $4,402 / mo

5 Days on Market

Highlights

  • Media Room
  • In Ground Pool
  • Updated Kitchen
  • Sycamore Elementary School Rated A
  • Sitting Area In Primary Bedroom
  • Landscaped Professionally

About This Home

As of July 2025

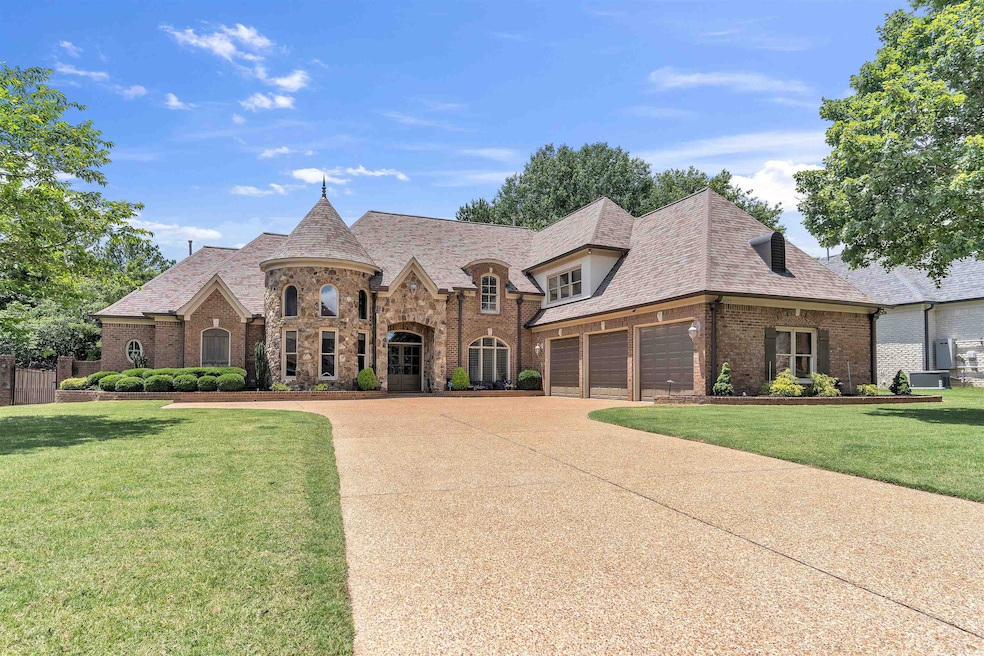
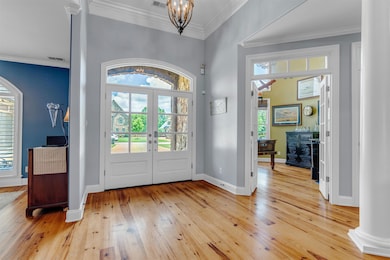
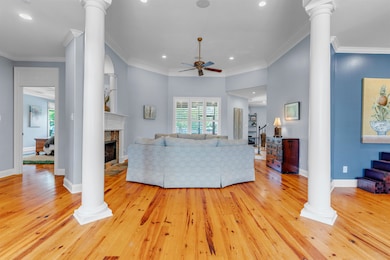
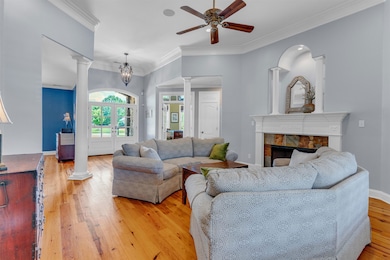
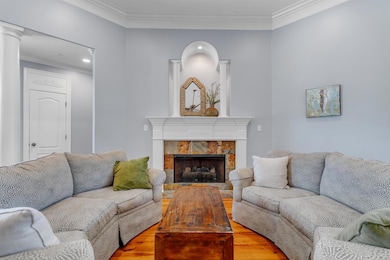
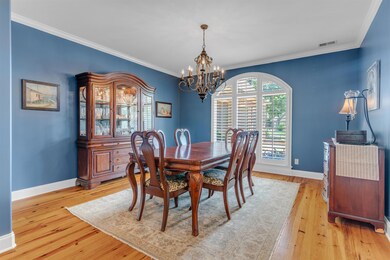
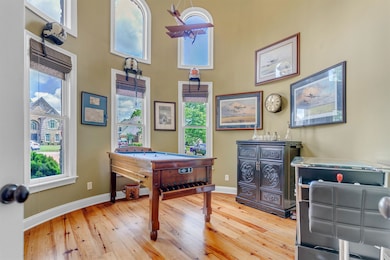
What a wonderful find in Southridge! Gorgeous home with heart of pine flooring in most of downstairs & den/bonus area up. Beautifully renovated kitchen with new cabinetry, leathered granite countertops, glass tile backsplash. 6 burner gas cooktop with vented hood & more. Opens into spacious hearth room. Primary down has fireplace with seating area. 2nd bedroom down has private bath. Home office could be up or down! Media rm up with closet can be 5th bedroom. All media equipment stays. 2 bedrooms freshly painted & new carpet. Lots of attic space including walk-in attic. NEW ROOF & venting '24. Downstairs AC main house brand new. Primary bedroom AC '24. Screened in back porch w/outdoor kitchen added '19. Spectacular fenced in backyard with large gunite pool. Surface treated & tile & coping replaced with Deck-o-seal May '25! New pool pump & filter '24. Quiet neighborhood playground, outdoor grills. Near the best schools! 3 car garage.

Last Agent to Sell the Property

Karen Newton

John Green & Co., REALTORS License #307977 Listed on: 05/30/2025

Last Buyer's Agent

Raquel Curry

KAIZEN Realty, LLC License #366854

KAIZEN Realty, LLC

Range of Values:

--
Value Increase
--
Percent Increase
--
Adjusted for Inflation
Collateral Analytics

Collateral Analytics Collateral Analytics AVMs (Automated Valuation Model) employ a number of statistical approaches combined with neighborhood-specific comparable selection guarantees the most up-to-date and precise valuations.

Not Available

Collateral Analytics does not have data for the current month. Please view the chart for historical values.

ICE

ICE Mortgage Technology ICE Mortgage Technology’s AVM (Automated Valuation Model) is a state-of-the-art online residential property valuation tool that provides a quick and accurate estimate of the value of almost any home in the U.S.

Not Available

ICE Mortgage Technology does not have data for the current month. Please view the chart for historical values.

First American

First American First American Data & Analytics’ next-generation AVM combines unrivaled data assets with a blended ensemble of valuation models to produce highly accurate, reliable valuations you can trust.

Not Available

First American does not have data for the current month. Please view the chart for historical values.

Quantarium

Quantarium Quantarium’s valuation service, repeatedly proven the industry’s most accurate and comprehensive, is supercharged with a self-learning and auto-tuning AI engine that continually becomes smarter and more accurate as it processes daily inputs from the industry’s leading RE data lake.

Not Available

Quantarium does not have data for the current month. Please view the chart for historical values.

Average Value
Not Available
List Price
Sold Price
Create a Home Valuation Report for This Property
The Home Valuation Report is an in-depth analysis detailing your home's value as well as a comparison with similar homes in the area

Home Details

Home Type

  • Single Family

Year Built

  • Built in 2003

Lot Details

  • 19,602 Sq Ft Lot
  • Wood Fence
  • Landscaped Professionally
  • Level Lot
  • Sprinklers on Timer
  • Few Trees

HOA Fees

  • $52 Monthly HOA Fees

Home Design

  • Traditional Architecture
  • Brick Veneer
  • Slab Foundation
  • Composition Shingle Roof

Interior Spaces

  • 4,400-4,599 Sq Ft Home
  • 4,559 Sq Ft Home
  • 2-Story Property
  • Elevator
  • Built-in Bookshelves
  • Smooth Ceilings
  • Vaulted Ceiling
  • Ceiling Fan
  • Gas Log Fireplace
  • Fireplace in Hearth Room
  • Double Pane Windows
  • Window Treatments
  • Entrance Foyer
  • Living Room with Fireplace
  • 3 Fireplaces
  • Breakfast Room
  • Dining Room
  • Media Room
  • Home Office
  • Bonus Room
  • Screened Porch
  • Keeping Room
  • Attic Access Panel

Kitchen

  • Updated Kitchen
  • Breakfast Bar
  • Double Oven
  • Gas Cooktop
  • Microwave
  • Dishwasher
  • Disposal

Flooring

  • Wood
  • Partially Carpeted
  • Tile

Bedrooms and Bathrooms

  • Sitting Area In Primary Bedroom
  • 5 Bedrooms | 2 Main Level Bedrooms
  • Primary Bedroom on Main
  • Fireplace in Primary Bedroom
  • Split Bedroom Floorplan
  • En-Suite Bathroom
  • Walk-In Closet
  • Primary Bathroom is a Full Bathroom
  • Dual Vanity Sinks in Primary Bathroom
  • Whirlpool Bathtub
  • Bathtub With Separate Shower Stall

Laundry

  • Laundry Room
  • Washer and Dryer Hookup

Home Security

  • Home Security System
  • Fire and Smoke Detector
  • Termite Clearance

Parking

  • 3 Car Garage
  • Side Facing Garage
  • Garage Door Opener
  • Driveway

Pool

  • In Ground Pool
  • Pool Equipment or Cover

Outdoor Features

  • Patio
  • Outdoor Gas Grill

Utilities

  • Multiple cooling system units
  • Central Heating and Cooling System
  • Multiple Heating Units
  • Vented Exhaust Fan
  • Heating System Uses Gas
  • 220 Volts
  • Gas Water Heater
  • Cable TV Available

Community Details

  • Southridge Pd 2 Subdivision
  • Mandatory home owners association
  • Community Lake

Listing and Financial Details

  • Assessor Parcel Number C0258S B00003

Home Details

Home Type

Single Family

Year Built

Built in 2003

Lot Details

0.45 Acres

HOA Fees

$52 per month

Listing Details

  • Class: Residential
  • Type: Detached Single Family
  • Style: Traditional
  • Detached Unit Type: General Residential
  • Cross Street: Winding Ridge
  • MAAR Subdivision Name: SOUTHRIDGE PH2
  • Number Of Stories: 2
  • Prop Construction Status: Existing Property
  • Estimated Sq Ft: 4559
  • Termite Contract: Yes
  • Year Built: 2003
  • Special Features: None
  • Property Sub Type: Detached
  • Stories: 2

Interior Features

  • First Story Floor Plan: Living Room, Dining Room, Kitchen, Primary Bedroom, 2nd Bedroom, 2 or More Baths, Laundry Room, Keeping/Hearth Room, Breakfast Room, Office
  • Second Story Floor Plan: 3rd Bedroom, 4th or More Bedrooms, 2 or More Baths, Bonus Room, Media Room
  • Additional Bedroom Bathroom Info: 1 or More BR Down, Primary Down, Vaulted/Coffered Primary, Split Bedroom Plan, Luxury Primary Bath, Double Vanity Bath, Whirlpool(s), Separate Tub & Shower, Full Bath Down, Half Bath Down
  • Estimated Heated Sq Ft Range: 4400-4599
  • Bedroom 2 Description: Level 1, Private Full Bath, Smooth Ceiling, Carpet
  • Bedroom 3 Description: Level 2, Walk-In Closet, Private Full Bath, Smooth Ceiling, Carpet
  • Bedroom 4 Description: Level 2, Walk-In Closet, Private Full Bath, Smooth Ceiling, Carpet
  • Bedrooms: 5
  • Bedrooms Down: 2
  • Fireplace: In Living Room, In Primary Bedroom, In Keeping/Hearth room, Gas Starter, Gas Logs
  • Floors/Ceilings: Part Hardwood, Part Carpet, Tile, Smooth Ceiling, 9 or more Ft. Ceiling, Vaulted/Coff/Tray Ceiling
  • Full Bathrooms: 4
  • Half Bathrooms: 1
  • Equipment: Double Oven, Cooktop, Gas Cooking, Disposal, Dishwasher, Microwave, Cable Wired, Cable Available
  • Living Dining Kitchen: Separate Living Room, Separate Dining Room, Updated/Renovated Kitchen, Breakfast Bar, Separate Breakfast Room, Pantry, Washer/Dryer Connections, Keeping/Hearth Room
  • Misc Interior: All Window Treatments, Walk-In Closet(s), Attic Access, Walk-In Attic, Security System, Smoke Detector(s), 2 or More Elevators, Vent Hood/Exhaust Fan
  • Number Of Fireplaces: 3
  • Other Rooms: Laundry Room, Bonus Room, Office/Sewing Room, Entry Hall, Media Room, Attic
  • Primary Bathroom Description: Double Sinks, Whirlpool Tub, Separate Shower, Vaulted/Coffered Ceiling, Smooth Ceiling, Tile Floor
  • P R I M A R Y B E D R O O M: Level 1, Walk-In Closet, Full Bath, Fireplace, Sitting Area, Built-In Cabinets/Bkcases, Vaulted/Coffered Ceiling, Smooth Ceiling, Hardwood Floor

Exterior Features

  • Misc Exterior: Auto Lawn Sprinkler, Pool Cleaning Equipment, Gas Grill, Screen Porch, Patio
  • Exterior Windows: Brick Veneer, Double Pane Window(s)
  • Foundation: Slab
  • Pool Description: In Ground
  • Roof: Composition Shingles

Garage/Parking

  • Number Covered Parking Spaces: 3
  • Parking Display: G3A
  • Parking Storage: Driveway/Pad, Garage Door Opener(s), Side-Load Garage

Utilities

  • Cooling: Central, Ceiling Fan(s), 3 or More Systems, 220 Wiring
  • Heating: Central, Gas, 3 or More Systems
  • Water Sewer: Gas Water Heater, 2+ Water Heaters, Public Sewer

Association/Amenities

  • Annual Association Fee: 625
  • Neighborhood Amenities: Lake
  • Neighborhood Association: Mandatory

Lot Info

  • Lot Description: Some Trees, Level, Professionally Landscaped, Wood Fenced
  • Lot Number: 42
  • Acreage: 0.45
  • Keeping Hearth Dimension: 24x16
  • Lot Size: 19486 SF 104 X 189
  • Geo Subdivision: TN

Tax Info

  • Assessor Parcel Number: C0258S B00003

Ownership History

We collect this data history from publicly available records. To have your information removed, we recommend requesting removal directly through your county’s website.

Date Name Owned For Owner Type

Purchase Details

Listed on
May 30, 2025
Closed on
Aug 7, 2025
Sold by
Gordon Michael B
Bought by
Seller's Agent
Karen Newton
John Green & Co., REALTORS
Buyer's Agent
Raquel Curry
KAIZEN Realty, LLC
List Price
$750,000
Sold Price
$750,000
Views
44
Current Estimated Value
$747,516

Home Financials for this Owner

Home Financials are based on the most recent Mortgage that was taken out on this home.
Estimated Appreciation
-$2,484
Avg. Annual Appreciation
-1.51%
Original Mortgage
$28,000
Outstanding Balance
$27,747
Interest Rate
6.63%
Mortgage Type
Credit Line Revolving
Estimated Equity
$709,540

Purchase Details

Listed on
May 30, 2025
Closed on
Jul 25, 2025
Sold by
Bowman Geoffrey P and Bowman Clare R
Bought by
Gordon Michael B
Seller's Agent
Karen Newton
John Green & Co., REALTORS
Buyer's Agent
Raquel Curry
KAIZEN Realty, LLC
List Price
$750,000
Sold Price
$750,000
Views
44

Home Financials for this Owner

Home Financials are based on the most recent Mortgage that was taken out on this home.
Original Mortgage
$28,000
Outstanding Balance
$27,747
Interest Rate
6.63%
Mortgage Type
Credit Line Revolving
Estimated Equity
$709,540

Purchase Details

Closed on
Mar 30, 2018
Sold by
Carter Raymond and Carter Deena
Bought by
Bowman Geoffrey P and Bowman Clare R

Home Financials for this Owner

Home Financials are based on the most recent Mortgage that was taken out on this home.
Original Mortgage
$414,000
Interest Rate
4.38%
Mortgage Type
New Conventional

Purchase Details

Closed on
Nov 14, 2003
Sold by
Presley Frank R and Long Dean
Bought by
Carter Raymond and Carter Deena

Home Financials for this Owner

Home Financials are based on the most recent Mortgage that was taken out on this home.
Original Mortgage
$450,000
Interest Rate
5.93%
Mortgage Type
Credit Line Revolving

Purchase Details

Closed on
Sep 30, 2002
Sold by
Southridge Capital Llc
Bought by
Presley Frank R and Long Dean
Source: Public Records

Home Values in the Area

Source: Public Records

Average Home Value in this Area


Source: Public Records

Agents Specializing in Collierville, TN

See All Agents

Purchase History

We collect this data history from publicly available records. To have your information removed, we recommend requesting removal directly through your county’s website.

Date Buyer Sale Price Title Company
-- Regency Title & Escrow
Gordon Michael B $750,000 Regency Title & Escrow
Bowman Geoffrey P $517,500 First Natl Financial Title
Carter Raymond $511,500 --
Presley Frank R $147,800 --
Source: Public Records

Mortgage History

We collect this data history from publicly available records. To have your information removed, we recommend requesting removal directly through your county’s website.

Date Status Borrower Loan Amount
Open $28,000
Open Gordon Michael B $712,500
Closed Gordon Michael B $712,500
Previous Owner Bowman Geoffrey P $200,000
Previous Owner Bowman Geoffrey P $414,000
Previous Owner Carter Raymond $450,000
Source: Public Records

Property History

We collect this data history from publicly available records. To have your information removed, we recommend requesting removal directly through your county’s website.

Date Event Price List to Sale Price per Sq Ft
07/25/2025 07/25/25 Sold $750,000 0.0% $170 / Sq Ft
06/04/2025 06/04/25 Pending -- -- --
05/30/2025 05/30/25 For Sale $750,000 -- $170 / Sq Ft
Source: Memphis Area Association of REALTORS®

Tax History

We collect this data history from publicly available records. To have your information removed, we recommend requesting removal directly through your county’s website.

Year Tax Paid Tax Assessment Tax Assessment Total Assessment is a certain percentage of the fair market value that is determined by local assessors to be the total taxable value of land and additions on the property. Land Improvement
2025 $2,703 $166,825 $33,125 $133,700
2024 $4,604 $135,800 $23,625 $112,175
2023 $7,102 $135,800 $23,625 $112,175
2022 $6,939 $135,800 $23,625 $112,175
2021 $7,021 $135,800 $23,625 $112,175
2020 $6,837 $116,275 $23,625 $92,650
2019 $4,709 $116,275 $23,625 $92,650
2018 $4,709 $116,275 $23,625 $92,650
2017 $4,779 $116,275 $23,625 $92,650
2016 $4,676 $107,000 $0 $0
2014 $4,676 $107,000 $0 $0
Source: Public Records

Agents Affiliated with this Home

  • Section Image
  • Section Image
See All Agents

Map

Source: Memphis Area Association of REALTORS®

MLS Number: 10197866

Memphis Area Association of REALTORS®

APN: C0-258S-B0-0003

Your Personal Tour Guide

Ask me questions while you tour the home.