
Jay Kalagher
LONG & FOSTER - CHARLOTTESVILLE
(434) 443-5496
94 Total Sales
2 in Pantops
$495,000 Price Range
Estimated Value: $262,025
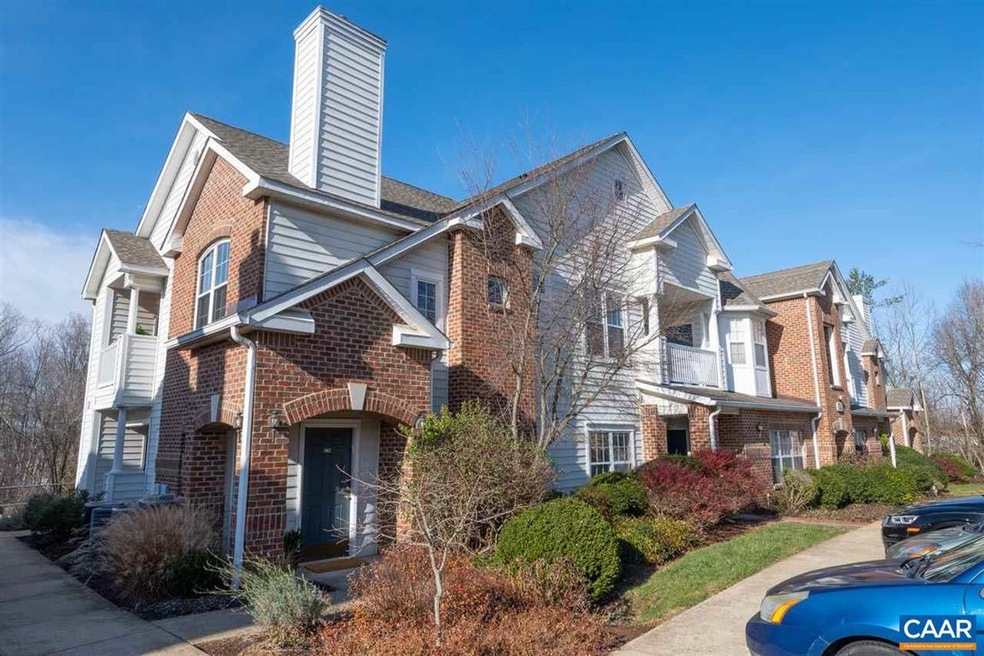
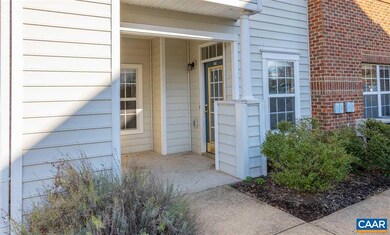
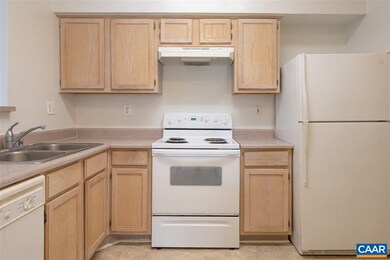
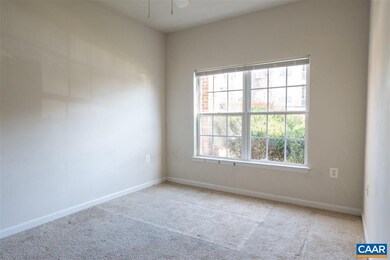
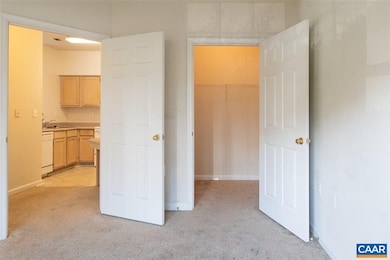
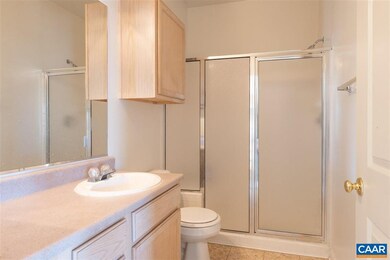
2br 2bath condo is perfect for buyers looking for a place with no stairs. Move in ready. Water/sewer, trash, road maintenance, snow removal, and exterior maintenance are all included in HOA, as well as clubhouse, pool, game room, fitness center, business center, tennis, sports court, tot lots, putting green, dog park, and more. Terrific location just minutes to everything!
Last Agent to Sell the Property
LORING WOODRIFF REAL ESTATE ASSOCIATES License #0225051163 Listed on: 12/22/2020
We collect this data history from publicly available records. To have your information removed, we recommend requesting removal directly through your county’s website.
Jay Kalagher
LONG & FOSTER - CHARLOTTESVILLE
(434) 443-5496
94 Total Sales
2 in Pantops
$495,000 Price Range
AMY HUGHES
AVENUE REALTY, LLC
(540) 712-8160
74 Total Sales
1 in Pantops
$205,000 Price
Eddie Karoliussen
FOUR CORNERS REAL ESTATE SOLUTIONS, LLC
(434) 443-6746
59 Total Sales
8 in Pantops
$190K - $699K Price Range
Jay Reeves
HOWARD HANNA ROY WHEELER REALTY CO.- CHARLOTTESVILLE
(434) 443-7893
49 Total Sales
5 in Pantops
$419K - $985K Price Range
SOPHIE LIN
Long & Foster Real Estate, Inc.
(434) 326-5119
59 Total Sales
8 in Pantops
$238K - $490K Price Range
CAROLINE REVERCOMB
HOWARD HANNA ROY WHEELER REALTY CO.- CHARLOTTESVILLE
(434) 443-5497
102 Total Sales
7 in Pantops
$341K - $425K Price Range
We collect this data history from publicly available records. To have your information removed, we recommend requesting removal directly through your county’s website.
| Date | Buyer | Sale Price | Title Company |
|---|---|---|---|
| $196,000 | Stewart Title Company |
We collect this data history from publicly available records. To have your information removed, we recommend requesting removal directly through your county’s website.
| Date | Status | Borrower | Loan Amount |
|---|---|---|---|
| Open | $167,582 | ||
| Previous Owner | $149,500 | ||
| Previous Owner | $164,800 | ||
| Previous Owner | $159,000 | ||
| Previous Owner | $20,000 |
We collect this data history from publicly available records. To have your information removed, we recommend requesting removal directly through your county’s website.
| Date | Event | Price | List to Sale | Price per Sq Ft |
|---|---|---|---|---|
| 04/06/2021 04/06/21 | Sold | $196,000 | -0.5% | $205 / Sq Ft |
| 02/19/2021 02/19/21 | Pending | -- | -- | -- |
| 12/22/2020 12/22/20 | For Sale | $197,000 | -- | $206 / Sq Ft |
We collect this data history from publicly available records. To have your information removed, we recommend requesting removal directly through your county’s website.
| Year | Tax Paid | Tax Assessment Tax Assessment Total Assessment is a certain percentage of the fair market value that is determined by local assessors to be the total taxable value of land and additions on the property. | Land | Improvement |
|---|---|---|---|---|
| 2026 | $2,313 | $244,800 | $67,000 | $177,800 |
| 2025 | $2,313 | $258,700 | $67,000 | $191,700 |
| 2024 | $2,098 | $245,700 | $67,000 | $178,700 |
| 2023 | $1,909 | $223,500 | $67,000 | $156,500 |
| 2022 | $1,689 | $197,800 | $62,500 | $135,300 |
| 2021 | $1,525 | $178,600 | $47,500 | $131,100 |
| 2020 | $1,456 | $170,500 | $47,500 | $123,000 |
| 2019 | $1,343 | $157,300 | $50,000 | $107,300 |
| 2018 | $1,112 | $132,500 | $38,000 | $94,500 |
| 2017 | $1,112 | $132,500 | $38,000 | $94,500 |
| 2016 | $1,094 | $130,400 | $38,000 | $92,400 |
| 2015 | $523 | $127,700 | $38,000 | $89,700 |
| 2014 | -- | $155,300 | $50,000 | $105,300 |
Seller's Agent in 2021
Inessa Telefus
LORING WOODRIFF REAL ESTATE ASSOCIATES
(434) 989-1559
18 in this area
122 Total Sales
Buyer's Agent in 2021
KATHERINE MURPHY
HERITAGE REAL ESTATE CO.
(434) 242-9918
2 in this area
75 Total Sales
Source: Charlottesville area Association of Realtors®
MLS Number: 611909
APN: 07800-00-10-75202
Disclaimer: Certain information contained herein is derived from information provided by parties other than Homes.com. All information provided is deemed reliable, but is not guaranteed to be accurate and should be independently verified.
IDX information is provided exclusively for personal, non-commercial use, and may not be used for any purpose other than to identify prospective properties consumers may be interested in purchasing.
Information is deemed reliable but not guaranteed.
Ask me questions while you tour the home.