NOT LISTED FOR SALE

1075 Yasek Loop Toledo, OR 97391

Toledo Area

Estimated Value: $1,253,116

4 Beds
5 Baths
4,558 Sq Ft
$275/Sq Ft Est. Value

Sale Details

Date Sold: November 19, 2021

Last sale price $1,388,000 $305 Per Sq Ft

Est. 10% decrease in value since last sale

Current estimated payment $7,606 / mo

121 Days on Market

Highlights

  • RV Garage
  • Living Room with Fireplace
  • Wood Flooring
  • Deck
  • Recreation Room
  • Main Floor Primary Bedroom

About This Home

As of November 2021

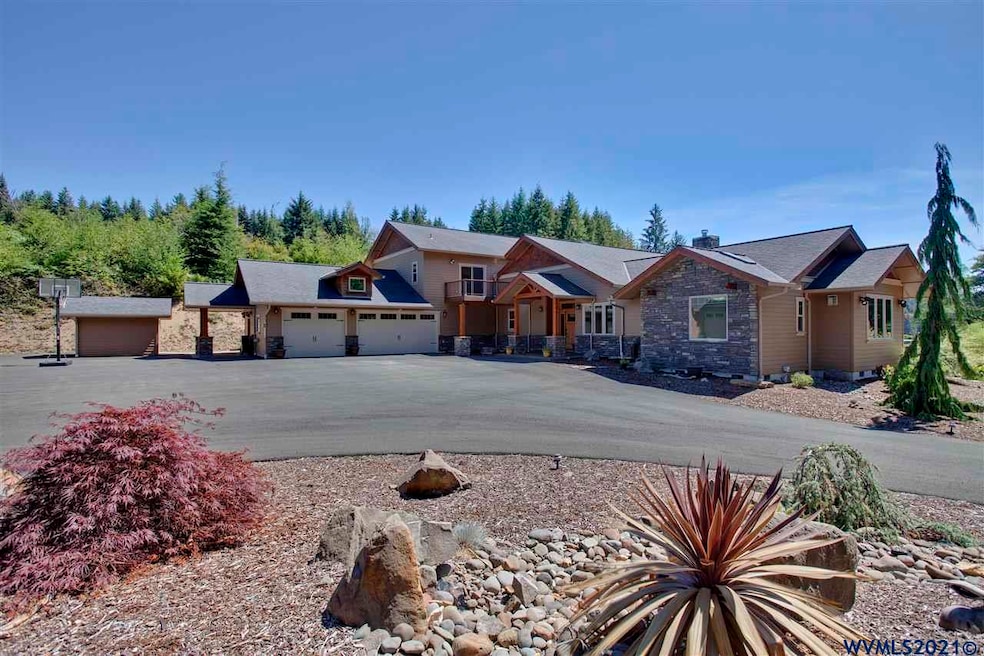
Secluded custom Craftsman style home built in 2016 on close to 5 acres, just a 12 minute drive to the Newport Beach. Great potential horse property with local trails nearby. Double Master Bedroom on Main Floor. Upstairs has 994 SqFt Entertainment room and bar. 2 Gas Fireplaces, Alder wood cabinetry, hardwood flooring, and Gas Wolf Range. 2973SqFt detached garage with 40ft deep RV parking. Heated tile flooring. Tile showers and bath. New 3D Tour and photos uploaded!

Last Agent to Sell the Property

Stephen Bates

UNITED REAL ESTATE PROPERTIES License #201238798 Listed on: 05/17/2021

UNITED REAL ESTATE PROPERTIES

Last Buyer's Agent

Lori Moss

RE/MAX INTEGRITY CORVALLIS BRANCH License #200810179

RE/MAX INTEGRITY CORVALLIS BRANCH
Create a Home Valuation Report for This Property
The Home Valuation Report is an in-depth analysis detailing your home's value as well as a comparison with similar homes in the area

Home Details

Home Type

  • Single Family

Est. Annual Taxes

  • $7,350

Year Built

  • Built in 2016

Lot Details

  • 4.79 Acre Lot

Home Design

  • Composition Roof
  • Cedar Siding

Interior Spaces

  • 4,558 Sq Ft Home
  • 2-Story Property
  • Gas Fireplace
  • Living Room with Fireplace
  • Recreation Room
  • Workshop
  • First Floor Utility Room
  • Security System Owned

Kitchen

  • Walk-In Pantry
  • Convection Oven
  • Built-In Range
  • Microwave
  • Dishwasher

Flooring

  • Wood
  • Carpet
  • Tile

Bedrooms and Bathrooms

  • 4 Bedrooms
  • Primary Bedroom on Main

Parking

  • 4 Car Detached Garage
  • RV Garage

Outdoor Features

  • Deck
  • Patio

Utilities

  • Wall Furnace
  • Heat Pump System
  • Heating System Uses Gas
  • Well
  • Gas Water Heater
  • Septic System
  • High Speed Internet

Home Details

Home Type

Single Family

Est. Annual Taxes

$7,350

Year Built

Built in 2016

Lot Details

4.79 Acres

Listing Details

  • Class: Residential
  • Type: Residence
  • Home Style: 2 Story
  • Range Facility: Built-In, Convection, Gas, Microwave Included, Range Included
  • Syndicated Remarks: Secluded custom Craftsman style home built in 2016 on close to 5 acres, just a 12 minute drive to the Newport Beach. Great potential horse property with local trails nearby. Double Master Bedroom on Main Floor. Upstairs has 994 SqFt Entertainment room and bar. 2 Gas Fireplaces, Alder wood cabinetry, hardwood flooring, and Gas Wolf Range. 2973SqFt detached garage with 40ft deep RV parking. Heated tile flooring. Tile showers and bath. New 3D Tour and photos uploaded!
  • Year Built: 2016
  • Special Features: None
  • Property Sub Type: Detached
  • Stories: 2

Interior Features

  • Dishwasher: Yes
  • Fireplace: Gas, Living Room
  • Flooring: Carpet, Wood, Tile
  • Total Bathrooms: 4.5
  • Total Bathrooms: 5
  • Full Bathrooms: 3
  • Half Bathrooms: 2
  • Bedrooms: 4
  • Master Bedroom: Dimensions: 15x20, On Level: 1/Main
  • Bedroom 2: Dimensions: 15x20, On Level: 1/Main
  • Bedroom 3: Dimensions: 12x15, On Level: 1/Main
  • Bedroom 4: Dimensions: 12x15, On Level: 1/Main
  • Additional Room: Dimensions: 10x10, On Level: 1/Main
  • Dining Room: Dimensions: 20x10, On Level: 1/Main
  • Family Room: Dimensions: 25x40, On Level: 2/Upper
  • Living Room: Dimensions: 25x30, On Level: 1/Main
  • Kitchen: Dimensions: 20x12, On Level: 1/Main
  • Utility Room Level: 1/Main
  • Bonus Rooms: Rec Room, Workshop, Walk-In Pantry
  • Source Of Sq Ft: County

Exterior Features

  • Patio: Deck, Patio
  • Roof: Composition
  • Siding: Cedar

Garage/Parking

  • Garage Type: Detached
  • Garage Capacity: 4+

Utilities

  • Heating/Cooling: Electric, Gas, Heat Pump, Wall Furnace
  • High Speed Comm Access: Available, Present
  • Security System: Owned
  • Septic: Standard
  • Water: Well
  • Water Heater: Electric, Gas

Lot Info

  • Acres: 4.79
  • Estimated Lot Sq Ft: 208652
  • Lot: .
  • Rv Amenities: Pad, Rv Disposal, Rv Garage
  • Geo Subdivision: OR

Tax Info

  • Tax Years: 2020
  • Tax Amount: 7350

Ownership History

We collect this data history from publicly available records. To have your information removed, we recommend requesting removal directly through your county’s website.

Date Name Owned For Owner Type

Purchase Details

Listed on
May 17, 2021
Closed on
Nov 3, 2021
Sold by
Bought by
Seller's Agent
Stephen Bates
UNITED REAL ESTATE PROPERTIES
Buyer's Agent
Lori Moss
RE/MAX INTEGRITY CORVALLIS BRANCH
List Price
$1,900,000
Sold Price
$1,388,000
Premium/Discount to List
-$512,000
-26.95%
Current Estimated Value
$1,253,116

Home Financials for this Owner

Home Financials are based on the most recent Mortgage that was taken out on this home.
Estimated Appreciation
-$134,884
Avg. Annual Appreciation
-2.12%
Original Mortgage
$416,000
Outstanding Balance
$373,083
Interest Rate
2.99%
Mortgage Type
Credit Line Revolving
Estimated Equity
$880,033

Purchase Details

Closed on
Feb 19, 2010
Sold by
Bought by

Home Financials for this Owner

Home Financials are based on the most recent Mortgage that was taken out on this home.
Original Mortgage
$72,750
Interest Rate
5.02%
Mortgage Type
Purchase Money Mortgage
Source: Public Records

Purchase History

We collect this data history from publicly available records. To have your information removed, we recommend requesting removal directly through your county’s website.

Date Buyer Sale Price Title Company
$1,388,000 Western Title & Escrow
$160,000 First American Title Ins Co
Source: Public Records

Mortgage History

We collect this data history from publicly available records. To have your information removed, we recommend requesting removal directly through your county’s website.

Date Status Borrower Loan Amount
Open $416,000
Previous Owner $72,750
Source: Public Records

Property History

We collect this data history from publicly available records. To have your information removed, we recommend requesting removal directly through your county’s website.

Date Event Price List to Sale Price per Sq Ft
11/19/2021 11/19/21 Sold $1,388,000 -18.4% $305 / Sq Ft
09/15/2021 09/15/21 Pending -- -- --
07/05/2021 07/05/21 Price Changed $1,700,000 -2.9% $373 / Sq Ft
06/25/2021 06/25/21 Price Changed $1,750,000 -7.9% $384 / Sq Ft
05/17/2021 05/17/21 For Sale $1,900,000 -- $417 / Sq Ft
Source: Willamette Valley MLS

Tax History

We collect this data history from publicly available records. To have your information removed, we recommend requesting removal directly through your county’s website.

Year Tax Paid Tax Assessment Tax Assessment Total Assessment is a certain percentage of the fair market value that is determined by local assessors to be the total taxable value of land and additions on the property. Land Improvement
2025 $8,775 $724,550
2024 $8,337 $703,450
2023 $8,072 $682,970 $0 $0
2022 $7,822 $663,080 $0 $0
2021 $7,627 $643,770 $0 $0
2020 $7,350 $614,170 $0 $0
2019 $7,644 $680,610 $0 $0
2018 $7,509 $660,800 $0 $0
2017 $7,275 $641,560 $0 $0
2016 $5,474 $519,570 $0 $0
2015 $4,600 $414,170 $0 $0
2014 $2,713 $245,350 $0 $0
Source: Public Records

Agents Affiliated with this Home

  • Section Image
  • Section Image
See All Agents

Map

Source: Willamette Valley MLS

MLS Number: 777699

Willamette Valley MLS

APN: R351150

Your Personal Tour Guide

Ask me questions while you tour the home.