D
Seller's Agent in 2017
Danielle Cutler
John L Scott Newport


Estimated Value: $608,000
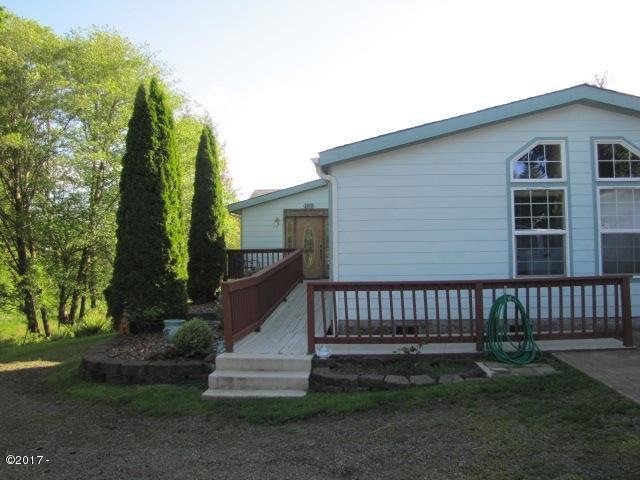
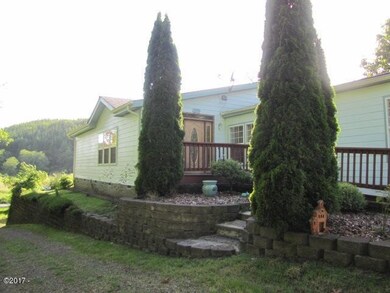

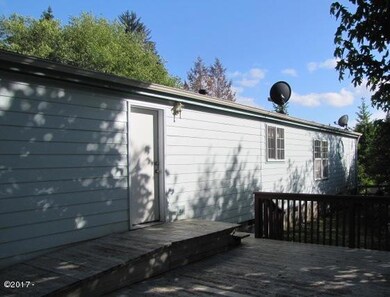
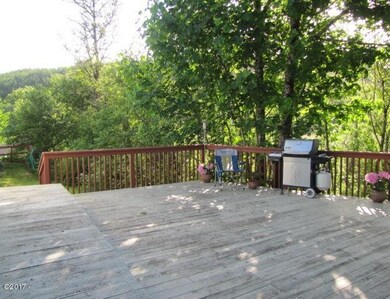
This 3 bed, 2 bath triple wide manufactured home with ramped access and handicap modifications is situated on 21 acres of mostly flat farmland with fenced pasture. Depot Creek runs through the property and fish run in it. This home offers an open floor plan, oak floors, a large walk-in shower, large garage with studio and a deck that overlooks the pasture with a view across the valley. A 30'x 48' foot barn with a concrete floor and a 12' x 48' feeding shed attached is also on the property. Per seller: Good, dry, storage in attic of garage/studio, the other 10" x 12" shed was used for storage of hay. It has good dry storage for 4-ton of hay. There is another feeder barn below land to the right past the main barn. The fields are cross fenced, for a total of 5 fields. One of which can be used for 7+ acres of hay. There is an additional small stream other than Depot Creek that runs year round, then empties into a small pond before overflowing into an unfenced area on the place. Stream is fed by multiple streams coming from the 40 acre parcel above us. Our ducks enjoyed this small pool. A small spring feeds an undeveloped pond in the field on the north pasture. The pond is over 12 feet deep.
Last Agent to Sell the Property
Danielle Cutler
John L Scott Newport License #200607013 Listed on: 06/12/2017
Last Buyer's Agent
John Chaffin
John L Scott Newport License #201218054
We collect this data history from publicly available records. To have your information removed, we recommend requesting removal directly through your county’s website.
We collect this data history from publicly available records. To have your information removed, we recommend requesting removal directly through your county’s website.
| Date | Buyer | Sale Price | Title Company |
|---|---|---|---|
| $320,000 | Western Title & Escrow | ||
| -- | None Available | ||
| $260,000 | Western Title & Escrow |
We collect this data history from publicly available records. To have your information removed, we recommend requesting removal directly through your county’s website.
| Date | Status | Borrower | Loan Amount |
|---|---|---|---|
| Open | $18,864 | ||
| Open | $304,000 |
We collect this data history from publicly available records. To have your information removed, we recommend requesting removal directly through your county’s website.
| Date | Event | Price | List to Sale | Price per Sq Ft | Prior Sale |
|---|---|---|---|---|---|
| 08/03/2017 08/03/17 | Sold | $320,000 | -6.6% | $144 / Sq Ft | |
| 06/13/2017 06/13/17 | Pending | -- | -- | -- | |
| 06/12/2017 06/12/17 | For Sale | $342,500 | +31.7% | $154 / Sq Ft | |
| 04/20/2012 04/20/12 | Sold | $260,000 | -6.8% | $117 / Sq Ft | View Prior Sale |
| 02/13/2012 02/13/12 | Pending | -- | -- | -- | |
| 12/17/2011 12/17/11 | For Sale | $279,000 | -- | $125 / Sq Ft |
We collect this data history from publicly available records. To have your information removed, we recommend requesting removal directly through your county’s website.
| Year | Tax Paid | Tax Assessment Tax Assessment Total Assessment is a certain percentage of the fair market value that is determined by local assessors to be the total taxable value of land and additions on the property. | Land | Improvement |
|---|---|---|---|---|
| 2025 | $57 | $3,550 | $3,550 | |
| 2024 | $56 | $3,450 | $3,450 | |
| 2023 | $54 | $3,340 | $0 | $0 |
| 2022 | $53 | $3,250 | $0 | $0 |
| 2021 | $53 | $3,160 | $0 | $0 |
| 2020 | $52 | $3,060 | $0 | $0 |
| 2019 | $50 | $2,970 | $0 | $0 |
| 2018 | $50 | $2,890 | $0 | $0 |
| 2017 | $49 | $2,800 | $0 | $0 |
| 2016 | $46 | $2,720 | $0 | $0 |
| 2015 | $45 | $2,640 | $0 | $0 |
| 2014 | $44 | $2,560 | $0 | $0 |
| 2013 | -- | $2,490 | $0 | $0 |
D
Seller's Agent in 2017
Danielle Cutler
John L Scott Newport
J
Buyer's Agent in 2017
John Chaffin
John L Scott Newport
J
Buyer Co-Listing Agent in 2017
Jon Lynch
John L Scott Newport
D
Seller's Agent in 2012
Deanna Tacchini
Windermere West Coast Properties
S
Buyer's Agent in 2012
Sandra George
Windermere West Coast Properties
Source: Oregon Coast Multiple Listing Service
MLS Number: LC-82146

APN: R506305
Disclaimer: Certain information contained herein is derived from information provided by parties other than Homes.com. All information provided is deemed reliable, but is not guaranteed to be accurate and should be independently verified.
IDX information is provided exclusively for personal, non-commercial use, and may not be used for any purpose other than to identify prospective properties consumers may be interested in purchasing. Information is deemed reliable but not guaranteed.
Ask me questions while you tour the home.